Welcome home to this beautifully updated 3-bedroom, 2-bath gem, perfectly situated on a quiet street in a sought-after neighborhood just steps from Koeneman Park (0.2 miles away at 8937 Old Lucas and Hunt Road). This well-loved community park offers fishing, playgrounds, and picnic areas—an unbeatable extension of your backyard.
Freshly painted throughout, this move-in-ready home features brand-new luxury vinyl plank flooring and plush new carpeting in all bedrooms. The spacious primary bedroom includes its own private en-suite bath, complete with a stylish, high-end new vanity.
At the heart of the home is the expansive eat-in kitchen, highlighted by a brand-new, high-end JANSKA 36" gas range with six burners, grill, convection oven, and commercial-sized capacity—perfect for both everyday cooking and entertaining. Both bathrooms have been thoughtfully updated to provide modern comfort and style.
Abundant windows throughout the home flood the space with natural light. The partially finished basement offers additional living space ideal for a family room, home office, or gym. Step outside to a fully fenced backyard, perfect for pets, play, and outdoor gatherings.
Additional features include a 1-car garage, extra front parking, on a quiet street and a location that truly can’t be beat. This home blends modern updates, functional living, and an unbeatable setting—don’t miss it!
Closed
Listed by: Mitchell Realty, LLC • Eileen Mitchell • 314-651-6068
Bought with: Justice League Realty
Price Unknown
8871 Boyce Pl, Saint Louis, MO 63136
3beds
1,250sqft
Single Family Residence
Built in 1957
7,701 Square Feet Lot
$170,100 Zestimate®
$--/sqft
$1,550 Estimated rent
Home value
$170,100
$158,000 - $184,000
$1,550/mo
Zestimate® history
Owner options
List your home for rent
$1,550/mo
Rent Zestimate®
Find your next renter with Zillow Rental Manager. Plus, with online applications, you can quickly screen prospective tenants – for free.
$1,550/mo
Rent Zestimate®
Refinance and save
Refinancing to a lower rate could help reduce your monthly payments and save thousands over the life of the loan.
Explore your selling options
Work with a Zillow partner agent
Leverage their expertise and Zillow's premium Showcase listings to get your home seen by more buyers.
Get startedList with your own agent
Get your home in front of millions of buyers by listing it on Zillow.
Learn how to do itSell it yourself
Take full control of how buyers see your home on Zillow by listing For Sale by Owner (FSBO).
List your homeWhat's special
Extra front parkingPrivate en-suite bathStylish high-end new vanitySpacious primary bedroomExpansive eat-in kitchenFreshly painted throughout
Zillow last checked:
Listing updated:
Listed by:
Eileen Mitchell 314-651-6068,
Mitchell Realty, LLC
Bought with:
J Morris, 2012003911
Justice League Realty
Source: MARIS,MLS#: 26006044 Originating MLS: St. Louis Association of REALTORS
Originating MLS: St. Louis Association of REALTORSFacts & features
Interior
Bedrooms & bathrooms
- Bedrooms: 3
- Bathrooms: 2
- Full bathrooms: 2
- Main level bathrooms: 2
- Main level bedrooms: 3
Heating
- Forced Air, Natural Gas
Cooling
- Ceiling Fan(s), Central Air
Appliances
- Included: Gas Cooktop, Dishwasher, Exhaust Fan, Indoor Grill, Built-In Gas Oven, Convection Oven
- Laundry: In Basement
Features
- Ceiling Fan(s), Eat-in Kitchen, Shower, Storage
- Flooring: Carpet, Luxury Vinyl
- Doors: Panel Door(s)
- Windows: Blinds
- Basement: Partially Finished,Full,Storage Space
- Has fireplace: No
Interior area
- Total structure area: 1,250
- Total interior livable area: 1,250 sqft
- Finished area above ground: 1,250
- Finished area below ground: 962
Property
Parking
- Total spaces: 1
- Parking features: Garage
- Garage spaces: 1
Features
- Levels: One
- Patio & porch: Awning(s), Covered, Front Porch, Patio, Porch
- Exterior features: Awning(s)
- Fencing: Back Yard
Lot
- Size: 7,701 Square Feet
- Features: Back Yard
Details
- Parcel number: 12G321293
- Special conditions: Standard
Construction
Type & style
- Home type: SingleFamily
- Architectural style: Traditional
- Property subtype: Single Family Residence
Materials
- Vinyl Siding
Condition
- Updated/Remodeled
- New construction: No
- Year built: 1957
Utilities & green energy
- Electric: Ameren
- Sewer: Public Sewer
- Water: Public
- Utilities for property: Electricity Available, Electricity Connected, Natural Gas Connected, Sewer Connected, Water Connected
Community & HOA
Community
- Features: Park
- Subdivision: Shannon Ridge 9
HOA
- Has HOA: No
Location
- Region: Saint Louis
Financial & listing details
- Tax assessed value: $116,100
- Annual tax amount: $2,137
- Date on market: 2/3/2026
- Cumulative days on market: 27 days
- Listing terms: 1031 Exchange,Cash,Conventional,FHA,VA Loan
- Ownership: Private
- Electric utility on property: Yes
Price history
| Date | Event | Price |
|---|---|---|
| 3/11/2026 | Pending sale | $149,900$120/sqft |
Source:  MARIS #26006044 Report a problem MARIS #26006044 Report a problem | ||
| 3/5/2026 | Sold | -- |
Source: MARIS #26006044 Report a problem | ||
| 2/4/2026 | Contingent | $149,900$120/sqft |
Source: MARIS #26006044 Report a problem | ||
| 2/3/2026 | Listed for sale | $149,900$120/sqft |
Source: MARIS #26006044 Report a problem | ||
| 10/20/2016 | Sold | -- |
Source: Public Record Report a problem | ||
Public tax history
| Year | Property taxes | Tax assessment |
|---|---|---|
| 2025 | $2,087 -2.3% | $22,060 +9.1% |
| 2024 | $2,137 +0.8% | $20,220 |
| 2023 | $2,119 +36.8% | $20,220 +68.9% |
| 2022 | $1,549 +1.5% | $11,970 -19% |
| 2021 | $1,526 +12.7% | $14,770 +46.7% |
| 2020 | $1,354 -8.3% | $10,070 -9.8% |
| 2019 | $1,476 | $11,170 +3.1% |
| 2018 | $1,476 | $10,830 |
| 2017 | $1,476 +3.8% | $10,830 +5.6% |
| 2016 | $1,422 -40% | $10,260 |
| 2015 | $2,371 | $10,260 -1.1% |
| 2014 | $2,371 +72.2% | $10,370 |
| 2013 | $1,377 | $10,370 |
| 2012 | -- | $10,370 |
| 2011 | -- | $10,370 -4.4% |
| 2010 | $995 +8.3% | $10,850 |
| 2009 | $919 -3.3% | $10,850 -11.1% |
| 2008 | $951 +10.4% | $12,200 |
| 2007 | $861 | $12,200 +12.9% |
| 2006 | $861 -0.9% | $10,810 |
| 2005 | $869 -7.1% | $10,810 +0.2% |
| 2003 | $936 +0.1% | $10,790 +5.4% |
| 2002 | $935 +18% | $10,240 |
| 2001 | $793 | $10,240 |
Find assessor info on the county website
Neighborhood: 63136
Nearby homes
- $79,3003 bd1 ba1.4k sqft8886 Darnell Pl, Saint Louis, MO 63136Off Market
- $--3 bd2 ba1.3k sqft8883 Boyce Pl, Saint Louis, MO 63136Sold
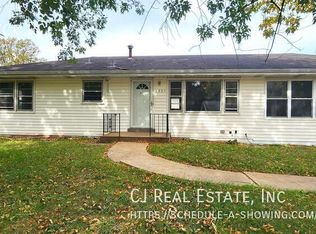
- $1,5002 bd1 ba-- sqft8890 Darnell Pl, Saint Louis, MO 63136For Rent

- $95,0002 bd1 ba1.2k sqft8889 Boyce Pl, Saint Louis, MO 63136Off Market
- $78,1003 bd1 ba1.5k sqft8870 Boyce Pl, Saint Louis, MO 63136Off Market
- $68,3002 bd1 ba936 sqft8866 Boyce Pl, Saint Louis, MO 63136Off Market
- $100,1003 bd1 ba1k sqft2560 Robley Dr, Saint Louis, MO 63136Off Market
- $68,1003 bd1 ba988 sqft8874 Boyce Pl, Saint Louis, MO 63136Off Market
Nearby schools
GreatSchools rating
- 3/10Northview Elementary SchoolGrades: PK-6Distance: 0.4 mi
- 3/10Jennings Jr. High SchoolGrades: 6-8Distance: 0.4 mi
- 2/10Jennings High SchoolGrades: 9-12Distance: 0.5 mi
Schools provided by the listing agent
- Elementary: Northview / Gary Gore
- Middle: Jennings Jr. High
- High: Jennings High
Source: MARIS. This data may not be complete. We recommend contacting the local school district to confirm school assignments for this home.
- Missouri
- Saint Louis County
- Jennings
- 63136
- 8871 Boyce Pl
