Welcome to your dream home on the 17th Fairway of the Deer Run Golf Course! Live the lifestyle so many only dream of in this 4 bedroom + den, 4 bathroom home with a 3 car garage. While enjoying your spacious deck and the long views, you can watch the entire hole in play from the tee box to the green. Most homes in the neighborhood are a bit tired and dated, not this one. This home has been refreshed and updated from top to bottom and is perfectly aligned with today’s trends. For the golf course lovers, home placement is everything. This one is perfect, as the hole has a slight dogleg left and plays to the left, minimizing the balls you may find in your yard. You will love the open floor plan and the open, airy great room full of natural light with lots of windows to enjoy your new view. The neighborhood is also incredible, it’s truly a wonderful place to live, play and entertain! This is truly a must see property, and opportunities like this don’t come around often. Schedule your private showing today, you won’t want to miss it.
Closed
$765,000
8871 Deer Run Dr, Victoria, MN 55386
4beds
3,600sqft
Single Family Residence
Built in 2000
0.34 Acres Lot
$778,000 Zestimate®
$213/sqft
$3,758 Estimated rent
Home value
$778,000
$716,000 - $840,000
$3,758/mo
Zestimate® history
Owner options
List your home for rent
$3,758/mo
Rent Zestimate®
Find your next renter with Zillow Rental Manager. Plus, with online applications, you can quickly screen prospective tenants – for free.
$3,758/mo
Rent Zestimate®
Refinance and save
$4,788/mo
Est. payment
Refinancing to a lower rate could help reduce your monthly payments and save thousands over the life of the loan.
$4,788/mo
Est. payment
Explore your selling options
Work with a Zillow partner agent
Leverage their expertise and Zillow's premium Showcase listings to get your home seen by more buyers.
Get startedList with your own agent
Get your home in front of millions of buyers by listing it on Zillow.
Learn how to do itSell it yourself
Take full control of how buyers see your home on Zillow by listing For Sale by Owner (FSBO).
List your homeWhat's special
Zillow last checked:
Listing updated:
Listed by:
John Wichmann 612-309-4749,
RE/MAX Advantage Plus,
Kristin J Moore 612-298-1474
Bought with:
John Wichmann
RE/MAX Advantage Plus
Kristin J Moore
Source: NorthstarMLS as distributed by MLS GRID,MLS#: 6717099
Facts & features
Interior
Bedrooms & bathrooms
- Bedrooms: 4
- Bathrooms: 4
- Full bathrooms: 2
- 3/4 bathrooms: 1
- 1/2 bathrooms: 1
Bedroom
- Area: 225 Square Feet
- Dimensions: 15x15
Bedroom 2
- Level: Upper
- Area: 144 Square Feet
- Dimensions: 12x12
Bedroom 3
- Level: Upper
- Area: 132 Square Feet
- Dimensions: 12x11
Bedroom 4
- Level: Lower
- Area: 143 Square Feet
- Dimensions: 13x11
Other
- Level: Lower
- Area: 476 Square Feet
- Dimensions: 34x14
Den
- Level: Main
- Area: 195 Square Feet
- Dimensions: 15x13
Dining room
- Level: Main
- Area: 154 Square Feet
- Dimensions: 14x11
Family room
- Level: Main
- Area: 315 Square Feet
- Dimensions: 21x15
Family room
- Level: Lower
- Area: 252 Square Feet
- Dimensions: 21x12
Kitchen
- Level: Main
- Area: 252 Square Feet
- Dimensions: 18x14
Laundry
- Level: Main
- Area: 70 Square Feet
- Dimensions: 10x7
Living room
- Level: Main
- Area: 182 Square Feet
- Dimensions: 14x13
Heating
- Forced Air, Fireplace(s)
Cooling
- Central Air
Appliances
- Included: Dishwasher, Dryer, Exhaust Fan, Microwave, Range, Refrigerator, Washer
Features
- Basement: Daylight,Drain Tiled,Egress Window(s),Finished,Full
- Number of fireplaces: 1
- Fireplace features: Family Room, Gas
Interior area
- Total structure area: 3,600
- Total interior livable area: 3,600 sqft
- Finished area above ground: 2,400
- Finished area below ground: 1,200
Property
Parking
- Total spaces: 3
- Parking features: Attached, Asphalt, Garage Door Opener
- Attached garage spaces: 3
- Has uncovered spaces: Yes
Accessibility
- Accessibility features: None
Features
- Levels: Two
- Stories: 2
- Pool features: None
Lot
- Size: 0.34 Acres
- Dimensions: 90 x 170
- Features: On Golf Course, Tree Coverage - Medium
Details
- Foundation area: 1970
- Parcel number: 652090120
- Zoning description: Residential-Single Family
Construction
Type & style
- Home type: SingleFamily
- Property subtype: Single Family Residence
Condition
- New construction: No
- Year built: 2000
Utilities & green energy
- Electric: Circuit Breakers, Power Company: Xcel Energy
- Gas: Natural Gas
- Sewer: City Sewer/Connected
- Water: City Water/Connected
Community & HOA
HOA
- Has HOA: No
Location
- Region: Victoria
Financial & listing details
- Price per square foot: $213/sqft
- Tax assessed value: $580,900
- Annual tax amount: $6,542
- Date on market: 5/29/2025
- Cumulative days on market: 33 days
- Road surface type: Paved
Price history
| Date | Event | Price |
|---|---|---|
| 9/29/2025 | Sold | $765,000-1.9%$213/sqft |
Source:  NorthstarMLS as distributed by MLS GRID #6717099 Report a problem NorthstarMLS as distributed by MLS GRID #6717099 Report a problem | ||
| 7/7/2025 | Pending sale | $779,927$217/sqft |
Source: NorthstarMLS as distributed by MLS GRID #6717099 Report a problem | ||
| 6/4/2025 | Listed for sale | $779,927+48%$217/sqft |
Source: NorthstarMLS as distributed by MLS GRID #6717099 Report a problem | ||
| 8/21/2014 | Listing removed | $527,000$146/sqft |
Source: Coldwell Banker Burnet - Edina Regional #4509328 Report a problem | ||
| 7/25/2014 | Listed for sale | $527,000+11.5%$146/sqft |
Source: Coldwell Banker Burnet - Edina Regional #4509328 Report a problem | ||
| 7/18/2003 | Sold | $472,500$131/sqft |
Source: Public Record Report a problem | ||
| 4/15/2003 | Sold | $472,500+25.4%$131/sqft |
Source: Agent Provided Report a problem | ||
| 8/7/2000 | Sold | $376,885+698.7%$105/sqft |
Source: Public Record Report a problem | ||
| 12/16/1999 | Sold | $47,186$13/sqft |
Source: Public Record Report a problem | ||
Public tax history
| Year | Property taxes | Tax assessment |
|---|---|---|
| 2025 | $6,542 +6.7% | $580,900 +0.8% |
| 2024 | $6,134 +2.7% | $576,200 +4.2% |
| 2023 | $5,972 +2.9% | $553,000 +1.2% |
| 2022 | $5,804 +3.2% | $546,200 +16.5% |
| 2021 | $5,626 -2% | $469,000 +1.7% |
| 2020 | $5,738 +6.1% | $461,200 |
| 2019 | $5,410 | $461,200 +12.9% |
| 2017 | $5,410 -15.3% | $408,500 -9.1% |
| 2016 | $6,390 | $449,200 +3.8% |
| 2015 | $6,390 +8.8% | $432,700 +13.7% |
| 2014 | $5,872 -3.8% | $380,700 -0.7% |
| 2013 | $6,104 -1.3% | $383,400 +0.3% |
| 2012 | $6,182 +0.7% | $382,400 -4.2% |
| 2011 | $6,142 -0.4% | $399,100 |
| 2010 | $6,168 -3.4% | -- |
| 2009 | $6,384 +20.2% | $474,900 +20.6% |
| 2008 | $5,312 | $393,800 -3.5% |
| 2007 | -- | $408,199 -10.8% |
| 2005 | -- | $457,849 +1.6% |
| 2004 | -- | $450,550 |
| 2002 | -- | -- |
| 2001 | $1,103 -44% | -- |
| 2000 | $1,968 | -- |
Find assessor info on the county website
Neighborhood: 55386
Nearby homes
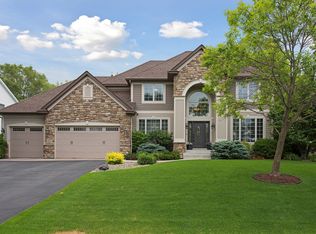
- $791,3004 bd4 ba3.6k sqft8861 Deer Run Dr, Victoria, MN 55386Off Market
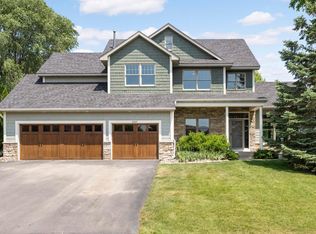
- $732,5004 bd4 ba3.4k sqft8881 Deer Run Dr, Victoria, MN 55386Sold
- $799,0004 bd4 ba4k sqft8891 Deer Run Dr, Victoria, MN 55386Off Market
- $1,000,0005 bd4 ba4.6k sqft8851 Deer Run Dr, Victoria, MN 55386Sold
- $775,1004 bd3 ba3.9k sqft8870 Deer Run Dr, Victoria, MN 55386Off Market
- $836,1003 bd3 ba2.1k sqft8860 Deer Run Dr, Victoria, MN 55386Off Market
- $802,0004 bd1 ba2.2k sqft8880 Deer Run Dr, Victoria, MN 55386Off Market
- $772,1004 bd2 ba4.8k sqft8901 Deer Run Dr, Victoria, MN 55386Off Market
Nearby schools
GreatSchools rating
- 9/10Victoria Elementary SchoolGrades: K-5Distance: 0.5 mi
- 8/10Chaska Middle School EastGrades: 6-8Distance: 4 mi
- 9/10Chanhassen High SchoolGrades: 9-12Distance: 4.2 mi
Get a cash offer in 3 minutes
Find out how much your home could sell for in as little as 3 minutes with a no-obligation cash offer.
Estimated market value
$778,000
Get a cash offer in 3 minutes
Find out how much your home could sell for in as little as 3 minutes with a no-obligation cash offer.
Estimated market value
$778,000
- Minnesota
- Carver County
- Victoria
- 55386
- 8871 Deer Run Dr
Nearby cities
Nearby zip codes
Other Victoria Topics
