Experience Coastal Living at Its Finest
An exceptional opportunity awaits in one of Huntington Beach’s most sought-after Park Place neighborhood, just a mile from the sand. This home affords all the luxuries of beach-close living. Tucked away on a peaceful interior street, blocks from the world-famous Surf City coastline and award-winning Edison High School, this beautifully updated home offers the perfect balance of space, style, and location.
This expansive two-story home offers nearly 2,900 square feet of thoughtfully designed living space, featuring 4 bedrooms (including a full bedroom and bathroom on the main floor), 3 bathrooms, a private laundry room, and an attached three-car garage.
Step inside to discover a light-filled, open concept layout featuring gorgeous hardwood flooring throughout most of the main level. The spacious family room, featuring a cozy fireplace, flows seamlessly into a completely remodeled kitchen where no detail has been overlooked. Highlights include shaker-style cabinetry, stunning quartz countertops, a massive center island with seating for 3, a professional-grade 6-burner stove, premium stainless steel appliances, and a custom tile backsplash. Whether you’re hosting friends or enjoying a quiet night in, this space is built for both comfort and entertaining.
Additional features include plantation shutters.
Upstairs, you’ll find generously sized bedrooms and a large bonus room perfect for a media room, home office, gym, or even a second primary suite.
Take advantage of Southern California's renowned climate in an expansive backyard with a spa. Residents of the Park Place neighborhood enjoy a beach-close setting served by excellent schools. There are no HOA fees. The Huntington Beach Pier and Pacific City are only minutes from home. Whether you’re looking for your forever home, a wise investment, or the ideal beach-close lifestyle, this property delivers. Call today to schedule your private tour!
Sold for $1,829,500
Listed by: Compass • Kim Dematteo • Contact: 714-916-3690
Bought with: Seven Gables Real Estate
$1,829,500
8871 Dorsett Dr, Huntington Beach, CA 92646
4beds
2,843sqft
Single Family Residence
Built in 1973
6,084 Square Feet Lot
$1,855,800 Zestimate®
$644/sqft
$7,045 Estimated rent
Home value
$1,855,800
$1.71M - $2.02M
$7,045/mo
Zestimate® history
Owner options
List your home for rent
$7,045/mo
Rent Zestimate®
Find your next renter with Zillow Rental Manager. Plus, with online applications, you can quickly screen prospective tenants – for free.
$7,045/mo
Rent Zestimate®
Refinance and save
$11,377/mo
Est. payment
Refinancing to a lower rate could help reduce your monthly payments and save thousands over the life of the loan.
$11,377/mo
Est. payment
Explore your selling options
Work with a Zillow partner agent
Leverage their expertise and Zillow's premium Showcase listings to get your home seen by more buyers.
Get startedList with your own agent
Get your home in front of millions of buyers by listing it on Zillow.
Learn how to do itSell it yourself
Take full control of how buyers see your home on Zillow by listing For Sale by Owner (FSBO).
List your homeWhat's special
Cozy fireplaceShaker-style cabinetryMassive center islandCustom tile backsplashStunning quartz countertopsPremium stainless steel appliancesGenerously sized bedrooms
Zillow last checked:
Listing updated:
Listed by:
Kim Dematteo DRE #01264015 714916-3690,
Compass
Bought with:
Lisa Dowell, DRE #01871378
Seven Gables Real Estate
Source: CRMLS,MLS#: OC25143330 Originating MLS: California Regional MLS
Originating MLS: California Regional MLSFacts & features
Interior
Bedrooms & bathrooms
- Bedrooms: 4
- Bathrooms: 3
- Full bathrooms: 3
- Main level bathrooms: 1
- Main level bedrooms: 1
Rooms
- Room types: Bedroom, Family Room, Kitchen, Laundry, Living Room, Primary Bathroom, Primary Bedroom, Other, Dining Room
Primary bedroom
- Features: Primary Suite
Bedroom
- Features: Bedroom on Main Level
Bathroom
- Features: Bathtub, Full Bath on Main Level, Separate Shower
Kitchen
- Features: Kitchen Island, Kitchen/Family Room Combo, Quartz Counters, Remodeled, Updated Kitchen
Other
- Features: Walk-In Closet(s)
Heating
- Central, Forced Air
Cooling
- None
Appliances
- Included: 6 Burner Stove, Convection Oven, Dishwasher, Gas Range, Gas Water Heater, Microwave, Range Hood, Water Softener, Water Purifier
- Laundry: Inside, Laundry Room
Features
- Breakfast Bar, Crown Molding, Cathedral Ceiling(s), Separate/Formal Dining Room, Eat-in Kitchen, Granite Counters, High Ceilings, Open Floorplan, Quartz Counters, Bedroom on Main Level, Primary Suite, Walk-In Closet(s)
- Flooring: Carpet, Stone, Wood
- Windows: Screens, Shutters
- Has fireplace: Yes
- Fireplace features: Family Room, Gas, Kitchen
- Common walls with other units/homes: No Common Walls
Interior area
- Total interior livable area: 2,843 sqft
Property
Parking
- Total spaces: 3
- Parking features: Direct Access, Driveway, Garage Faces Front, Garage
- Attached garage spaces: 3
Accessibility
- Accessibility features: Accessible Doors
Features
- Levels: Two
- Stories: 2
- Entry location: 1
- Patio & porch: Deck, Front Porch, Patio
- Pool features: None
- Has spa: Yes
- Spa features: Above Ground, Private
- Fencing: Wood
- Has view: Yes
- View description: Neighborhood
Lot
- Size: 6,084 Square Feet
- Features: Back Yard, Front Yard, Near Park
Details
- Parcel number: 14811129
- Special conditions: Standard
Construction
Type & style
- Home type: SingleFamily
- Property subtype: Single Family Residence
Condition
- New construction: No
- Year built: 1973
Details
- Builder name: Park Place
Utilities & green energy
- Electric: Standard
- Sewer: Public Sewer
- Utilities for property: Cable Connected, Electricity Connected, Sewer Connected, Water Connected
Community & HOA
Community
- Features: Curbs, Gutter(s), Street Lights, Sidewalks, Park
- Subdivision: Park Place (Pkpl)
Location
- Region: Huntington Beach
Financial & listing details
- Price per square foot: $644/sqft
- Tax assessed value: $989,559
- Annual tax amount: $11,204
- Date on market: 7/17/2025
- Cumulative days on market: 15 days
- Listing terms: Cash to New Loan,Conventional
- Road surface type: Paved
Price history
| Date | Event | Price |
|---|---|---|
| 9/16/2025 | Sold | $1,829,500-1.1%$644/sqft |
Source:  CRMLS #OC25143330 Report a problem CRMLS #OC25143330 Report a problem | ||
| 8/19/2025 | Pending sale | $1,850,000$651/sqft |
Source: CRMLS #OC25143330 Report a problem | ||
| 8/2/2025 | Contingent | $1,850,000$651/sqft |
Source: CRMLS #OC25143330 Report a problem | ||
| 7/31/2025 | Price change | $1,850,000-7.4%$651/sqft |
Source: CRMLS #OC25143330 Report a problem | ||
| 7/17/2025 | Listed for sale | $1,998,000+187.1%$703/sqft |
Source: CRMLS #OC25143330 Report a problem | ||
| 8/8/2003 | Sold | $696,000+112.2%$245/sqft |
Source: Public Record Report a problem | ||
| 1/21/1994 | Sold | $328,000$115/sqft |
Source: Public Record Report a problem | ||
Public tax history
| Year | Property taxes | Tax assessment |
|---|---|---|
| 2025 | $11,204 +1.8% | $989,559 +2% |
| 2024 | $11,010 +2.3% | $970,156 +2% |
| 2023 | $10,765 +2.7% | $951,134 +2% |
| 2022 | $10,483 +1.9% | $932,485 +2% |
| 2021 | $10,287 +0.7% | $914,201 +1% |
| 2020 | $10,220 | $904,827 +2% |
| 2019 | $10,220 +1.2% | $887,086 +2% |
| 2018 | $10,096 +3% | $869,693 +2% |
| 2017 | $9,806 | $852,641 +2% |
| 2016 | $9,806 +4.7% | $835,923 +1.5% |
| 2015 | $9,366 +3.1% | $823,367 +2% |
| 2014 | $9,082 | $807,239 +9.7% |
| 2013 | -- | $735,951 |
| 2012 | -- | $735,951 -4% |
| 2011 | -- | $766,616 |
| 2010 | -- | $766,616 +1.8% |
| 2009 | -- | $753,372 |
| 2008 | -- | $753,372 +2% |
| 2007 | -- | $738,600 +2% |
| 2006 | -- | $724,118 +2% |
| 2005 | -- | $709,920 +2% |
| 2004 | -- | $696,000 +80.8% |
| 2003 | -- | $384,924 +2% |
| 2002 | -- | $377,377 +2% |
| 2001 | $3,750 -2.7% | $369,978 +2% |
| 2000 | $3,854 | $362,724 |
Find assessor info on the county website
Neighborhood: 92646
Nearby homes
- $1,341,5003 bd2 ba1.5k sqft8861 Dorsett Dr, Huntington Beach, CA 92646Off Market
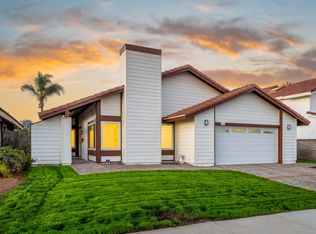
- $1,878,1004 bd3 ba2.2k sqft8881 Dorsett Dr, Huntington Beach, CA 92646Off Market
- $1,857,6005 bd3 ba2.7k sqft8872 Satterfield Dr, Huntington Beach, CA 92646Off Market

- $1,425,6003 bd2 ba1.6k sqft8862 Satterfield Dr, Huntington Beach, CA 92646Off Market
- $1,532,9004 bd2 ba1.9k sqft8882 Satterfield Dr, Huntington Beach, CA 92646Off Market
- $1,655,7004 bd3 ba2.2k sqft8851 Dorsett Dr, Huntington Beach, CA 92646Off Market
- $1,727,4004 bd2 ba2.4k sqft8891 Dorsett Dr, Huntington Beach, CA 92646Off Market
- $1,966,9004 bd3 ba2.2k sqft21131 Poston Ln, Huntington Beach, CA 92646Off Market
Nearby schools
GreatSchools rating
- 9/10S. A. Moffett Elementary SchoolGrades: K-5Distance: 0.8 mi
- 8/10Isaac L. Sowers Middle SchoolGrades: 6-8Distance: 0.7 mi
- 9/10Edison High SchoolGrades: 9-12Distance: 0.3 mi
Schools provided by the listing agent
- Elementary: Moffett
- Middle: Sowers
- High: Edison
Source: CRMLS. This data may not be complete. We recommend contacting the local school district to confirm school assignments for this home.
Get a cash offer in 3 minutes
Find out how much your home could sell for in as little as 3 minutes with a no-obligation cash offer.
Estimated market value
$1,855,800
Get a cash offer in 3 minutes
Find out how much your home could sell for in as little as 3 minutes with a no-obligation cash offer.
Estimated market value
$1,855,800
- California
- Orange County
- Huntington Beach
- 92646
- 8871 Dorsett Dr
Nearby cities
Nearby neighborhoods
Nearby zip codes
Other Huntington Beach Topics
- Apartments for Rent in 92646
- Houses for Sale in 92646
- Houses for Rent in 92646
- 92646 Real Estate
- Huntington Beach Condos
- Houses for Sale in Huntington Beach
- Newest Listings in Huntington Beach
- Huntington Beach Home Values
- Huntington Beach Real Estate Agents
- Huntington Beach Refinance
- Huntington Beach Mortgage Rates
