Skip main navigation
Off market
  • $446,700

    8871 E Amherst Dr APT D, Denver, CO 80231

    3beds
    3baths
    2,002sqft
    Attached Single Family
    Built in 1981
    1,585 Square Feet Lot
    $446,700 Zestimate®
    $223/sqft
    $2,788 Estimated rent

    Home value

    $446,700

    $424,000 - $469,000

    $2,788/mo

    Zestimate® history
    Loading
    Loading...

    Owner options

    List your home for rent

    $2,788/mo

    Rent Zestimate®

    Find your next renter with Zillow Rental Manager. Plus, with online applications, you can quickly screen prospective tenants – for free.

    Learn more

    $2,788/mo

    Rent Zestimate®

    Refinance and save

    $2,727/mo

    Est. payment

    Refinancing to a lower rate could help reduce your monthly payments and save thousands over the life of the loan.

    See today's rates

    $2,727/mo

    Est. payment

    Explore your selling options

    Work with a Zillow partner agent

    Leverage their expertise and Zillow's premium Showcase listings to get your home seen by more buyers.

    Get started

    List with your own agent

    Get your home in front of millions of buyers by listing it on Zillow.

    Learn how to do it

    Sell it yourself

    Take full control of how buyers see your home on Zillow by listing For Sale by Owner (FSBO).

    List your home

    What's special

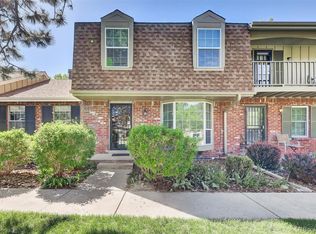
    This move-in ready Cherry Creek Meadows residence is the Denver home you have been searching for! This recently remodeled townhome offers a light-filled interior enhanced with fresh paint, crown molding & contemporary finishes. The living room is distinguished with a stately wood-burning fireplace and large bay window that floods the room with light. The fully-appointed kitchen delights with wood floors, euro-style cabinetry, a center island & prep sink. Off the dining room, a private brick patio w Trex decking creates the perfect space to dine al fresco. Upstairs, find 2 large bdrms & a stylish bath with freestanding tub, dual-sink vanity, frameless glass shower & subway wall tile. The finished basement provides a 2nd living space, 3rd bdrm and ½ bath. New HVAC & water heater installed in 2016. Ideally located minutes from the DTC and Dayton Station. Steps from the Cherry Creek Trail for all your urban outdoor adventures. Community amenities include a pool, tennis courts & clubhouse.

    This property is off market, which means it's not currently listed for sale or rent on Zillow. This may be different from what's available on other websites or public sources.
    Facts & features

    Interior

    Bedrooms & bathrooms
    • Bedrooms: 3
    • Bathrooms: 3
    Heating
    • Forced air, Electric, Gas
    Cooling
    • Central
    Appliances
    • Included: Dishwasher, Dryer, Garbage disposal, Microwave, Range / Oven, Refrigerator, Washer
    • Laundry: Washer/Dryer Included, W/D Hookups in Unit
    Features
    • Cable TV, Double Pane Windows, Eating Space / Kitchen, Updated, Five Piece Bath, Heated Basement, Smoke Free
    • Flooring: Carpet, Hardwood, Linoleum / Vinyl
    • Basement: Finished
    • Has fireplace: Yes
    • Fireplace features: Wood
    Interior area
    • Total interior livable area: 2,002 sqft

    Property

    Parking
    • Parking features: Garage - Detached
    Features
    • Exterior features: Brick
    Lot
    • Size: 1,585 Square Feet
    • Features: Adjacent to Greenbelt
    Details
    • Parcel number: 0634602069000
    • Zoning: R-2

    Construction

    Type & style
    • Home type: Townhouse
    • Architectural style: 5+ Plex (1 unit)
    • Property subtype: Attached Single Family
    Materials
    • Roof: Composition
    Condition
    • Year built: 1981

    Utilities & green energy

    • Sewer: Public Sewer
    • Water: Public

    Community & HOA

    HOA
    • Has HOA: Yes
    • Amenities included: Tennis Court(s), Community Pool, Snow Removal, Common Area Grounds Maintenance
    • Services included: Tennis Courts, Snow Removal, Community Pool, Common Area Grounds Maintenance
    • HOA fee: $156 monthly
    Location
    • Region: Denver

    Financial & listing details

    • Price per square foot: $223/sqft
    • Tax assessed value: $486,600
    • Annual tax amount: $2,240

    Price history

    DateEventPrice
    11/5/2019Sold$373,000-1.3%$186/sqft
    Source: Public Record Report a problem
    9/20/2019Pending sale$378,000$189/sqft
    Source: Redfin Corporation #1585513 Report a problem
    9/12/2019Price change$378,000-2.8%$189/sqft
    Source: Redfin Corporation #1585513 Report a problem
    8/9/2019Listed for sale$389,000-0.3%$194/sqft
    Source: Redfin Corporation #1585513 Report a problem
    4/9/2019Sold$390,000+36.8%$195/sqft
    Source: Public Record Report a problem
    1/15/2016Sold$285,000+0%$142/sqft
    Source: Public Record Report a problem
    12/8/2015Pending sale$284,950$142/sqft
    Source: RE/MAX PROFESSIONALS #8733205 Report a problem
    12/8/2015Listed for sale$284,950$142/sqft
    Source: RE/MAX PROFESSIONALS #8733205 Report a problem
    11/7/2015Listing removed$284,950$142/sqft
    Source: RE/MAX PROFESSIONALS #8733205 Report a problem
    11/3/2015Price change$284,950-1.7%$142/sqft
    Source: RE/MAX PROFESSIONALS #8733205 Report a problem
    10/7/2015Listed for sale$289,950$145/sqft
    Source: RE/MAX Professionals #8733205 Report a problem

    Public tax history

    YearProperty taxesTax assessment
    2024$2,240 +10.1%$28,910 -9.4%
    2023$2,034 +3.6%$31,910 +24.7%
    2022$1,964 +4.9%$25,580 -2.8%
    2021$1,872 +2.9%$26,320 +4.3%
    2020$1,819 +2%$25,232 -0.7%
    2019$1,783 $25,409 +10.2%
    2018$1,783 +0.3%$23,050
    2017$1,778 +104.5%$23,050 +20.7%
    2016$870 +37.4%$19,090
    2015$633 0%$19,090 +25.3%
    2014$633 -0.1%$15,240
    2013$634 -41%$15,240 +1.1%
    2012$1,075 $15,080
    Find assessor info on the county website

    Neighborhood: Hampden

    Nearby schools

    GreatSchools rating
    Schools provided by the listing agent
    • Elementary: Holm
    • Middle: Hamilton
    • High: Thomas Jefferson
    • District: Denver 1

    Source: The MLS. This data may not be complete. We recommend contacting the local school district to confirm school assignments for this home.

    Get a cash offer in 3 minutes
    Find out how much your home could sell for in as little as 3 minutes with a no-obligation cash offer.
    Estimated market value
    $446,700
    Get a cash offer in 3 minutes
    Find out how much your home could sell for in as little as 3 minutes with a no-obligation cash offer.
    Estimated market value
    $446,700