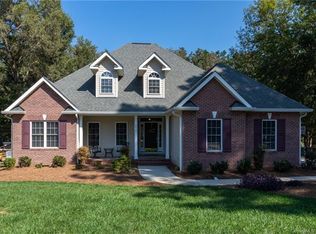
Welcome to your own private retreat in the heart of Mount Pleasant. Nestled on 1.9 acres, this beautifully maintained home offers the perfect blend of comfort, privacy, and outdoor living.
Imagine spending summer afternoons lounging beside your sparkling pool, hosting weekend gatherings under the covered porch, or unwinding with your morning coffee while overlooking the peaceful backyard. The outdoor spaces were designed to be enjoyed year-round and create the kind of lifestyle many buyers dream about but rarely find.
Inside, you'll find 2,196 square feet of comfortable living space with 3 bedrooms 2 full and 1 half bathrooms, offering flexibility for families, guests, and everyday living. The thoughtful floor plan provides spacious gathering areas while maintaining a warm and inviting feel throughout.
With nearly 2 acres of land, there's room to spread out, garden, play, entertain, or simply enjoy the privacy and tranquility that comes with owning a larger homesite. Conveniently located near Mount Pleasant's charming downtown, schools, shopping, and dining, this property offers the rare opportunity to enjoy a resort-like lifestyle without sacrificing convenience.
If you've been searching for a home that feels like a getaway every day, this is the one.
Under contract-show
$499,000
8871 Erbach Ln, Mount Pleasant, NC 28124
3beds
2,282sqft
Single Family Residence
Built in 2002
1.9 Acres Lot
$-- Zestimate®
$219/sqft
$-- HOA
What's special
Sparkling poolPeaceful backyardWarm and inviting feelThoughtful floor planSpacious gathering areasCovered porch
- 20 days |
- 322 |
- 41 |
Zillow last checked:
Listing updated:
Listed by:
Joseph McMurry 980-254-1842,
EXP Realty LLC Ballantyne
Source: Canopy MLS as distributed by MLS GRID,MLS#: 4394187
Facts & features
Interior
Bedrooms & bathrooms
- Bedrooms: 3
- Bathrooms: 3
- Full bathrooms: 2
- 1/2 bathrooms: 1
- Main level bedrooms: 1
Primary bedroom
- Level: Main
Bedroom s
- Level: Upper
Bedroom s
- Level: Upper
Bathroom full
- Level: Main
Bathroom half
- Level: Main
Bathroom full
- Level: Upper
Breakfast
- Level: Main
Dining room
- Level: Main
Kitchen
- Level: Main
Laundry
- Level: Main
Living room
- Level: Main
Heating
- Central, Electric, Heat Pump
Cooling
- Ceiling Fan(s), Central Air
Appliances
- Included: Disposal, Electric Range, Electric Water Heater, Microwave, Plumbed For Ice Maker
- Laundry: Laundry Room, Main Level
Features
- Walk-In Closet(s)
- Flooring: Carpet, Laminate, Tile
- Has basement: No
- Attic: Pull Down Stairs
- Fireplace features: Gas Log, Living Room
Interior area
- Total structure area: 2,282
- Total interior livable area: 2,282 sqft
- Finished area above ground: 2,282
- Finished area below ground: 0
Property
Parking
- Total spaces: 6
- Parking features: Driveway, Attached Garage, Garage Faces Side, Garage on Main Level
- Attached garage spaces: 2
- Uncovered spaces: 4
Features
- Levels: Two
- Stories: 2
- Patio & porch: Covered, Front Porch, Patio, Rear Porch
- Has private pool: Yes
- Pool features: Fenced, In Ground, Outdoor Pool, Salt Water
- Fencing: Back Yard,Full
Lot
- Size: 1.9 Acres
- Features: Wooded
Details
- Additional structures: Shed(s)
- Parcel number: 55795718420000
- Zoning: R-L
- Special conditions: Standard
Construction
Type & style
- Home type: SingleFamily
- Architectural style: Traditional
- Property subtype: Single Family Residence
Materials
- Brick Partial, Vinyl
- Foundation: Crawl Space
Condition
- New construction: No
- Year built: 2002
Utilities & green energy
- Sewer: Public Sewer
- Water: City
Community & HOA
Community
- Security: Carbon Monoxide Detector(s), Smoke Detector(s)
- Subdivision: Oldenburg Estates
Location
- Region: Mount Pleasant
Financial & listing details
- Price per square foot: $219/sqft
- Tax assessed value: $449,100
- Annual tax amount: $4,338
- Date on market: 6/19/2026
- Cumulative days on market: 20 days
- Listing terms: Cash,FHA,VA Loan
- Road surface type: Concrete, Paved
Estimated market value
Not available
Estimated sales range
Not available
Not available
Price history
| Date | Event | Price |
|---|---|---|
| 6/20/2026 | Contingent | $499,000$219/sqft |
Source: eXp Realty #4394187 Report a problem | ||
| 6/19/2026 | Listed for sale | $499,000+4%$219/sqft |
Source: | ||
| 3/1/2024 | Sold | $480,000+100.4%$210/sqft |
Source: Public Record Report a problem | ||
| 6/14/2016 | Sold | $239,500+25.4%$105/sqft |
Source: Public Record Report a problem | ||
| 6/24/2003 | Sold | $191,000+558.6%$84/sqft |
Source: Public Record Report a problem | ||
| 5/28/2002 | Sold | $29,000$13/sqft |
Source: Public Record Report a problem | ||
Public tax history
| Year | Property taxes | Tax assessment |
|---|---|---|
| 2025 | $4,338 | $449,100 |
| 2024 | $4,338 +14.7% | $449,100 +47.8% |
| 2023 | $3,783 +14% | $303,830 +14% |
| 2022 | $3,319 | $266,560 |
| 2021 | $3,319 +14% | $266,560 +14% |
| 2019 | $2,911 +3.3% | $233,810 |
| 2018 | $2,817 | $233,810 |
| 2017 | $2,817 | $233,810 +14.7% |
| 2016 | $2,817 | $203,910 |
| 2015 | $2,817 +14.7% | $203,910 |
| 2014 | $2,457 | $203,910 |
| 2013 | -- | $203,910 |
| 2012 | -- | $203,910 -12.1% |
| 2011 | -- | $232,060 |
| 2010 | -- | $232,060 |
| 2009 | -- | $232,060 +1.7% |
| 2008 | -- | $228,110 +12% |
| 2007 | -- | $203,750 |
| 2006 | -- | $203,750 |
| 2005 | -- | $203,750 |
| 2004 | -- | $203,750 +195.8% |
| 2003 | -- | $68,880 +175.5% |
| 2002 | -- | $25,000 |
| 2001 | -- | $25,000 |
| 2000 | -- | $25,000 |
Find assessor info on the county website
Monthly payment
Est. payment$--/mo
Payment breakdown
Explore the cost of this home by adjusting the details. Changes won't be saved.All calculations are estimates and provided by Zillow, Inc. for informational purposes only. Actual amounts may vary.
HOA fees may include property taxes on listings classified as Co-Ops. Contact the listing agent and/or owner for fee details.
Mortgage interest rates are dependent on a number of factors, including credit score, down payment, and repayment length. Interest rate data provided by Zillow Group Marketplace, Inc. as of 1/1/1970 from various mortgage lenders with which we have lead or other similar arrangements; the Estimated Payment is an average of those rates.
See how much you could borrow to make a competitive offer.
Climate risks
Neighborhood: 28124
Nearby schools
GreatSchools rating
- 7/10Mount Pleasant ElementaryGrades: K-5Distance: 2.3 mi
- 5/10Mount Pleasant MiddleGrades: 6-8Distance: 3.7 mi
- 5/10Mount Pleasant HighGrades: 9-12Distance: 3.6 mi
Schools provided by the listing agent
- Elementary: Mount Pleasant
- Middle: Mount Pleasant
- High: Mount Pleasant
Source: Canopy MLS as distributed by MLS GRID. This data may not be complete. We recommend contacting the local school district to confirm school assignments for this home.
A local agent can set up tours, give advice and negotiate with sellers.
- North Carolina
- Cabarrus County
- Mount Pleasant
- 28124
- 8871 Erbach Ln