This exquisite Ridgefield home is ready to be yours! A nature lover’s paradise! Come in, and see what this home has to offer you. This home has been meticulously cared for by only two owners. Move in ready, the pride and creativity in this stunning home is evident. Features include a vaulted ceiling, open concept living room with gas log fireplace and spacious dining area, beautiful kitchen with newer appliances, tile backsplash, granite-top snack bar island with power and extra storage, deep pantry and large dining area, three spacious bedrooms, the primary with full bath with double sink vanity and his and her walk-in dressing room with custom built-in wardrobe chests, with quartz countertops. Be blown away by the over-sized garage which has a laundry tub, hot and cold water, floor drain, pull-down stairs to overhead storage, wood shop (which can be used as another hobby room, storage room, or space for a third vehicle!), a polyaspartic garage floor, and much more! The backyard is a true piece of paradise with the large stone patio, the yard sprawling with trees, articulately made retaining walls, and a custom made water spring with a temperature controlled stream flow! Subdivision Olympic-size pool, children's pool, clubhouse, fitness room and play area. Rest assured with your Liberty Home Guard home warranty. This home has it all. Slow down and appreciate the captivating nature views in the tranquil back yard! Call Now for a private tour!
Closed
$425,000
8871 Riverwood Dr, North Ridgeville, OH 44039
3beds
2,246sqft
Single Family Residence
Built in 2005
0.32 Acres Lot
$460,200 Zestimate®
$189/sqft
$2,816 Estimated rent
Home value
$460,200
$437,000 - $483,000
$2,816/mo
Zestimate® history
Owner options
List your home for rent
$2,816/mo
Rent Zestimate®
Find your next renter with Zillow Rental Manager. Plus, with online applications, you can quickly screen prospective tenants – for free.
$2,816/mo
Rent Zestimate®
Refinance and save
$3,423/mo
Est. payment
Refinancing to a lower rate could help reduce your monthly payments and save thousands over the life of the loan.
$3,423/mo
Est. payment
Explore your selling options
Work with a Zillow partner agent
Leverage their expertise and Zillow's premium Showcase listings to get your home seen by more buyers.
Get startedList with your own agent
Get your home in front of millions of buyers by listing it on Zillow.
Learn how to do itSell it yourself
Take full control of how buyers see your home on Zillow by listing For Sale by Owner (FSBO).
List your homeWhat's special
Gas log fireplaceVaulted ceilingWood shopSpacious bedroomsHot and cold waterLarge stone patioSpacious dining area
Zillow last checked:
Listing updated:
Listed by:
James W Fowler jim@century21deanna.com330-323-3356,
Century 21 DeAnna Realty,
Allison Frolo 440-668-6224,
Century 21 DeAnna Realty
Bought with:
Katy Brahler, 412877
RE/MAX Above & Beyond
Source: MLS Now,MLS#: 5097164 Originating MLS: Lorain County Association Of REALTORS
Originating MLS: Lorain County Association Of REALTORSFacts & features
Interior
Bedrooms & bathrooms
- Bedrooms: 3
- Bathrooms: 3
- Full bathrooms: 2
- 1/2 bathrooms: 1
- Main level bathrooms: 3
- Main level bedrooms: 3
Primary bedroom
- Description: Flooring: Carpet
- Features: Built-in Features, Walk-In Closet(s)
- Level: First
Bedroom
- Description: Flooring: Carpet
- Level: First
Bedroom
- Description: Flooring: Carpet
- Level: First
Dining room
- Description: Flooring: Carpet
- Features: Vaulted Ceiling(s)
- Level: First
Entry foyer
- Description: Flooring: Wood
- Level: First
Kitchen
- Description: Flooring: Wood
- Features: Breakfast Bar, Granite Counters
- Level: First
Laundry
- Description: Flooring: Luxury Vinyl Tile
- Level: First
Living room
- Description: Flooring: Carpet
- Features: Fireplace, Vaulted Ceiling(s)
- Level: First
Sitting room
- Description: Flooring: Wood
- Level: First
Heating
- Forced Air
Cooling
- Central Air
Appliances
- Included: Dryer, Dishwasher, Microwave, Range, Refrigerator, Washer
- Laundry: Main Level, Laundry Room, Laundry Tub, Sink
Features
- Built-in Features, Ceiling Fan(s), Entrance Foyer, Eat-in Kitchen, Granite Counters, His and Hers Closets, Kitchen Island, Multiple Closets, Open Floorplan, Pantry, Vaulted Ceiling(s), Walk-In Closet(s)
- Basement: None
- Number of fireplaces: 1
- Fireplace features: Gas Log
Interior area
- Total structure area: 2,246
- Total interior livable area: 2,246 sqft
- Finished area above ground: 2,246
Property
Parking
- Total spaces: 2
- Parking features: Attached, Driveway, Garage
- Attached garage spaces: 2
Features
- Levels: One
- Stories: 1
- Patio & porch: Patio, Porch
- Has private pool: Yes
- Pool features: In Ground, Community
Lot
- Size: 0.32 Acres
- Dimensions: 85 x 165
- Features: Back Yard, Landscaped
Details
- Additional structures: Outbuilding, Storage, Workshop
- Parcel number: 0700011103149
- Special conditions: Standard
Construction
Type & style
- Home type: SingleFamily
- Architectural style: Ranch
- Property subtype: Single Family Residence
Materials
- Vinyl Siding
- Foundation: Slab
- Roof: Asphalt,Fiberglass
Condition
- Year built: 2005
Details
- Builder name: Bob Schmitt Homes
- Warranty included: Yes
Utilities & green energy
- Sewer: Public Sewer
- Water: Public
Community & HOA
Community
- Features: Common Grounds/Area, Clubhouse, Other, Pool
- Subdivision: Ridgefield Homes Inc Sub
HOA
- Has HOA: Yes
- Services included: Association Management, Common Area Maintenance, Insurance, Other, Pool(s)
- HOA fee: $650 annually
- HOA name: Ridgefield Hoa
Location
- Region: North Ridgeville
Financial & listing details
- Price per square foot: $189/sqft
- Tax assessed value: $398,110
- Annual tax amount: $5,357
- Date on market: 1/29/2025
- Cumulative days on market: 55 days
- Listing terms: Cash,Conventional,FHA,VA Loan
Price history
| Date | Event | Price |
|---|---|---|
| 3/28/2025 | Sold | $425,000+2.4%$189/sqft |
Source:  MLS Now #5097164 Report a problem MLS Now #5097164 Report a problem | ||
| 2/1/2025 | Pending sale | $415,000$185/sqft |
Source: MLS Now #5097164 Report a problem | ||
| 1/29/2025 | Listed for sale | $415,000$185/sqft |
Source: MLS Now #5097164 Report a problem | ||
| 1/29/2025 | Listing removed | $415,000$185/sqft |
Source: MLS Now #5085672 Report a problem | ||
| 1/13/2025 | Price change | $415,000-4.6%$185/sqft |
Source: MLS Now #5085672 Report a problem | ||
| 1/2/2025 | Listed for sale | $435,000$194/sqft |
Source: MLS Now #5085672 Report a problem | ||
| 12/6/2024 | Listing removed | $435,000$194/sqft |
Source: MLS Now #5085672 Report a problem | ||
| 11/21/2024 | Listed for sale | $435,000+45%$194/sqft |
Source: MLS Now #5085672 Report a problem | ||
| 5/22/2023 | Sold | $300,000-3.2%$134/sqft |
Source: Public Record Report a problem | ||
| 12/12/2005 | Sold | $309,800$138/sqft |
Source: Public Record Report a problem | ||
Public tax history
| Year | Property taxes | Tax assessment |
|---|---|---|
| 2024 | $7,113 +32.8% | $139,340 +36.8% |
| 2023 | $5,357 +10.9% | $101,880 |
| 2022 | $4,831 -0.4% | $101,880 |
| 2021 | $4,849 +5.9% | $101,880 +13.1% |
| 2020 | $4,578 +0.2% | $90,070 |
| 2019 | $4,569 0% | $90,070 |
| 2018 | $4,570 -1.3% | $90,070 +6% |
| 2017 | $4,629 -1.5% | $85,000 |
| 2016 | $4,700 -1.4% | $85,000 |
| 2015 | $4,767 -2.6% | $85,000 |
| 2014 | $4,896 -1% | $85,000 |
| 2013 | $4,944 +13% | $85,000 +3.2% |
| 2012 | $4,375 | $82,380 -69.4% |
| 2011 | -- | $269,600 |
| 2010 | -- | -- |
| 2009 | -- | -- |
| 2008 | $4,052 -1.1% | -- |
| 2007 | $4,097 -6.8% | -- |
| 2006 | $4,396 +638.3% | -- |
| 2002 | $595 +2148.6% | -- |
| 2001 | $26 | -- |
Find assessor info on the county website
Neighborhood: 44039
Nearby homes
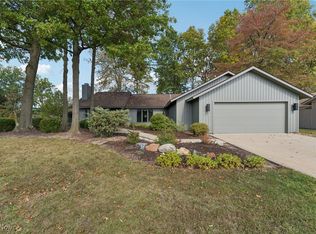
- $380,0002 bd3 ba1.9k sqft8863 Riverwood Dr, North Ridgeville, OH 44039Sold
- $766,6002 bd3 ba2.5k sqft9121 Riverwood Dr, North Ridgeville, OH 44039Off Market

- $517,7003 bd3 ba2.4k sqft8879 Riverwood Dr, North Ridgeville, OH 44039Off Market
- $479,6004 bd3 ba2.5k sqft8887 Riverwood Dr, North Ridgeville, OH 44039Off Market
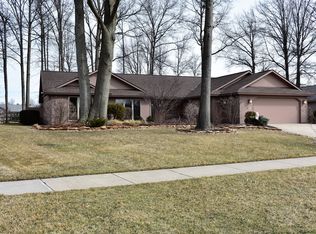
- $598,6004 bd4 ba3.9k sqft32877 Fallhaven Cir, North Ridgeville, OH 44039Off Market
- $511,0003 bd3 ba2.3k sqft8872 Riverwood Dr, North Ridgeville, OH 44039Off Market
- $402,4003 bd2 ba1.9k sqft8880 Riverwood Dr, North Ridgeville, OH 44039Off Market
- $392,9003 bd2 ba1.9k sqft8864 Riverwood Dr, North Ridgeville, OH 44039Off Market
Nearby schools
GreatSchools rating
- 7/10North Ridgeville Middle SchoolGrades: 2-8Distance: 1.9 mi
- 7/10North Ridgeville High SchoolGrades: 9-12Distance: 1.9 mi
- NANorth Ridgeville Education Center Elementary SchoolGrades: PK-KDistance: 3 mi
Schools provided by the listing agent
- District: North Ridgeville CSD - 4711
Source: MLS Now. This data may not be complete. We recommend contacting the local school district to confirm school assignments for this home.
Get a cash offer in 3 minutes
Find out how much your home could sell for in as little as 3 minutes with a no-obligation cash offer.
Estimated market value
$460,200
Get a cash offer in 3 minutes
Find out how much your home could sell for in as little as 3 minutes with a no-obligation cash offer.
Estimated market value
$460,200
- Ohio
- Lorain County
- North Ridgeville
- 44039
- 8871 Riverwood Dr
Nearby cities
Nearby zip codes
Other North Ridgeville Topics
- Apartments for Rent in 44039
- Houses for Sale in 44039
- Houses for Rent in 44039
- 44039 Real Estate
- North Ridgeville Condos
- Houses for Sale in North Ridgeville
- Newest Listings in North Ridgeville
- North Ridgeville Home Values
- North Ridgeville Real Estate Agents
- North Ridgeville Refinance
- North Ridgeville Mortgage Rates
