Skip main navigation
Sold for $526,500
  • $526,500

    8871 Sparrow Ct, Bel Alton, MD 20611

    3beds
    2,372sqft
    Single Family Residence
    Built in 1977
    2.11 Acres Lot
    $515,600 Zestimate®
    $222/sqft
    $2,867 Estimated rent

    Home value

    $515,600

    $474,000 - $562,000

    $2,867/mo

    Zestimate® history
    Loading
    Loading...

    Owner options

    List your home for rent

    $2,867/mo

    Rent Zestimate®

    Find your next renter with Zillow Rental Manager. Plus, with online applications, you can quickly screen prospective tenants – for free.

    Learn more

    $2,867/mo

    Rent Zestimate®

    Refinance and save

    $3,285/mo

    Est. payment

    Refinancing to a lower rate could help reduce your monthly payments and save thousands over the life of the loan.

    See today's rates

    $3,285/mo

    Est. payment

    Explore your selling options

    Work with a Zillow partner agent

    Leverage their expertise and Zillow's premium Showcase listings to get your home seen by more buyers.

    Get started

    List with your own agent

    Get your home in front of millions of buyers by listing it on Zillow.

    Learn how to do it

    Sell it yourself

    Take full control of how buyers see your home on Zillow by listing For Sale by Owner (FSBO).

    List your home

    What's special

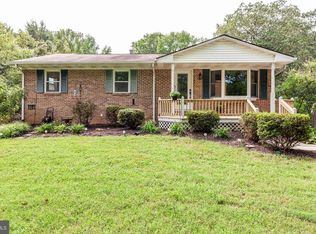
    Extensive renovationsInground poolExtensive patioResurfaced drivewayWell-maintained yardNew roofFront porch
    Discover this beautifully updated 3-bedroom, 3-bath split-level home nestled in a quiet, well-established neighborhood with plenty of privacy. Sitting on over 2 acres, this property offers an abundance of space inside and out, with three separate living areas for your family to spread out. Enjoy the well-maintained yard, inground pool, front porch, and extensive patio—perfect for entertaining! Additional features include a sprinkler system, two sheds for extra storage, solar panels for energy efficiency, and a resurfaced driveway (2023) with plenty of parking for family and friends. Major updates include a new roof (2023) and a thoughtfully reconfigured floor plan to include many extensive renovations over the last 10 years. Conveniently located for an easy commute to Naval Surface Warfare Center Dahlgren VA, King George VA, La Plata, and Waldorf, this home provides the perfect balance of peaceful living with accessibility. Don’t miss this opportunity—schedule your showing today!

    Zillow last checked:

    Listing updated:

    Listed by:

    Kimberly Scott 240-298-8797,

    RE/MAX Realty Group

    Bought with:

    Mary Chambers, 0225186036

    JPAR Real Estate Professionals

    Source: Bright MLS,MLS#: MDCH2040294MLS Logo

    Facts & features

    Interior

    Bedrooms & bathrooms
    • Bedrooms: 3
    • Bathrooms: 3
    • Full bathrooms: 3
    Basement
    • Area: 0
    Heating
    • Central, Heat Pump, Programmable Thermostat, Oil, Electric
    Cooling
    • Central Air, Heat Pump, Programmable Thermostat, Electric
    Appliances
    • Included: Microwave, Dishwasher, Dryer, Exhaust Fan, Oven/Range - Electric, Refrigerator, Stainless Steel Appliance(s), Washer, Water Heater, Electric Water Heater
    • Laundry: Dryer In Unit, Washer In Unit
    Features
    • Attic, Ceiling Fan(s), Combination Dining/Living, Combination Kitchen/Dining, Combination Kitchen/Living, Crown Molding, Open Floorplan, Eat-in Kitchen, Kitchen Island, Kitchen - Table Space, Recessed Lighting, Walk-In Closet(s)
    • Flooring: Carpet
    • Doors: French Doors, Six Panel, Sliding Glass, Storm Door(s)
    • Windows: Insulated Windows, Screens
    • Has basement: No
    • Number of fireplaces: 1
    • Fireplace features: Electric
    Interior area
    • Total structure area: 2,372
    • Total interior livable area: 2,372 sqft
    • Finished area above ground: 2,372
    • Finished area below ground: 0

    Property

    Parking
    • Total spaces: 8
    • Parking features: Driveway
    • Uncovered spaces: 8
    Accessibility
    • Accessibility features: None
    Features
    • Levels: Multi/Split,Three
    • Stories: 3
    • Patio & porch: Patio, Porch
    • Exterior features: Extensive Hardscape, Lighting, Flood Lights, Play Equipment, Play Area, Underground Lawn Sprinkler
    • Has private pool: Yes
    • Pool features: In Ground, Vinyl, Private
    • Fencing: Chain Link,Back Yard
    Lot
    • Size: 2.11 Acres
    • Features: Backs to Trees, Front Yard, Landscaped, No Thru Street, Wooded, Rear Yard, Private, SideYard(s)
    Details
    • Additional structures: Above Grade, Below Grade, Outbuilding
    • Parcel number: 0904009703
    • Zoning: RV
    • Special conditions: Standard

    Construction

    Type & style
    • Home type: SingleFamily
    • Property subtype: Single Family Residence
    Materials
    • Brick, Mixed, Vinyl Siding
    • Foundation: Crawl Space, Slab
    • Roof: Shingle
    Condition
    • New construction: No
    • Year built: 1977

    Utilities & green energy

    • Sewer: On Site Septic
    • Water: Public

    Community & HOA

    Community
    • Security: Carbon Monoxide Detector(s), Smoke Detector(s)
    • Subdivision: Bel Alton Estates
    HOA
    • Has HOA: No
    Location
    • Region: Bel Alton

    Financial & listing details

    • Price per square foot: $222/sqft
    • Tax assessed value: $327,667
    • Annual tax amount: $4,541
    • Date on market: 3/20/2025
    • Listing agreement: Exclusive Right To Sell
    • Ownership: Fee Simple

    Price history

    DateEventPrice
    4/30/2025Sold$526,500+3.2%$222/sqft
    Source: Bright MLS #MDCH2040294 Report a problem
    4/9/2025Pending sale$510,000$215/sqft
    Source: Bright MLS #MDCH2040294 Report a problem
    3/24/2025Contingent$510,000$215/sqft
    Source: Bright MLS #MDCH2040294 Report a problem
    3/20/2025Listed for sale$510,000+82.1%$215/sqft
    Source: Bright MLS #MDCH2040294 Report a problem
    4/2/2014Sold$280,000-1.8%$118/sqft
    Source: Public Record Report a problem
    2/17/2014Pending sale$285,000$120/sqft
    Source: RE/MAX 100 #CH8269801 Report a problem
    2/11/2014Listed for sale$285,000$120/sqft
    Source: RE/MAX 100 #CH8269801 Report a problem

    Public tax history

    YearProperty taxesTax assessment
    2025$5,025 +7.6%$352,433 +7.6%
    2024$4,669 +23%$327,667 +8.2%
    2023$3,795 +17.3%$302,900
    2022$3,237 -7.5%$302,900 +8.5%
    2021$3,499 +4.4%$279,233 +4.4%
    2020$3,351 -4.7%$267,400
    2019$3,515 +0.2%$267,400 +0.4%
    2018$3,508 +0.2%$266,400 +0.2%
    2017$3,502 +7.5%$265,900 +1.7%
    2016$3,257 $261,533 +1.7%
    2015$3,257 $257,167 +1.7%
    2014$3,257 $252,800
    2013-- $252,800
    2012-- $252,800 -15.6%
    2011-- $299,700 +1.9%
    2010-- $294,136 +1.9%
    2009-- $288,573 +2%
    2008-- $283,010 +14.9%
    2007-- $246,360 +17.5%
    2006-- $209,710 +21.2%
    2005-- $173,060 +4.8%
    2004-- $165,082 +5.1%
    2003-- $157,106 +5.3%
    2002-- $149,130 +0.5%
    2001-- $148,386
    Find assessor info on the county website

    Neighborhood: 20611

    Nearby schools

    GreatSchools rating
    Schools provided by the listing agent
    • Elementary: Walter J. Mitchell
    • Middle: Piccowaxen
    • High: La Plata
    • District: Charles County Public Schools

    Source: Bright MLS. This data may not be complete. We recommend contacting the local school district to confirm school assignments for this home.

    Get pre-qualified for a loan
    At Zillow Home Loans, we can pre-qualify you in as little as 5 minutes with no impact to your credit score.

    An equal housing lender. NMLS #10287.

    Sell for more on Zillow
    Get a Zillow Showcase℠ listing at no additional cost and you could sell for .
    $515,600
    2% more
    +$10,312
    With Zillow Showcase(estimated)
    $525,912