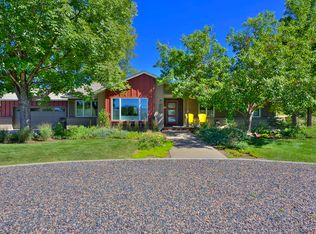
Wow... Absolutely Stunning, Sprawling Estate Ranch Style Home On A Huge, Amazing, Flat Lot (1.45 Acres) In One Of Boulder's Most Incredible & Sought After Locations (Park Lake). This Home Was Completely Renovated With A 985 Square Foot Addition In 2016 & Current Owners Have Spent An Additional $106,000 In Recent Upgrades To Ensure This Homes Perfection. It Is Simply Impossible To List All Of The High End Details And Features Of This Elegant & Stately Home But Some Highlights Are As Follows, Light & Bright, Open Concept "Chef's Kitchen" With Soaring Cathedral Style Vaulted Ceilings, Huge Center Piece Island, Granite Counter Tops, Brookwood Cabinets, Sub Zero & Wolfe Appliances & Much, Much More. The Kitchen Opens Up Directly To The Family/Great Room Which Again Has The Vaults And A Massive Wall Of Windows & Walks Out To A Beautiful Stamped Pergola Covered Patio Featuring Stunning Backyard Lake & Mountain Views. The Master Bedroom Is Nothing Short Of A Retreat With En Suite 5 Piece Bath With Huge Jetted Soaking Tub, More Vaults, More Floor To Ceiling Windows, Private Patio And An Enormous Sized Walk In Closet With Hidden Passage To A "Safe Space"/Storage Room. A Second Main Level Bedroom Also Features En Suite 5 Piece Bath & Another Walk In Closet. The Main Level Rounds Off With A Large Dining Room, Luxurious Half Bath & Office/Flex Space, Sun Porch/Mud Room & Convenient Laundry Closet. The Finished Walkout Basement Brings 2 Additional Bedrooms, A Huge Open Family Room With Fireplace, Media/Kids Play Room, Wine Cellar, 3/4 Bath, Boiler Room, Utility Room & 5 Massive Egress Windows. 2 Car Attached Garage, Plus Another Oversized 2 Car Detached Garage/Workshop. This Amazing Property Enjoys A Country Like Feel Surrounded By Open Space, Lakes, Nature & With Private Access To Teller Farm Public Trails, Horses & Livestock Allowed With Horse Trails Throughout Neighborhood. Private Lake Through Hoa For Swimming, Parties & Nature Watching. Wow...
Sold for $2,338,882
$2,338,882
8871 Tahoe Court, Boulder, CO 80301
5beds
5,719sqft
Single Family Residence
Built in 1976
1.45 Acres Lot
$2,615,900 Zestimate®
$409/sqft
$7,044 Estimated rent
Home value
$2,615,900
$2.38M - $2.90M
$7,044/mo
Zestimate® history
Owner options
List your home for rent
$7,044/mo
Rent Zestimate®
Find your next renter with Zillow Rental Manager. Plus, with online applications, you can quickly screen prospective tenants – for free.
$7,044/mo
Rent Zestimate®
Refinance and save
$14,600/mo
Est. payment
Refinancing to a lower rate could help reduce your monthly payments and save thousands over the life of the loan.
$14,600/mo
Est. payment
Explore your selling options
Work with a Zillow partner agent
Leverage their expertise and Zillow's premium Showcase listings to get your home seen by more buyers.
Get startedList with your own agent
Get your home in front of millions of buyers by listing it on Zillow.
Learn how to do itSell it yourself
Take full control of how buyers see your home on Zillow by listing For Sale by Owner (FSBO).
List your homeWhat's special
Mountain viewsSun porchPrivate patioPrivate lakeSub zeroBoiler roomPark lake
Zillow last checked:
Listing updated:
Listed by:
Christopher Apple 720-220-8973 chrisapple12@yahoo.com,
RE/MAX Northwest Inc
Bought with:
AK Riley, 100069473
Coldwell Banker Realty 24
Source: REcolorado as distributed by MLS GRID,MLS#: 4622638
Facts & features
Interior
Bedrooms & bathrooms
- Bedrooms: 5
- Bathrooms: 4
- Full bathrooms: 2
- 3/4 bathrooms: 1
- 1/2 bathrooms: 1
- Main level bathrooms: 3
- Main level bedrooms: 2
Primary bedroom
- Description: En Suite 5 Piece Bath, Vaulted Ceiling, Huge Walk-In Closet, Private Entrance To "safe Space" & Private Patio
- Level: Main
- Area: 285 Square Feet
- Dimensions: 15 x 19
Bedroom
- Description: En Suite 5 Piece Bath
- Level: Main
- Area: 150 Square Feet
- Dimensions: 10 x 15
Bedroom
- Description: Huge Egress Window & Closet Organizer
- Level: Lower
- Area: 169 Square Feet
- Dimensions: 13 x 13
Bedroom
- Description: Another Huge Egress Window & Closet Organizer
- Level: Lower
Bedroom
- Description: Flex Space/5th Bedroom - Perfect Media Room For Kids Or Adults
- Level: Lower
- Area: 182 Square Feet
- Dimensions: 13 x 14
Bathroom
- Description: Huge 5 Piece En Suite Bath Retreat With Large Jetted Tub & Custom Tile Shower With 8 Water Spikets, 2 Brand New Vanities
- Level: Main
Bathroom
- Description: A Second Large En Suite 5 Piece Bath With Another Jetted Soaking Tub & Custom Tile Shower
- Level: Main
Bathroom
- Description: Perfectly Situated Luxurious Feeling Powder Room Near Kitchen
- Level: Main
Bathroom
- Description: Luxurious Lower Level 3/4 Bath With Custom Tile Shower
- Level: Lower
Bonus room
- Description: Perfect "safe Space" With "secret Entrance" Located Within Master Closet. Comfortable Carpeted Room With Huge Storage Potential
- Level: Lower
Dining room
- Description: Large Separate Dining Room With Fire Place
- Level: Main
- Area: 220 Square Feet
- Dimensions: 11 x 20
Family room
- Description: Family/Living Room - Spacious Open Floor Plan, Souring Vaulted Cathedral Ceilings, Walks Out To Huge Stamped Patio
- Level: Main
- Area: 450 Square Feet
- Dimensions: 18 x 25
Family room
- Description: Massive Open Space With Canned Lights & Huge Egress Window, Fire Place & Walks Out & Up To Exterior
- Level: Lower
- Area: 551 Square Feet
- Dimensions: 19 x 29
Kitchen
- Description: Incredible High End Finishes, Cathedral/Vaulted Ceilings, Open Floor Plan & With Sub Zero Appliances & Wolfe Induction Stove & Double Oven
- Level: Main
- Area: 391 Square Feet
- Dimensions: 17 x 23
Laundry
- Description: Perfect Main Level Location For Laundry Near Bedrooms
- Level: Main
- Area: 36 Square Feet
- Dimensions: 6 x 6
Office
- Description: Cozy Workspace With Gorgeous Views & Could Be 3rd Main Level Bedroom.
- Level: Main
- Area: 168 Square Feet
- Dimensions: 12 x 14
Sun room
- Description: With Stamped Concrete And Gorgeous Views
- Level: Main
Utility room
- Description: Awesome Spacious & Clean Utility Room With Incredible Storage
- Level: Lower
Utility room
- Description: Boiler Room - Spacious, Clean & Well Kept Boiler Room
- Level: Lower
Other
- Description: Nice Sized Wine Cellar With Easy Access Through Lower Level Family Room
- Level: Lower
Heating
- Electric, Hot Water, Natural Gas, Radiant, Radiant Floor
Cooling
- Central Air
Appliances
- Included: Dishwasher, Disposal, Double Oven, Microwave, Range Hood, Refrigerator, Warming Drawer, Wine Cooler
- Laundry: Laundry Closet
Features
- Ceiling Fan(s), Five Piece Bath, Granite Counters, High Ceilings, Kitchen Island, Open Floorplan, Pantry, Smoke Free, Solid Surface Counters, Vaulted Ceiling(s), Walk-In Closet(s)
- Flooring: Carpet, Tile, Wood
- Windows: Double Pane Windows, Skylight(s), Triple Pane Windows, Window Coverings
- Basement: Finished,Walk-Out Access
- Number of fireplaces: 2
- Fireplace features: Basement, Dining Room, Wood Burning
Interior area
- Total structure area: 5,719
- Total interior livable area: 5,719 sqft
- Finished area above ground: 3,896
- Finished area below ground: 1,823
Property
Parking
- Total spaces: 11
- Parking features: Oversized
- Attached garage spaces: 4
- Details: Off Street Spaces: 7
Features
- Levels: One
- Stories: 1
- Patio & porch: Front Porch, Patio
- Fencing: Full
- Has view: Yes
- View description: Lake, Mountain(s)
- Has water view: Yes
- Water view: Lake
Lot
- Size: 1.45 Acres
- Features: Corner Lot, Cul-De-Sac, Landscaped, Secluded
Details
- Parcel number: R0036180
- Zoning: RR
- Special conditions: Standard
- Horses can be raised: Yes
Construction
Type & style
- Home type: SingleFamily
- Architectural style: Contemporary
- Property subtype: Single Family Residence
Materials
- Frame
- Roof: Composition
Condition
- Updated/Remodeled
- Year built: 1976
Utilities & green energy
- Electric: 110V, 220 Volts
- Water: Public, Well
- Utilities for property: Electricity Connected, Natural Gas Connected
Community & HOA
Community
- Security: Carbon Monoxide Detector(s), Smoke Detector(s)
- Subdivision: Park Lake
HOA
- Has HOA: Yes
- Amenities included: Park, Trail(s)
- HOA fee: $300 annually
- HOA name: Park Lake HOA
- HOA phone: 000-000-0000
Location
- Region: Boulder
Financial & listing details
- Price per square foot: $409/sqft
- Tax assessed value: $2,407,200
- Annual tax amount: $13,560
- Date on market: 3/22/2024
- Listing terms: Cash,Conventional,Jumbo,VA Loan
- Exclusions: Seller's Personal Property.
- Ownership: Individual
- Electric utility on property: Yes
- Road surface type: Paved
Price history
| Date | Event | Price |
|---|---|---|
| 4/12/2024 | Sold | $2,338,882+1.9%$409/sqft |
Source:  REcolorado as distributed by MLS GRID #4622638 Report a problem REcolorado as distributed by MLS GRID #4622638 Report a problem | ||
| 3/26/2024 | Pending sale | $2,295,000$401/sqft |
Source: REcolorado as distributed by MLS GRID #4622638 Report a problem | ||
| 3/22/2024 | Listed for sale | $2,295,000+21.6%$401/sqft |
Source: REcolorado as distributed by MLS GRID #4622638 Report a problem | ||
| 8/29/2018 | Sold | $1,887,500$330/sqft |
Source:  IRES as distributed by MLS GRID #839126 Report a problem IRES as distributed by MLS GRID #839126 Report a problem | ||
| 12/20/2017 | Listed for sale | $1,887,500-2.7%$330/sqft |
Source: Coldwell Banker Residential Brokerage - Boulder #838421 Report a problem | ||
| 10/11/2017 | Listing removed | $1,940,000$339/sqft |
Source: Denver Tech Center #3010655 Report a problem | ||
| 7/19/2017 | Price change | $1,940,000-3%$339/sqft |
Source: Denver Tech Center #3010655 Report a problem | ||
| 5/26/2017 | Listed for sale | $2,000,000+37.9%$350/sqft |
Source: Keller Williams DTC #3010655 Report a problem | ||
| 7/24/2016 | Listing removed | $1,450,000$254/sqft |
Source: Owner Report a problem | ||
| 6/30/2016 | Listed for sale | $1,450,000+133.9%$254/sqft |
Source: Owner Report a problem | ||
| 5/17/2010 | Sold | $620,000-7.3%$108/sqft |
Source: Public Record Report a problem | ||
| 2/18/2010 | Price change | $669,000-8.3%$117/sqft |
Source: RE/MAX of Boulder #618837 Report a problem | ||
| 11/3/2009 | Price change | $729,500-7.6%$128/sqft |
Source: RE/MAX of Boulder #618837 Report a problem | ||
| 9/15/2009 | Listed for sale | $789,500$138/sqft |
Source: RE/MAX of Boulder #618837 Report a problem | ||
Public tax history
| Year | Property taxes | Tax assessment |
|---|---|---|
| 2025 | $13,769 +1.5% | $150,451 -0.1% |
| 2024 | $13,560 +22.8% | $150,610 -1% |
| 2023 | $11,041 +4.7% | $152,070 +36.3% |
| 2022 | $10,541 +1.2% | $111,561 -2.8% |
| 2021 | $10,415 | $114,772 +5.7% |
| 2020 | $10,415 +40.9% | $108,552 |
| 2019 | $7,392 | $108,552 +40.3% |
| 2018 | $7,392 | $77,357 -9.5% |
| 2017 | $7,392 +4.2% | $85,522 +16.2% |
| 2016 | $7,096 +6.2% | $73,575 +20.4% |
| 2015 | $6,685 +9.1% | $61,132 |
| 2014 | $6,125 +30% | $61,132 |
| 2013 | $4,712 +5.6% | $61,132 +16.5% |
| 2012 | $4,461 +12.2% | $52,473 |
| 2011 | $3,977 +6% | -- |
| 2010 | $3,753 +20.4% | $47,330 |
| 2009 | $3,117 +2.5% | $47,330 -16.3% |
| 2008 | $3,040 +3.6% | $56,570 |
| 2007 | $2,935 -14.2% | $56,570 +5% |
| 2006 | $3,421 +6.2% | $53,860 |
| 2005 | $3,223 +0.5% | $53,860 +0.6% |
| 2004 | $3,206 +33.9% | $53,550 |
| 2003 | $2,395 -12% | $53,550 +19.5% |
| 2002 | $2,723 | $44,820 -90.8% |
| 2001 | -- | $489,800 |
Find assessor info on the county website
Neighborhood: 80301
Nearby homes
- $1,347,4003 bd1 ba2.3k sqft8870 Tahoe Ct, Boulder, CO 80301Off Market
- $2,889,6004 bd4 ba4.3k sqft8841 Tahoe Ct, Boulder, CO 80301Off Market
- $1,863,8003 bd4 ba3.2k sqft2080 Park Lake Dr, Boulder, CO 80301Off Market
- $1,185,1003 bd1 ba1.9k sqft2050 Park Lake Dr, Boulder, CO 80301Off Market
- $3,135,4005 bd6 ba5.6k sqft8812 Lakeside Ct, Boulder, CO 80301Off Market
- $1,239,9004 bd2 ba2k sqft2112 Park Lake Dr, Boulder, CO 80301Off Market
- $1,370,7005 bd2 ba1.8k sqft8840 Tahoe Ct, Boulder, CO 80301Off Market
- $2,602,3005 bd6 ba5.3k sqft1988 Park Lake Dr, Boulder, CO 80301Off Market
Nearby schools
GreatSchools rating
- 10/10Douglass Elementary SchoolGrades: PK-5Distance: 2 mi
- 6/10Nevin Platt Middle SchoolGrades: 6-8Distance: 3.5 mi
- 9/10Centaurus High SchoolGrades: 9-12Distance: 2.9 mi
Schools provided by the listing agent
- Elementary: Douglass
- Middle: Platt
- High: Centaurus
- District: Boulder Valley RE 2
Source: REcolorado as distributed by MLS GRID. This data may not be complete. We recommend contacting the local school district to confirm school assignments for this home.
Get a cash offer in 3 minutes
Find out how much your home could sell for in as little as 3 minutes with a no-obligation cash offer.
Estimated market value
$2,615,900
Get a cash offer in 3 minutes
Find out how much your home could sell for in as little as 3 minutes with a no-obligation cash offer.
Estimated market value
$2,615,900
- Colorado
- Boulder County
- Boulder
- 80301
- 8871 Tahoe Court
Nearby cities
Nearby neighborhoods
Nearby zip codes
Other Boulder Topics
