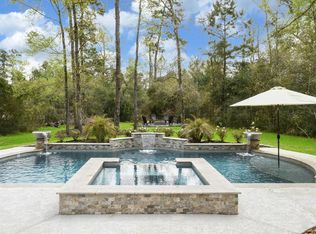
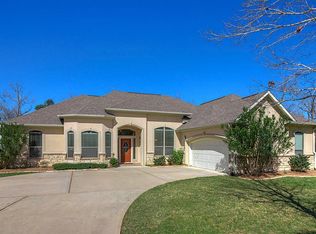
This hard-to-find single-story home offers the perfect blend of comfort, style, and outdoor living on over an acre of beautifully landscaped, fully fenced property. Featuring 3 bedrooms,2.5 baths,a dedicated study, and a large gameroom.Recent updates include brand-new luxury vinyl plank flooring throughout, fresh interior paint, 2yr old roof, newer AC units and stylish new light fixtures inside and out-including whole home exterior trim lighting. Relax by the stunning swimming pool and hot tub, gather around the outdoor natural gas fireplace on cool evenings, or unwind beneath the covered patio while enjoying the peaceful surroundings. The lush landscaping creates exceptional privacy, while separate fenced side yard with existing fruit trees is perfect for a garden! With plenty of room to roam, this exceptional property delivers the best of country-style living with all the conveniences of a desirable neighborhood. Rare opportunities like this don't come along often!
Pending
Price cut: $26K (8/12)
$799,000
8872 Catamaran Way, Montgomery, TX 77316
3beds
2,901sqft
Single Family Residence
Built in 2013
1.12 Acres Lot
$782,200 Zestimate®
$275/sqft
$29/mo HOA
What's special
Outdoor natural gas fireplacePerfect for a gardenFresh interior paintDedicated studyCovered patioNewer ac unitsSingle-story home
- 38 days
- 305
- 9
Likely to sell faster than
Zillow last checked:
Listing updated:
Listed by:
Nicole Meador TREC #0541108 936-523-0356,
Clearview Real Estate, LLC
Source: HAR,MLS#: 4832903
Facts & features
Interior
Bedrooms & bathrooms
- Bedrooms: 3
- Bathrooms: 3
- Full bathrooms: 2
- 1/2 bathrooms: 1
Rooms
- Room types: Game Room, Utility Room
Primary bedroom
- Level: First
- Area: 345
- Dimensions: 23x15
Bedroom
- Level: First
- Area: 143
- Dimensions: 13x11
Bedroom
- Level: First
- Area: 154
- Dimensions: 14x11
Other
- Level: First
- Area: 176
- Dimensions: 16x11
Breakfast
- Level: First
- Area: 120
- Dimensions: 12x10
Dining room
- Level: First
- Area: 182
- Dimensions: 14x13
Game room
- Level: First
- Area: 208
- Dimensions: 16x13
Living room
- Level: First
- Area: 340
- Dimensions: 20x17
Utility room
- Level: First
Heating
- Natural Gas
Cooling
- Ceiling Fan(s), Electric
Appliances
- Included: Disposal, Electric Oven, Microwave, Gas Range, Dishwasher
- Laundry: Electric Dryer Hookup, Gas Dryer Hookup, Washer Hookup
Features
- Crown Molding, Formal Entry/Foyer, High Ceilings, All Bedrooms Down, Primary Bed - 1st Floor, Sitting Area, Split Plan, Walk-In Closet(s)
- Flooring: Tile, Vinyl
- Windows: Insulated/Low-E windows
- Number of fireplaces: 1
- Fireplace features: Outside, Gas, Gas Log
Interior area
- Total structure area: 2,901
- Total interior livable area: 2,901 sqft
Video & virtual tour
Property
Parking
- Total spaces: 2
- Parking features: Attached, Oversized, Garage Door Opener, Double-Wide Driveway, Workshop in Garage
- Attached garage spaces: 2
Features
- Stories: 1
- Patio & porch: Covered, Patio/Deck
- Exterior features: Sprinkler System
- Has private pool: Yes
- Pool features: Gunite, In Ground, Pool/Spa Combo
- Fencing: Back Yard
Lot
- Size: 1.12 Acres
- Features: Back Yard, Cleared, Subdivided, 1 Up to 2 Acres
Details
- Parcel number: 310811
Construction
Type & style
- Home type: SingleFamily
- Architectural style: Traditional
- Property subtype: Single Family Residence
Materials
- Brick, Stone, Stucco
- Foundation: Slab
- Roof: Composition
Condition
- New construction: No
- Year built: 2013
Utilities & green energy
- Sewer: Septic Tank
- Water: Public
Green energy
- Energy efficient items: Attic Vents, Thermostat
Community & HOA
Community
- Subdivision: Ridgelake Shores 02
HOA
- Has HOA: Yes
- HOA fee: $350 annually
Location
- Region: Montgomery
Financial & listing details
- Price per square foot: $275/sqft
- Tax assessed value: $725,272
- Annual tax amount: $11,319
- Date on market: 7/23/2026
- Listing terms: Cash,Conventional,FHA,VA Loan
- Road surface type: Asphalt
Estimated market value
$782,200
$743,000 - $821,000
$3,330/mo
Price history
| Date | Event | Price |
|---|---|---|
| 8/14/2026 | Pending sale | $799,000$275/sqft |
Source: | ||
| 8/12/2026 | Price change | $799,000-3.2%$275/sqft |
Source: | ||
| 7/23/2026 | Listed for sale | $825,000+14.6%$284/sqft |
Source: | ||
| 3/12/2025 | Sold | -- |
Source: Agent Provided Report a problem | ||
| 2/14/2025 | Pending sale | $720,000$248/sqft |
Source: | ||
| 11/26/2024 | Price change | $720,000-1.4%$248/sqft |
Source: | ||
| 11/22/2024 | Listed for sale | $730,000$252/sqft |
Source: | ||
| 11/19/2024 | Pending sale | $730,000$252/sqft |
Source: | ||
| 10/22/2024 | Listed for sale | $730,000+131.8%$252/sqft |
Source: | ||
| 5/21/2012 | Sold | -- |
Source: Agent Provided Report a problem | ||
| 4/21/2012 | Pending sale | $314,900$109/sqft |
Source: Prudential Gary Greene, Realtors #22634446 Report a problem | ||
| 2/11/2012 | Price change | $314,900-1.6%$109/sqft |
Source: Prudential Gary Greene, Realtors #22634446 Report a problem | ||
| 7/3/2011 | Listed for sale | $319,900$110/sqft |
Source: Keller Williams Realty The Woodlands #96120238 Report a problem | ||
Public tax history
| Year | Property taxes | Tax assessment |
|---|---|---|
| 2025 | $4,421 -14.9% | $716,441 +10% |
| 2024 | $5,198 -1.4% | $651,310 +10% |
| 2023 | $5,270 | $592,100 +0.8% |
| 2022 | -- | $587,210 +20% |
| 2021 | $7,438 +0.4% | $489,340 +5.9% |
| 2020 | $7,406 +5.9% | $462,000 +10% |
| 2019 | $6,991 -5% | $420,000 -1.4% |
| 2018 | $7,356 -8.3% | $426,000 -2.3% |
| 2017 | $8,020 -5.4% | $435,930 |
| 2016 | $8,476 +9.7% | $435,930 +5.9% |
| 2015 | $7,728 | $411,680 +5.6% |
| 2014 | $7,728 | $389,870 +22.5% |
| 2013 | -- | $318,330 +13% |
| 2012 | -- | $281,750 +949% |
| 2010 | -- | $26,860 |
| 2009 | -- | $26,860 |
| 2008 | -- | $26,860 |
| 2007 | -- | $26,860 |
| 2006 | -- | $26,860 |
| 2005 | -- | $26,860 |
| 2004 | -- | $26,860 +100% |
| 2003 | -- | $13,430 |
Find assessor info on the county website
Monthly payment
Est. payment
Payment breakdown
Explore the cost of this home by adjusting the details. Changes won't be saved.Climate risks
Neighborhood: Ridgelake Shores
Nearby schools
Schools provided by the listing agent
- Elementary: Stewart Elementary School (Conroe)
- Middle: Peet Junior High School
- High: Conroe High School
Source: HAR. This data may not be complete. We recommend contacting the local school district to confirm school assignments for this home.