WELCOME HOME! This beautifully updated and meticulously maintained 4 bedroom, 2 bathroom home boasts 1,362 sq feet of living space and is situated on a generously sized 7,504 sq foot lot. From the moment you walk in the door, you can tell how much this house has been loved and cared for. With most of the updates completed in the last few years, this property highlights a newer roofer, freshly poured concrete driveway, dual pane windows, smooth ceilings, recessed lighting, newer AC and furnace, and updated kitchen and bathrooms. The kitchen is a chef's delight, featuring newer cabinets, granite countertops, a stylish tumbled stone backsplash, and sleek black stainless steel appliances. The guest bathroom was remodeled with a new vanity with quartz counters, and a deep soaking tub with beautiful tile surround. The primary bedroom features dual closets and the attached bathroom boasts a luxurious rain shower head and a new vanity. Step outside into the park-like backyard, complete with beautiful landscaping and a covered patio, perfect for outdoor gatherings and relaxation. Don't miss your chance to own this turnkey gem and make this house your home!
Sold for $1,040,000
Listed by: The Westwood Real Estate Group • Kathleen Tomblin • Contact: 562-544-7881
Bought with: Circa Properties, Inc.
$1,040,000
8872 Dudman Dr, Garden Grove, CA 92841
4beds
1,362sqft
Single Family Residence
Built in 1962
7,504 Square Feet Lot
$1,194,100 Zestimate®
$764/sqft
$4,670 Estimated rent
Home value
$1,194,100
$1.13M - $1.25M
$4,670/mo
Zestimate® history
Owner options
List your home for rent
$4,670/mo
Rent Zestimate®
Find your next renter with Zillow Rental Manager. Plus, with online applications, you can quickly screen prospective tenants – for free.
$4,670/mo
Rent Zestimate®
Refinance and save
$6,547/mo
Est. payment
Refinancing to a lower rate could help reduce your monthly payments and save thousands over the life of the loan.
$6,547/mo
Est. payment
Explore your selling options
Work with a Zillow partner agent
Leverage their expertise and Zillow's premium Showcase listings to get your home seen by more buyers.
Get startedList with your own agent
Get your home in front of millions of buyers by listing it on Zillow.
Learn how to do itSell it yourself
Take full control of how buyers see your home on Zillow by listing For Sale by Owner (FSBO).
List your homeWhat's special
Park - like backyardBeautiful landscapingAttached bathroomNewer acLuxurious rain shower headQuartz countersNewer cabinets
Zillow last checked:
Listing updated:
Listed by:
Kathleen Tomblin DRE #01945515 562-544-7881,
The Westwood Real Estate Group,
Kevin Tomblin DRE #02032401,
The Westwood Real Estate Group
Bought with:
Jessica Lee, DRE #02122960
Circa Properties, Inc.
Source: CRMLS,MLS#: PW24087185 Originating MLS: California Regional MLS
Originating MLS: California Regional MLSFacts & features
Interior
Bedrooms & bathrooms
- Bedrooms: 4
- Bathrooms: 2
- Full bathrooms: 2
- Main level bathrooms: 2
- Main level bedrooms: 4
Rooms
- Room types: Bedroom, Kitchen, Living Room, Primary Bedroom, Dining Room
Primary bedroom
- Features: Main Level Primary
Bedroom
- Features: All Bedrooms Down
Bathroom
- Features: Quartz Counters, Remodeled, Tub Shower, Upgraded
Kitchen
- Features: Quartz Counters, Updated Kitchen
Heating
- Forced Air
Cooling
- Central Air
Appliances
- Included: Double Oven, Dishwasher, Gas Range, Microwave, Refrigerator, Dryer, Washer
- Laundry: Inside
Features
- Ceiling Fan(s), Separate/Formal Dining Room, Open Floorplan, All Bedrooms Down, Main Level Primary
- Flooring: Carpet, Laminate, Tile
- Windows: Double Pane Windows
- Has fireplace: Yes
- Fireplace features: Living Room
- Common walls with other units/homes: No Common Walls
Interior area
- Total interior livable area: 1,362 sqft
Property
Parking
- Total spaces: 5
- Parking features: Driveway, Garage
- Attached garage spaces: 2
- Uncovered spaces: 3
Features
- Levels: One
- Stories: 1
- Entry location: Front Door
- Patio & porch: Covered, Patio
- Pool features: None
- Spa features: None
- Fencing: Block
- Has view: Yes
- View description: Neighborhood
Lot
- Size: 7,504 Square Feet
- Features: 0-1 Unit/Acre
Details
- Parcel number: 13320125
- Special conditions: Standard
Construction
Type & style
- Home type: SingleFamily
- Architectural style: Traditional
- Property subtype: Single Family Residence
Materials
- Stucco
- Foundation: Slab
- Roof: Composition
Condition
- Updated/Remodeled,Turnkey
- New construction: No
- Year built: 1962
Utilities & green energy
- Sewer: Public Sewer
- Water: Public
- Utilities for property: Electricity Connected, Natural Gas Connected, Sewer Connected, Water Connected
Community & HOA
Community
- Features: Street Lights, Suburban, Sidewalks
- Subdivision: ,None
Location
- Region: Garden Grove
Financial & listing details
- Price per square foot: $764/sqft
- Tax assessed value: $1,060,800
- Annual tax amount: $12,832
- Date on market: 5/2/2024
- Cumulative days on market: 6 days
- Listing terms: Cash,Cash to New Loan,Conventional,FHA,Submit
- Inclusions: Washer, dryer, refrigerator.
- Road surface type: Paved
Price history
| Date | Event | Price |
|---|---|---|
| 5/28/2024 | Sold | $1,040,000+9.6%$764/sqft |
Source:  CRMLS #PW24087185 Report a problem CRMLS #PW24087185 Report a problem | ||
| 5/16/2024 | Pending sale | $949,000$697/sqft |
Source: CRMLS #PW24087185 Report a problem | ||
| 5/8/2024 | Contingent | $949,000$697/sqft |
Source: CRMLS #PW24087185 Report a problem | ||
| 5/2/2024 | Listed for sale | $949,000$697/sqft |
Source: CRMLS #PW24087185 Report a problem | ||
Public tax history
| Year | Property taxes | Tax assessment |
|---|---|---|
| 2025 | $12,832 +971.1% | $1,060,800 +1373.5% |
| 2024 | $1,198 +2.3% | $71,990 +2% |
| 2023 | $1,171 +2.5% | $70,579 +2% |
| 2022 | $1,142 +1.2% | $69,196 +2% |
| 2021 | $1,128 +1.3% | $67,840 +1% |
| 2020 | $1,114 | $67,145 +2% |
| 2019 | $1,114 +1.5% | $65,829 +2% |
| 2018 | $1,098 +3.4% | $64,539 +2% |
| 2017 | $1,062 | $63,274 +2% |
| 2016 | $1,062 +4% | $62,034 +1.5% |
| 2015 | $1,021 +4% | $61,103 +2% |
| 2014 | $981 | $59,907 +0.5% |
| 2013 | -- | $59,637 +2% |
| 2012 | -- | $58,468 +2% |
| 2011 | -- | $57,322 +0.8% |
| 2010 | -- | $56,894 -0.2% |
| 2009 | -- | $57,030 +2% |
| 2008 | -- | $55,912 +2% |
| 2007 | -- | $54,816 +2% |
| 2006 | -- | $53,742 +2% |
| 2005 | -- | $52,689 +2% |
| 2004 | -- | $51,656 +1.9% |
| 2003 | -- | $50,710 +2% |
| 2002 | -- | $49,716 +2% |
| 2001 | $566 +2.1% | $48,742 +2% |
| 2000 | $554 | $47,787 |
Find assessor info on the county website
Neighborhood: 92841
Nearby homes
- $1,035,4004 bd2 ba1.7k sqft8862 Dudman Dr, Garden Grove, CA 92841Off Market
- $1,021,8004 bd-- ba1.3k sqft8882 Dudman Dr, Garden Grove, CA 92841Off Market
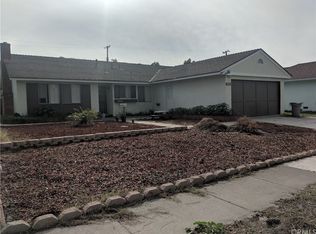
- $1,038,5004 bd2 ba1.3k sqft8892 Dudman Dr, Garden Grove, CA 92841Off Market
- $983,1004 bd2 ba1.2k sqft8856 Dudman Dr, Garden Grove, CA 92841Off Market
- $1,436,4006 bd5 ba2.8k sqft12442 Pentagon St, Garden Grove, CA 92841Off Market
- $1,013,8004 bd2 ba1.3k sqft8861 Dudman Dr, Garden Grove, CA 92841Off Market
- $930,8004 bd3 ba1.6k sqft8891 Sequoia Ct, Garden Grove, CA 92841Off Market
- $985,1004 bd2 ba1.3k sqft8891 Dudman Dr, Garden Grove, CA 92841Off Market
Nearby schools
GreatSchools rating
- 8/10Stanford Elementary SchoolGrades: K-6Distance: 0.3 mi
- 6/10Alamitos Intermediate SchoolGrades: 7-8Distance: 0.5 mi
- 7/10Rancho Alamitos High SchoolGrades: 9-12Distance: 1.2 mi
Schools provided by the listing agent
- Elementary: Stanford
- Middle: Alamitos
- High: Rancho Alamitos
Source: CRMLS. This data may not be complete. We recommend contacting the local school district to confirm school assignments for this home.
Get a cash offer in 3 minutes
Find out how much your home could sell for in as little as 3 minutes with a no-obligation cash offer.
Estimated market value
$1,194,100
Get a cash offer in 3 minutes
Find out how much your home could sell for in as little as 3 minutes with a no-obligation cash offer.
Estimated market value
$1,194,100
- California
- Orange County
- Garden Grove
- 92841
- 8872 Dudman Dr
Nearby cities
Nearby zip codes
Other Garden Grove Topics
