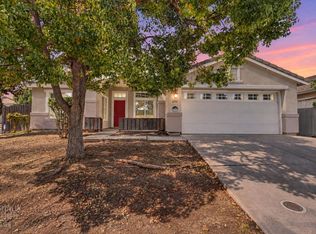
Welcome to 8872 Mannington Street, a spacious contemporary home offering abundant natural light and a versatile floor plan. The great curb appeal is just a prelude of what this home has to offer the bright and large living/dining room offer a great view of the backyard via a set of lage windows. The kitchen commands a great view of the family room where the fireplace is a focal point and slider doors take you to the private yard. he roomy 5 bedrooms begin with a desirable and sought after downstairs bedroom nest to a full bathroom providing flexibility for guests, multigenerational living or a private home office. Continuing whith the great floor plan and very hard to find is the fact that upstairs offer 4 bedrooms, the primary suite offers a generous bathroom with dual sinks, a soaking tub, separate shower and walk-in closet. The home also features recently updated bathrooms, a separate laundry room, expansive windows, vaulted or high ceilings and wood-look flooring enhance the bright and open interior. Conveniently located near numerous parks, schools, the North Laguna Creek Wildlife Area, shopping, restaurants, movie theaters, Costco and major commuter routes. An excellent opportunity to make this well-located Elk Grove home your own.
Active
$647,000
8872 Mannington St, Elk Grove, CA 95758
5beds
2,341sqft
Single Family Residence
Built in 2000
5,797 Square Feet Lot
$642,800 Zestimate®
$276/sqft
$-- HOA
What's special
Private yardSpacious contemporary homeExpansive windowsAbundant natural lightVaulted or high ceilingsRecently updated bathroomsGreat curb appeal
- 8 hours
- 216
- 13
Zillow last checked:
Listing updated:
Listed by:
Carlos Kozlowski DRE #00878571 916-601-5478,
Coldwell Banker Realty
Source: MetroList Services of CA,MLS#: 226113602Originating MLS: MetroList Services, Inc.
Facts & features
Interior
Bedrooms & bathrooms
- Bedrooms: 5
- Bathrooms: 3
- Full bathrooms: 3
Rooms
- Room types: Family Room, Kitchen, Laundry, Living Room
Primary bathroom
- Features: Shower Stall(s), Double Vanity, Tub, Walk-In Closet(s), Window
Dining room
- Features: Dining/Living Combo
Kitchen
- Features: Breakfast Area, Kitchen/Family Combo
Heating
- Central
Cooling
- Ceiling Fan(s), Central Air
Appliances
- Included: Free-Standing Gas Range, Dishwasher, Disposal, Microwave, Plumbed For Ice Maker
- Laundry: Laundry Room, Cabinets, Hookups Only, Inside Room
Features
- Flooring: Laminate, Tile
- Number of fireplaces: 1
- Fireplace features: Family Room
Interior area
- Total structure area: 0
- Total interior livable area: 2,341 sqft
Property
Parking
- Total spaces: 2
- Parking features: Attached, Garage Door Opener, Driveway
- Attached garage spaces: 2
- Has uncovered spaces: Yes
Features
- Levels: Two
- Stories: 2
- Fencing: Back Yard
Lot
- Size: 5,797 Square Feet
- Features: Auto Sprinkler F&R, Curb(s)/Gutter(s)
- Topography: Level,Level
Details
- Parcel number: 11612100980000
- Zoning: RD-7
- Special conditions: Standard
- Other equipment: Water Cond Equipment Owned
Construction
Type & style
- Home type: SingleFamily
- Architectural style: Contemporary
- Property subtype: Single Family Residence
Materials
- Stucco
- Foundation: Slab
- Roof: Tile
Condition
- Year built: 2000
Utilities & green energy
- Electric: 220 Volts
- Sewer: Public Sewer
- Water: Public, Water District
- Utilities for property: Public, Natural Gas Connected
Community & HOA
Community
- Subdivision: Creekview
Location
- Region: Elk Grove
Financial & listing details
- Price per square foot: $276/sqft
- Tax assessed value: $307,469
- Price range: $647K - $647K
- Date on market: 9/10/2026
- Road surface type: Paved
Estimated market value
$642,800
$611,000 - $675,000
$3,250/mo
Price history
| Date | Event | Price |
|---|---|---|
| 9/10/2026 | Listed for sale | $647,000+169.6%$276/sqft |
Source: MetroList Services of CA #226113602 Report a problem | ||
| 2/16/2012 | Sold | $240,000+23.2%$103/sqft |
Source: MetroList Services of CA #11084492 Report a problem | ||
| 11/28/2011 | Sold | $194,805-11%$83/sqft |
Source: Public Record Report a problem | ||
| 8/7/2011 | Listed for sale | $219,000$94/sqft |
Source: Intero Real Estate Services #11034406 Report a problem | ||
| 6/22/2011 | Listing removed | $219,000$94/sqft |
Source: Intero Real Estate Services #11034406 Report a problem | ||
| 5/11/2011 | Listed for sale | $219,000-0.3%$94/sqft |
Source: Intero Real Estate Services #11034406 Report a problem | ||
| 4/5/2011 | Listing removed | $219,750$94/sqft |
Source: Capitol City Real Estate #11005891 Report a problem | ||
| 3/29/2011 | Listed for sale | $219,750$94/sqft |
Source: Capitol City Real Estate #11005891 Report a problem | ||
| 12/6/2010 | Listing removed | $219,750$94/sqft |
Source: Better Homes and Gardens Mason Mcduffie Real Estate #10049762 Report a problem | ||
| 11/20/2010 | Price change | $219,750-8.3%$94/sqft |
Source: Better Homes and Gardens Mason Mcduffie Real Estate #10049762 Report a problem | ||
| 7/11/2010 | Listed for sale | $239,750$102/sqft |
Source: Prudential CA Realty #10049762 Report a problem | ||
Public tax history
| Year | Property taxes | Tax assessment |
|---|---|---|
| 2026 | -- | $307,469 +2% |
| 2025 | $3,661 +0.9% | $301,441 +2% |
| 2024 | $3,628 +2.8% | $295,531 +2% |
| 2023 | $3,528 +1.7% | $289,737 +2% |
| 2022 | $3,470 +2% | $284,057 +2% |
| 2021 | $3,403 +1.5% | $278,488 +1% |
| 2020 | $3,353 +1.9% | $275,634 +2% |
| 2019 | $3,289 +2.7% | $270,230 +2% |
| 2018 | $3,202 +2% | $264,932 +2% |
| 2017 | $3,140 +4.8% | $259,738 +2% |
| 2016 | $2,996 +3.4% | $254,646 +1.5% |
| 2015 | $2,898 | $250,822 +2% |
| 2014 | $2,898 | $245,910 +0.5% |
| 2013 | -- | $244,800 +8.8% |
| 2012 | -- | $225,000 -0.3% |
| 2011 | -- | $225,662 -2% |
| 2010 | -- | $230,268 |
| 2008 | -- | $230,268 +2% |
| 2007 | -- | $225,754 +2% |
| 2006 | -- | $221,328 +2% |
| 2005 | -- | $216,989 +2% |
| 2004 | -- | $212,736 +1.9% |
| 2003 | -- | $208,838 +2% |
| 2002 | -- | $204,744 +2% |
| 2001 | -- | $200,730 +932.2% |
| 2000 | -- | $19,447 |
Find assessor info on the county website
Monthly payment
Est. payment
Payment breakdown
Explore the cost of this home by adjusting the details. Changes won't be saved.Climate risks
Neighborhood: North Laguna Creek

Similar homes
- $549,9904 bd2 ba1.7k sqft6701 Walbridge Way, Elk Grove, CA 95758For Sale
 MLS ID #226106139, Mark Daya. MetroList Services of CA
 - $589,0004 bd3 ba1.9k sqft6814 Sandy Souza Way, Elk Grove, CA 95758For Sale
 MLS ID #226112144, Neal Alie. MetroList Services of CA
 - $649,9003 bd3 ba1.7k sqft9491 Portlaw Way, Elk Grove, CA 95758For Sale
 MLS ID #226114196, Breeze Singh. MetroList Services of CA
 - $648,9004 bd3 ba2.5k sqft5903 Deepdale Way, Elk Grove, CA 95758For Sale
 MLS ID #226090903, Tricia Rossi. MetroList Services of CA
Local buyer's agents are ready to help
