Welcome to 8872 Song Sparrow Drive, this home offers thoughtful upgrades inside and out, including a brand new Trane unit & HVAC system, and water heater replaced in (2024), roof replaced in (2020) w/50-year Gold Seal warranty, and All-New Samsung stainless steel kitchen appliances. Also, equipped with a security system that includes 3 ADT cameras and 1 Ring. This natural light-filled home features a very bright, stylish kitchen with granite countertops, custom backsplash w/white subway tiles, and ample white cabinetry with an eat-in area. A separate dining space showcases a one-of-a-kind custom wine barrel overhang to hold wine and glasses, overlooking the living area with a gas fireplace (recently inspected) and second-story deck access. The main level also features a versatile family or multi-use room, complete with custom window treatments throughout, making it perfect for today’s flexible lifestyles. Upstairs, the spacious primary suite boasts a sitting area (currently with a sauna which will be removed), a jetted soaking tub, dual vanities, a stand-up shower w/sitting area, a private toilet room, and additional built-in storage. Laundry is conveniently located on the upper level for access. Hardwood floors extend throughout the main level, stairs, and upper level, while cozy carpet adds comfort in the living areas, bedrooms, and basement. The fully finished basement offers a private room with French doors and a custom wood-crafted Murphy bed as an additional room option—perfect for guests, family, or hobbies. Basement with walkout access, two storage closets, natural light in the basement from windows, and a sliding glass door. Enjoy the outdoors with a courtyard-style design, with Peacock Park nestled a few minutes from your door, and the brand-new Rollins Ford Park less than a mile away with picnic areas, playgrounds, a basketball court, trails, fields, and a new bike-trick park underway. Dining, shopping, and entertainment abound at nearby Virginia Gateway Promenade and 2 Silos, minutes away, with so much more to enjoy as you settle into this area with so much to do! Quick commuter access to I-66 and HOV lanes. Located in the sought-after Morris Farm Community, aka “MFers”, with Glenkirk Elementary in the neighborhood, while Gainesville Middle and Gainesville High School are very close by. This home blends comfort, thoughtful design fills every space for convenience, and a large community pool w/a slide that overlooks a natural conservation space and is at the entrance to one of the many trails with 268 acres of common area and 4,000 square yards of walking trails throughout the community to enjoy! Don’t miss the opportunity to make it yours!
Sold for $700,000
$700,000
8872 Song Sparrow Dr, Gainesville, VA 20155
4beds
3,139sqft
Single Family Residence
Built in 2005
4,038 Square Feet Lot
$712,700 Zestimate®
$223/sqft
$3,802 Estimated rent
Home value
$712,700
$663,000 - $770,000
$3,802/mo
Zestimate® history
Owner options
List your home for rent
$3,802/mo
Rent Zestimate®
Find your next renter with Zillow Rental Manager. Plus, with online applications, you can quickly screen prospective tenants – for free.
$3,802/mo
Rent Zestimate®
Refinance and save
$4,414/mo
Est. payment
Refinancing to a lower rate could help reduce your monthly payments and save thousands over the life of the loan.
$4,414/mo
Est. payment
Explore your selling options
Work with a Zillow partner agent
Leverage their expertise and Zillow's premium Showcase listings to get your home seen by more buyers.
Get startedList with your own agent
Get your home in front of millions of buyers by listing it on Zillow.
Learn how to do itSell it yourself
Take full control of how buyers see your home on Zillow by listing For Sale by Owner (FSBO).
List your homeWhat's special
Gas fireplaceFully finished basementSitting areaAdditional built-in storageCustom wood-crafted murphy bedNatural light-filled homeNatural conservation space
Zillow last checked:
Listing updated:
Listed by:
Giovanni SantaAna 703-618-8277,
Move4Free Realty, LLC
Bought with:
Farida Saafi, 0225075653
RE/MAX Galaxy
Source: Bright MLS,MLS#: VAPW2103614
Facts & features
Interior
Bedrooms & bathrooms
- Bedrooms: 4
- Bathrooms: 4
- Full bathrooms: 3
- 1/2 bathrooms: 1
- Main level bathrooms: 1
Rooms
- Room types: Living Room, Dining Room, Primary Bedroom, Bedroom 2, Bedroom 3, Kitchen, Game Room, Family Room, Foyer, Laundry, Other
Primary bedroom
- Features: Flooring - Carpet
- Level: Upper
Bedroom 2
- Features: Flooring - Carpet
- Level: Upper
Bedroom 3
- Features: Flooring - Carpet
- Level: Upper
Dining room
- Features: Flooring - HardWood
- Level: Main
Family room
- Features: Flooring - Carpet, Fireplace - Gas
- Level: Main
Foyer
- Features: Flooring - HardWood
- Level: Main
Game room
- Features: Flooring - Carpet
- Level: Lower
Kitchen
- Features: Flooring - HardWood
- Level: Main
Laundry
- Level: Upper
Living room
- Features: Flooring - HardWood
- Level: Main
Other
- Features: Flooring - Carpet
- Level: Lower
Heating
- Forced Air, Natural Gas
Cooling
- Central Air, Electric
Appliances
- Included: Oven/Range - Gas, Microwave, Washer, Dryer, Dishwasher, Disposal, Exhaust Fan, Ice Maker, Water Dispenser, Refrigerator, Gas Water Heater
- Laundry: Laundry Room
Features
- Family Room Off Kitchen, Kitchen - Gourmet, Kitchen - Table Space, Dining Area, Primary Bath(s), Chair Railings, Upgraded Countertops, Crown Molding, Recessed Lighting, Open Floorplan, 9'+ Ceilings, Dry Wall
- Flooring: Wood
- Windows: Vinyl Clad, Bay/Bow, Screens, Window Treatments
- Basement: Full,Finished,Walk-Out Access,Windows,Connecting Stairway
- Number of fireplaces: 1
- Fireplace features: Gas/Propane, Glass Doors
Interior area
- Total structure area: 3,243
- Total interior livable area: 3,139 sqft
- Finished area above ground: 2,206
- Finished area below ground: 933
Property
Parking
- Total spaces: 2
- Parking features: Garage Faces Side, Garage Door Opener, Concrete, Driveway, Attached
- Attached garage spaces: 2
- Has uncovered spaces: Yes
Accessibility
- Accessibility features: None
Features
- Levels: Three
- Stories: 3
- Pool features: Community
Lot
- Size: 4,038 Square Feet
- Features: Landscaped
Details
- Additional structures: Above Grade, Below Grade
- Parcel number: 7396439825
- Zoning: PMR
- Special conditions: Standard
Construction
Type & style
- Home type: SingleFamily
- Architectural style: Colonial
- Property subtype: Single Family Residence
Materials
- Brick, Vinyl Siding, Combination
- Foundation: Other
- Roof: Asphalt
Condition
- New construction: No
- Year built: 2005
Details
- Builder model: ARLINGTON
- Builder name: BROOKFIELD
Utilities & green energy
- Sewer: Public Sewer
- Water: Public
- Utilities for property: Cable Available
Community & HOA
Community
- Security: Smoke Detector(s), Fire Sprinkler System
- Subdivision: Meadows At Morris Farm
HOA
- Has HOA: Yes
- Amenities included: Common Grounds, Jogging Path, Lake, Pool, Tot Lots/Playground
- Services included: Trash, Snow Removal
- HOA fee: $123 monthly
- HOA name: SFMC
Location
- Region: Gainesville
Financial & listing details
- Price per square foot: $223/sqft
- Tax assessed value: $618,500
- Annual tax amount: $5,930
- Date on market: 9/8/2025
- Listing agreement: Exclusive Right To Sell
- Exclusions: Sunlighten Sauna Is Not Included.
- Ownership: Fee Simple
- Road surface type: Black Top
Price history
| Date | Event | Price |
|---|---|---|
| 10/8/2025 | Sold | $700,000$223/sqft |
Source:  Bright MLS #VAPW2103614 Report a problem Bright MLS #VAPW2103614 Report a problem | ||
| 9/11/2025 | Contingent | $700,000$223/sqft |
Source: Bright MLS #VAPW2103614 Report a problem | ||
| 9/8/2025 | Listed for sale | $700,000+66.7%$223/sqft |
Source: Bright MLS #VAPW2103614 Report a problem | ||
| 3/30/2015 | Sold | $420,000+0.3%$134/sqft |
Source: Public Record Report a problem | ||
| 1/28/2015 | Pending sale | $418,800$133/sqft |
Source: Long & Foster Real Estate #PW8475445 Report a problem | ||
| 1/23/2015 | Price change | $418,800-2.4%$133/sqft |
Source: Long & Foster Real Estate #PW8475445 Report a problem | ||
| 10/8/2014 | Listed for sale | $429,000+17.5%$137/sqft |
Source: Long & Foster Real Estate #PW8475445 Report a problem | ||
| 4/2/2012 | Sold | $365,000-35.9%$116/sqft |
Source: Public Record Report a problem | ||
| 11/30/2005 | Sold | $569,800$182/sqft |
Source: Public Record Report a problem | ||
Public tax history
| Year | Property taxes | Tax assessment |
|---|---|---|
| 2025 | $3,032 | $618,500 +5.9% |
| 2024 | -- | $584,000 +6.4% |
| 2023 | -- | $548,800 +7% |
| 2022 | $44 +12% | $512,700 +13.5% |
| 2021 | $39 -99.2% | $451,700 +9.3% |
| 2020 | $5,101 +122.5% | $413,400 +8.9% |
| 2019 | $2,292 -47% | $379,700 +6% |
| 2018 | $4,326 +0.8% | $358,300 +1.7% |
| 2017 | $4,292 | $352,200 +0.6% |
| 2016 | $4,292 +4.3% | $350,000 +1.6% |
| 2015 | $4,114 | $344,400 +5% |
| 2014 | $4,114 | $328,000 -0.9% |
| 2013 | -- | $331,000 +8.2% |
| 2012 | -- | $305,800 +5.8% |
| 2009 | -- | $288,900 -24.3% |
| 2008 | -- | $381,700 -14.3% |
| 2007 | -- | $445,500 -17.5% |
| 2006 | -- | $539,900 |
Find assessor info on the county website
Neighborhood: 20155
Nearby homes
- $720,9004 bd4 ba3k sqft8880 Song Sparrow Dr, Gainesville, VA 20155Off Market
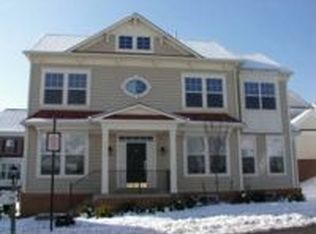
- $722,7005 bd4 ba3.8k sqft8868 Song Sparrow Dr, Gainesville, VA 20155Off Market
- $746,5004 bd4 ba3.3k sqft8856 Song Sparrow Dr, Gainesville, VA 20155Off Market
- $708,2004 bd3 ba2.4k sqft8884 Song Sparrow Dr, Gainesville, VA 20155Off Market

- $639,5003 bd3 ba2k sqft8864 Song Sparrow Dr, Gainesville, VA 20155Off Market
- $689,7004 bd2 ba2.5k sqft8860 Song Sparrow Dr, Gainesville, VA 20155Off Market
- $690,0003 bd3 ba3.1k sqft8832 Song Sparrow Dr, Gainesville, VA 20155Sold
- $695,2004 bd3 ba3.1k sqft8888 Song Sparrow Dr, Gainesville, VA 20155Off Market
Nearby schools
GreatSchools rating
- 10/10Glenkirk Elementary SchoolGrades: PK-5Distance: 0.2 mi
- 9/10Gainesville Middle SchoolGrades: 6-8Distance: 1.5 mi
- 7/10Gainesville HighGrades: 9-11Distance: 1.8 mi
Schools provided by the listing agent
- Elementary: Glenkirk
- Middle: Gainesville
- High: Gainesville
- District: Prince William County Public Schools
Source: Bright MLS. This data may not be complete. We recommend contacting the local school district to confirm school assignments for this home.
Get a cash offer in 3 minutes
Find out how much your home could sell for in as little as 3 minutes with a no-obligation cash offer.
Estimated market value
$712,700
Get a cash offer in 3 minutes
Find out how much your home could sell for in as little as 3 minutes with a no-obligation cash offer.
Estimated market value
$712,700
- Virginia
- Prince William County
- Gainesville
- 20155
- 8872 Song Sparrow Dr
Nearby cities
Nearby zip codes
Other Gainesville Topics
