Peaceful Country Living on 7+ Acres – Pond, Heated Barn & Total Privacy
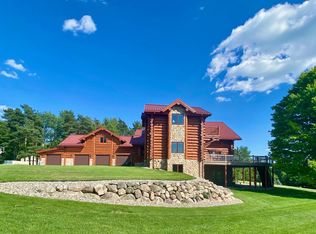
Welcome to your own slice of serenity! Hitting the market for the first time, this lovingly maintained 1.5-story home with a main-floor primary suite is nestled on over 7 acres of pristine countryside. From the moment you arrive, you’ll feel the peace and privacy that only a setting like this can offer.
At the heart of the property is a large, spring-fed pond—fully stocked and perfect for fishing, reflecting, or simply enjoying the tranquil views. A heated pole barn with radiant heat, a spacious loft, and its own 220-volt power offers endless possibilities for hobbies, storage, or even a workshop.
Located on a quiet, low-traffic road, this home offers the best of rural living, with no HOA and just a simple road maintenance agreement. The home’s layout is open and inviting, with generous room sizes and abundant natural light throughout, creating a warm and welcoming atmosphere.
Enjoy the best of both worlds: the quiet seclusion of the countryside, with convenient access to everyday amenities and services. Located in the highly regarded Pinckney School District, you’re also just minutes from golf courses, the Portage Chain of Lakes, Rails-to-Trails, and nearby state parks.
Whether you're casting a line in your private pond, tinkering in the barn, or watching the seasons change from your porch, this property invites you to live the peaceful, nature-connected lifestyle you've been dreaming of.
Call us for your private viewing. All measurements are approximate. **BATVAI (Buyer to Verify All Information).**
Sold for $750,000
$750,000
8872 Thornapple Dr, Pinckney, MI 48169
4beds
5,037sqft
Single Family Residence
Built in 1998
7.1 Acres Lot
$758,800 Zestimate®
$149/sqft
$4,930 Estimated rent
Home value
$758,800
$691,000 - $835,000
$4,930/mo
Zestimate® history
Owner options
List your home for rent
$4,930/mo
Rent Zestimate®
Find your next renter with Zillow Rental Manager. Plus, with online applications, you can quickly screen prospective tenants – for free.
$4,930/mo
Rent Zestimate®
Refinance and save
$4,617/mo
Est. payment
Refinancing to a lower rate could help reduce your monthly payments and save thousands over the life of the loan.
$4,617/mo
Est. payment
Explore your selling options
Work with a Zillow partner agent
Leverage their expertise and Zillow's premium Showcase listings to get your home seen by more buyers.
Get startedList with your own agent
Get your home in front of millions of buyers by listing it on Zillow.
Learn how to do itSell it yourself
Take full control of how buyers see your home on Zillow by listing For Sale by Owner (FSBO).
List your homeWhat's special
Zillow last checked:
Listing updated:
Listed by:
Shannon L Kuehnl 810-560-3267,
RE/MAX Platinum
Bought with:
Tina M Peterson, 6501359040
Real Estate One
Source: Realcomp II,MLS#: 20251027559
Facts & features
Interior
Bedrooms & bathrooms
- Bedrooms: 4
- Bathrooms: 4
- Full bathrooms: 3
- 1/2 bathrooms: 1
Primary bedroom
- Level: Entry
- Area: 270
- Dimensions: 18 X 15
Bedroom
- Level: Second
- Area: 182
- Dimensions: 14 X 13
Bedroom
- Level: Second
- Area: 196
- Dimensions: 14 X 14
Bedroom
- Level: Second
- Area: 210
- Dimensions: 15 X 14
Primary bathroom
- Level: Entry
- Area: 150
- Dimensions: 15 X 10
Other
- Level: Second
- Area: 84
- Dimensions: 12 X 7
Other
- Level: Basement
- Area: 72
- Dimensions: 9 X 8
Other
- Level: Entry
- Area: 24
- Dimensions: 6 X 4
Family room
- Level: Basement
- Area: 300
- Dimensions: 20 X 15
Kitchen
- Level: Entry
- Area: 252
- Dimensions: 18 X 14
Living room
- Level: Entry
- Area: 280
- Dimensions: 20 X 14
Heating
- Forced Air, Propane
Cooling
- Ceiling Fans, Central Air
Appliances
- Included: Dishwasher, Dryer, Free Standing Electric Oven, Free Standing Refrigerator, Microwave, Washer
Features
- Basement: Finished,Full,Walk Out Access
- Has fireplace: Yes
- Fireplace features: Gas
Interior area
- Total interior livable area: 5,037 sqft
- Finished area above ground: 3,537
- Finished area below ground: 1,500
Property
Parking
- Total spaces: 3
- Parking features: Three Car Garage, Attached, Electricityin Garage, Garage Door Opener, Garage Faces Side, Side Entrance
- Garage spaces: 3
Features
- Levels: One And One Half
- Stories: 1.5
- Entry location: GroundLevel
- Patio & porch: Covered, Deck, Patio
- Exterior features: Chimney Caps, Lighting
- Pool features: None
- Fencing: Fencing Allowed
- Waterfront features: Pond
- Body of water: Pond
Lot
- Size: 7.1 Acres
- Dimensions: 372 x 146 x 398 x 82
- Features: Corner Lot, Dead End Street, Hilly Ravine, Water View, Split Possible
Details
- Parcel number: 1414400014
- Special conditions: Short Sale No,Standard
Construction
Type & style
- Home type: SingleFamily
- Architectural style: Contemporary
- Property subtype: Single Family Residence
Materials
- Wood Siding
- Foundation: Basement, Poured
- Roof: Asphalt
Condition
- New construction: No
- Year built: 1998
- Major remodel year: 2019
Utilities & green energy
- Electric: Volts 220
- Sewer: Septic Tank
- Water: Well
- Utilities for property: Cable Available, Underground Utilities
Community & HOA
HOA
- Has HOA: No
Location
- Region: Pinckney
Financial & listing details
- Price per square foot: $149/sqft
- Tax assessed value: $219,372
- Annual tax amount: $5,581
- Date on market: 9/6/2025
- Cumulative days on market: 74 days
- Listing agreement: Exclusive Agency
- Listing terms: Cash,Conventional
- Exclusions: Exclusion(s) Exist
Price history
| Date | Event | Price |
|---|---|---|
| 12/11/2025 | Sold | $750,000$149/sqft |
Source:  Realcomp II #20251027559 Report a problem Realcomp II #20251027559 Report a problem | ||
| 11/13/2025 | Pending sale | $750,000$149/sqft |
Source: Realcomp II #20251027559 Report a problem | ||
| 10/17/2025 | Price change | $750,000-3.2%$149/sqft |
Source: Realcomp II #20251027559 Report a problem | ||
| 9/28/2025 | Price change | $775,000-3.1%$154/sqft |
Source: Realcomp II #20251027559 Report a problem | ||
| 9/21/2025 | Price change | $799,500-3.1%$159/sqft |
Source: Realcomp II #20251027559 Report a problem | ||
| 9/6/2025 | Listed for sale | $825,000$164/sqft |
Source: Realcomp II #20251027559 Report a problem | ||
Public tax history
| Year | Property taxes | Tax assessment |
|---|---|---|
| 2025 | -- | $436,633 +3.9% |
| 2024 | -- | $420,089 +13.1% |
| 2023 | -- | $371,363 +15.3% |
| 2022 | -- | $321,985 -0.2% |
| 2021 | -- | $322,480 +17.6% |
| 2020 | -- | $274,240 +2% |
| 2019 | $4,710 +60.1% | $268,810 +7.9% |
| 2018 | $2,941 | $249,140 +3.9% |
| 2017 | -- | $239,740 +8.4% |
| 2016 | -- | $221,070 +17.2% |
| 2014 | -- | $188,620 +16.6% |
| 2012 | $4,003 | $161,710 -2.1% |
| 2011 | -- | $165,160 -16% |
| 2010 | -- | $196,510 +0.6% |
| 2009 | -- | $195,350 -1.5% |
| 2008 | -- | $198,260 |
| 2007 | $1,761 +17.9% | -- |
| 2006 | $1,494 -47.5% | $235,010 +4.6% |
| 2005 | $2,844 -3% | $224,780 +9.2% |
| 2003 | $2,932 | $205,790 +9.3% |
| 2002 | -- | $188,350 +3% |
| 2001 | $3,842 +4.7% | $182,870 +7.7% |
| 2000 | $3,668 | $169,800 |
Find assessor info on the county website
Neighborhood: 48169
Nearby homes
- $652,1005 bd5 ba3.1k sqft8930 Thornapple Dr, Pinckney, MI 48169Off Market
- $1,382,9004 bd6 ba5.9k sqft9047 Thornapple Dr, Pinckney, MI 48169Off Market
- $460,000-- bd2 ba1.6k sqft8895 Pinckney Rd, Pinckney, MI 48169Off Market
- $302,3004 bd1 ba1.6k sqft8793 Pinckney Rd, Pinckney, MI 48169Off Market
- $658,500-- bd3 ba2k sqft8953 Thornapple Dr, Pinckney, MI 48169Off Market
- $832,7005 bd4 ba2.9k sqft8816 Thornapple Dr, Pinckney, MI 48169Off Market
- $960,300-- bd-- ba3.6k sqft9055 Thornapple Dr, Pinckney, MI 48169Off Market
- $890,800-- bd3 ba3.7k sqft8991 Thornapple Dr, Pinckney, MI 48169Off Market
Nearby schools
GreatSchools rating
- NAFarley Hill Elementary SchoolGrades: PK-2Distance: 1.4 mi
- 8/10Pathfinder SchoolGrades: 6-8Distance: 1.7 mi
- 7/10Pinckney Community High SchoolGrades: 9-12Distance: 1.3 mi
Get a cash offer in 3 minutes
Find out how much your home could sell for in as little as 3 minutes with a no-obligation cash offer.
Estimated market value
$758,800
Get a cash offer in 3 minutes
Find out how much your home could sell for in as little as 3 minutes with a no-obligation cash offer.
Estimated market value
$758,800
- Michigan
- Livingston County
- Pinckney
- 48169
- 8872 Thornapple Dr
Nearby cities
Nearby zip codes
Other Pinckney Topics
