Experience the perfect blend of luxury, comfort, and efficiency in this beautiful Heritage Heights home in Star. This thoughtfully designed Valley Series home is truly move-in ready and includes stainless steel appliances, refrigerator, washer and dryer, blinds, and full landscaping. The open-concept floor plan features a gourmet kitchen with quartz countertops, full tile backsplash, oversized island, soft-close cabinetry, and pull-out trash bins. The spacious primary suite offers dual vanities and a walk-in shower with glass enclosure. Additional upgrades include a fully fenced yard, tankless water heater, smart thermostat, and 9-foot ceilings on the main level. Heritage Heights residents enjoy pickleball and bocce courts, three playgrounds, picnic areas, walking paths, and a scenic nature area. Conveniently located just minutes from Freedom Park, shopping, dining, and outdoor recreation, this home offers the perfect combination of modern living and Idaho lifestyle.
Pending
$580,000
8872 W Inspirado St, Meridian, ID 83646
5beds
3baths
3,030sqft
Single Family Residence
Built in 2026
7,840 Square Feet Lot
$579,200 Zestimate®
$191/sqft
$50/mo HOA
What's special
Open-concept floor planOversized islandQuartz countertopsGourmet kitchenPull-out trash binsWasher and dryerStainless steel appliances
- 38 days |
- 130 |
- 4 |
Zillow last checked:
Listing updated:
Listed by:
Jaylene Groeniger Main:208-600-0031,
Sweet Group Realty
Source: IMLS,MLS#: 98990142
Facts & features
Interior
Bedrooms & bathrooms
- Bedrooms: 5
- Bathrooms: 3
- Main level bathrooms: 2
- Main level bedrooms: 1
Primary bedroom
- Level: Upper
- Area: 380
- Dimensions: 19 x 20
Bedroom 2
- Level: Upper
- Area: 121
- Dimensions: 11 x 11
Bedroom 3
- Level: Upper
- Area: 121
- Dimensions: 11 x 11
Bedroom 4
- Level: Upper
- Area: 121
- Dimensions: 11 x 11
Bedroom 5
- Level: Main
- Area: 120
- Dimensions: 12 x 10
Heating
- Forced Air, Natural Gas
Cooling
- Central Air
Appliances
- Included: Gas Water Heater, Dishwasher, Disposal, Microwave, Oven/Range Freestanding, Refrigerator, Washer, Dryer, Gas Range
Features
- Bath-Master, Great Room, Double Vanity, Walk-In Closet(s), Loft, Breakfast Bar, Pantry, Kitchen Island, Quartz Counters, Number of Baths Main Level: 2, Number of Baths Upper Level: 1, Bonus Room Size: 13X18, Bonus Room Level: Upper
- Flooring: Tile
- Has basement: No
- Has fireplace: No
Interior area
- Total structure area: 3,030
- Total interior livable area: 3,030 sqft
- Finished area above ground: 3,030
- Finished area below ground: 0
Video & virtual tour
Property
Parking
- Total spaces: 3
- Parking features: Attached
- Attached garage spaces: 3
Features
- Levels: Two
- Patio & porch: Covered Patio/Deck
- Fencing: Full,Vinyl
Lot
- Size: 7,840 Square Feet
- Features: Standard Lot 6000-9999 SF, Auto Sprinkler System, Full Sprinkler System, Pressurized Irrigation Sprinkler System
Details
- Parcel number: R5970751680
Construction
Type & style
- Home type: SingleFamily
- Property subtype: Single Family Residence
Materials
- Frame, HardiPlank Type
- Roof: Architectural Style
Condition
- Year built: 2026
Utilities & green energy
- Water: Community Service
- Utilities for property: Sewer Connected, Cable Connected
Community & HOA
Community
- Subdivision: Heritage Heights
HOA
- Has HOA: Yes
- HOA fee: $150 quarterly
Location
- Region: Meridian
Financial & listing details
- Price per square foot: $191/sqft
- Date on market: 6/12/2026
- Listing terms: Cash,Conventional,FHA,VA Loan
- Ownership: Fee Simple,Fractional Ownership: No
- Road surface type: Paved
Estimated market value
$579,200
$550,000 - $608,000
$3,212/mo
Price history
Price history is unavailable.
Public tax history
Tax history is unavailable.
Monthly payment
Est. payment
Payment breakdown
Explore the cost of this home by adjusting the details. Changes won't be saved.Climate risks
Neighborhood: 83646
Nearby schools
GreatSchools rating
- 7/10Star Elementary SchoolGrades: PK-5Distance: 2.3 mi
- 9/10STAR MIDDLE SCHOOLGrades: 6-8Distance: 3.5 mi
- 10/10Owyhee High SchoolGrades: 9-12Distance: 2.3 mi
Schools provided by the listing agent
- Elementary: Pleasant View
- Middle: Star
- High: Owyhee
- District: West Ada School District
Source: IMLS. This data may not be complete. We recommend contacting the local school district to confirm school assignments for this home.
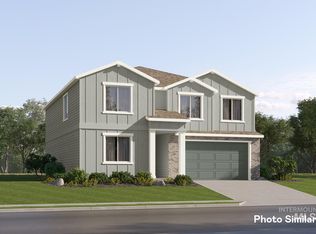
- $529,9004 bd3 ba2.8k sqft8886 W Inspirado St, Meridian, ID 83646New Construction
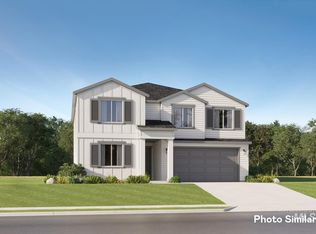
- $--4 bd3 ba2.8k sqft8855 W Inspirado St, Meridian, ID 83646Sold
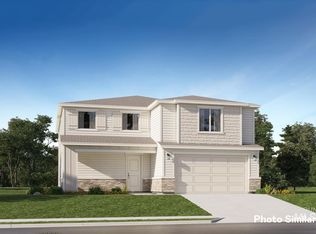
- $--5 bd4 ba3.3k sqft8904 W Inspirado St, Meridian, ID 83646Sold
- $--3 bd2 ba1.9k sqft8889 W Inspirado St, Meridian, ID 83646Sold

- $471,9003 bd2 ba1.9k sqft6874 N Jaden Jones Ave, Meridian, ID 83646Pending
- $499,9003 bd3 ba2.6k sqft8877 W Inspirado St, Meridian, ID 83646Pending
- $504,7003 bd3 ba2.6k sqft8841 W Inspirado St, Meridian, ID 83646Pending
- $--5 bd3 ba3k sqft8903 W Inspirado St, Meridian, ID 83646Sold
A local agent can set up tours, give advice and negotiate with sellers.
Similar homes
- $525,0004 bd2 ba2.1k sqft5918 W Quintale Dr, Meridian, ID 83646Active
 MLS ID #98988527, Jessica Perry, Redfin Corporation. IMLS
 - $555,0005 bd3 ba2.7k sqft2662 W Jayton Dr, Meridian, ID 83642Active
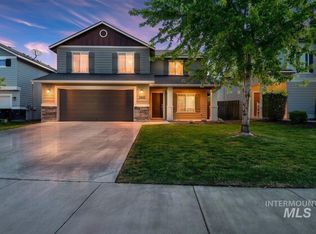 MLS ID #98985420, James Moser, Boise Premier Real Estate. IMLS
 - $650,0004 bd3 ba2.3k sqft12310 W Hidden Point Dr, Star, ID 83669Active
 MLS ID #98991532, Katie Westhora, Silvercreek Realty Group. IMLS
 - $579,9004 bd3 ba2.6k sqft3411 S Siduri Pl, Meridian, ID 83642Active
 MLS ID #98988974, Alexis Halikas, Keller Williams Realty Boise. IMLS
 - $670,0004 bd3 ba2.7k sqft17684 N Pass City Pl, Nampa, ID 83687ActiveMLS ID #98993210, Bill Bieker, Silvercreek Realty Group. IMLS
- $584,9005 bd3 ba2.7k sqft11862 W Ardyce St, Boise, ID 83713ActiveMLS ID #98988329, Joel Anderson, Keller Williams Realty Boise. IMLS
- $499,9005 bd3 ba2.7k sqft5111 Lansdale St, Caldwell, ID 83605ActiveMLS ID #98991301, Becky Schiebout, Finding 43 Real Estate. IMLS
- $479,9003 bd2 ba1.6k sqft3023 W Silver River St, Meridian, ID 83646ActiveMLS ID #98990993, Danielle Costa, Swope Investment Properties. IMLS
- $649,9904 bd3 ba2.6k sqft6117 N Torva Ave, Meridian, ID 83646ActiveIMLS
- $542,9903 bd4 ba2.6k sqft17139 N Yorktown Way, Nampa, ID 83687ActiveMLS ID #98993050, Yelena Izhevskiy, Richmond American Homes of Ida. IMLS
- $747,0004 bd3 ba2.7k sqft3303 S Island Fox Ave, Eagle, ID 83616ActiveMLS ID #98994081, Anmol Rattan, NAI Select, LLC. IMLS
- $505,0003 bd3 ba1.9k sqft1428 E Star Dr, Meridian, ID 83646ActiveMLS ID #98992557, Eric Nordberg, Silvercreek Realty Group. IMLS
- $719,8004 bd3 ba2.2k sqft1985 W Pond Stone, Meridian, ID 83646ActiveMLS ID #98971749, Charity Sigler, FLX Real Estate, LLC. IMLS
- $539,4904 bd2 ba2k sqft1459 W Julep St, Meridian, ID 83642ActiveMLS ID #98984265, Khalid Al Ayoobi, Silvercreek Realty Group. IMLS
- $589,9003 bd3 ba2.4k sqft3457 E Berghan St, Meridian, ID 83642ActiveMLS ID #98990944, Jeff Luckey, Homes of Idaho. IMLS
- $669,9904 bd3 ba2.9k sqft6050 N Torva Ave, Meridian, ID 83646ActiveIMLS
- $659,0005 bd3 ba3.2k sqft148 Homesteaders St, Middleton, ID 83644ActiveMLS ID #98981121, Judy Trimble, RE/MAX Executives. IMLS
- $518,9004 bd3 ba2.5k sqft10128 Irongate Dr, Nampa, ID 83687ActiveMLS ID #98985098, Michael Shelton, Silvercreek Realty Group. IMLS
- $729,9903 bd3 ba2.4k sqft709 E Tallinn St, Meridian, ID 83646ActiveIMLS
- $509,9004 bd3 ba2.4k sqft3282 E Mossy Cove St, Nampa, ID 83686ActiveMLS ID #98993390, Cody Riggs, Amherst Madison. IMLS
