Skip main navigation
Sold for $239,900
  • $239,900

    8872 Woodside Dr, Temperance, MI 48182

    3beds
    1,888sqft
    Single Family Residence
    Built in 1959
    0.43 Acres Lot
    $241,400 Zestimate®
    $127/sqft
    $1,879 Estimated rent

    Home value

    $241,400

    $183,000 - $319,000

    $1,879/mo

    Zestimate® history
    Loading
    Loading...

    Owner options

    List your home for rent

    $1,879/mo

    Rent Zestimate®

    Find your next renter with Zillow Rental Manager. Plus, with online applications, you can quickly screen prospective tenants – for free.

    Learn more

    $1,879/mo

    Rent Zestimate®

    Refinance and save

    $1,631/mo

    Est. payment

    Refinancing to a lower rate could help reduce your monthly payments and save thousands over the life of the loan.

    See today's rates

    $1,631/mo

    Est. payment

    Explore your selling options

    Work with a Zillow partner agent

    Leverage their expertise and Zillow's premium Showcase listings to get your home seen by more buyers.

    Get started

    List with your own agent

    Get your home in front of millions of buyers by listing it on Zillow.

    Learn how to do it

    Sell it yourself

    Take full control of how buyers see your home on Zillow by listing For Sale by Owner (FSBO).

    List your home

    What's special

    Private backyardAmple yard spaceRecent updates throughoutBeautifully updated tri-level homeSpacious family roomBright eat-in kitchenThree bedrooms
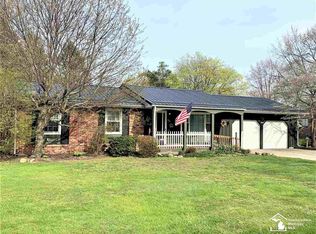
    Welcome to this beautifully updated tri-level home located just outside of Temperance in the desirable Bedford school district. Offering three bedrooms and one full bath on a generous .43-acre lot, this property is perfect for anyone seeking space, comfort, and convenience. The main level features a bright eat-in kitchen, ideal for casual dining. Living/Dining room has a bar off the kitchen access for a quick bite. The lower level has a spacious family room—an excellent space for relaxing, entertaining guests, or creating a play area. Upstairs you’ll find three comfortable bedrooms and the full bathroom. Step outside and enjoy the huge deck, perfect for outdoor dining and gatherings. The private backyard includes a cozy firepit for evening fires, a small shed for additional storage, and plenty of open space for play and recreation. With recent updates throughout, ample yard space, and the benefit of top-rated schools, this home offers tremendous value and lifestyle potential. Schedule your showing today!

    Zillow last checked:

    Listing updated:

    Listed by:

    Robin L Heath 734-819-1724,

    Key Realty One LLC - Summerfield

    Bought with:

    Sherry Ramon, 6501431212

    Home Time Realty

    Source: MiRealSource,MLS#: 50202891MLS LogoOriginating MLS: Southeastern Border Association of REALTORS

    Facts & features

    Interior

    Bedrooms & bathrooms
    • Bedrooms: 3
    • Bathrooms: 1
    • Full bathrooms: 1
    Bedroom 1
    • Features: Wood
    • Level: Upper
    • Area: 130
    • Dimensions: 13 x 10
    Bedroom 2
    • Features: Wood
    • Level: Upper
    • Area: 132
    • Dimensions: 12 x 11
    Bedroom 3
    • Features: Wood
    • Level: Upper
    • Area: 81
    • Dimensions: 9 x 9
    Bathroom 1
    • Level: Upper
    Family room
    • Features: Carpet
    • Level: Lower
    • Area: 288
    • Dimensions: 18 x 16
    Kitchen
    • Features: Ceramic
    • Level: Main
    • Area: 170
    • Dimensions: 17 x 10
    Living room
    • Features: Wood
    • Level: Main
    • Area: 182
    • Dimensions: 13 x 14
    Heating
    • Forced Air, Natural Gas
    Cooling
    • Ceiling Fan(s), Central Air
    Appliances
    • Included: Dishwasher, Dryer, Microwave, Range/Oven, Refrigerator, Washer, Gas Water Heater
    • Laundry: Lower Level
    Features
    • Flooring: Wood, Carpet, Ceramic Tile
    • Basement: Other,Crawl Space,Partial
    • Has fireplace: No
    Interior area
    • Total structure area: 1,888
    • Total interior livable area: 1,888 sqft
    • Finished area above ground: 1,408
    • Finished area below ground: 480

    Property

    Parking
    • Total spaces: 3
    • Parking features: 3 or More Spaces, Attached
    • Attached garage spaces: 2.5
    Features
    • Levels: Multi/Split,Tri-Level
    • Patio & porch: Deck
    • Frontage type: Road
    • Frontage length: 116
    Lot
    • Size: 0.43 Acres
    • Dimensions: 116 x 160
    Details
    • Additional structures: Shed(s)
    • Parcel number: 02 610 012 00
    • Special conditions: Private

    Construction

    Type & style
    • Home type: SingleFamily
    • Property subtype: Single Family Residence
    Materials
    • Stone, Vinyl Siding
    • Foundation: Basement
    Condition
    • Year built: 1959

    Utilities & green energy

    • Sewer: Septic Tank
    • Water: Private Well

    Community & neighborhood

    Location
    • Region: Temperance
    • Subdivision: Suprvrs Of Ridgewood Add

    Other

    Other facts
    • Listing agreement: Exclusive Right To Sell
    • Listing terms: Cash,Conventional
    • Road surface type: Paved

    Price history

    DateEventPrice
    5/15/2026Sold$239,900$127/sqft
    Source: MiRealSource #50202891 Report a problem
    4/30/2026Pending sale$239,900$127/sqft
    Source: MiRealSource #50202891 Report a problem
    3/31/2026Listed for sale$239,900+59.9%$127/sqft
    Source: MiRealSource #50202891 Report a problem
    10/27/2017Sold$150,000-3.8%$79/sqft
    Source: MiRealSource #21356100 Report a problem
    10/6/2017Pending sale$156,000$83/sqft
    Source: Wickenheiser Realty #3450661 Report a problem
    9/14/2017Price change$156,000-2.5%$83/sqft
    Source: Wickenheiser Realty #3450661 Report a problem
    8/16/2017Listed for sale$160,000+233.3%$85/sqft
    Source: Wickenheiser Realty #3450661 Report a problem
    5/19/2017Sold$48,000$25/sqft
    Source: Public Record Report a problem

    Public tax history

    YearProperty taxesTax assessment
    2025$1,743 +5.7%$98,400 +3.8%
    2024$1,650 +3.8%$94,800 +18.6%
    2023$1,589 +3.8%$79,900 +12.1%
    2022$1,532 +4.3%$71,300 +3.2%
    2021$1,468 +71.2%$69,100 +16.7%
    2020$857 -34.6%$59,200 +7.4%
    2019$1,312 $55,100 +4.8%
    2018$1,312 -27.5%$52,600
    2017$1,810 $52,600 +2.1%
    2016$1,810 $51,500 +8.2%
    2015$1,810 +17.1%$47,600
    2014$1,545 -43.2%$47,600 +6%
    2013$2,720 $44,900 +6.9%
    2012-- $42,000 -12.9%
    2011-- $48,200 -4.2%
    2010-- $50,300 -2.7%
    2009-- $51,720 -5.5%
    2008-- $54,730 -1.2%
    2007-- $55,370 -14.1%
    2006-- $64,460 +4.7%
    2005-- $61,580 +6.6%
    2003-- $57,760 +2.3%
    2002-- $56,460 +2.8%
    2001-- $54,940

    Find assessor info on the county website

    Neighborhood: 48182

    Nearby schools

    GreatSchools rating
    Schools provided by the listing agent
    • District: Bedford Public Schools

    Source: MiRealSource. This data may not be complete. We recommend contacting the local school district to confirm school assignments for this home.

    Get a cash offer in 3 minutes
    Find out how much your home could sell for in as little as 3 minutes with a no-obligation cash offer.
    Estimated market value
    $241,400
    Get a cash offer in 3 minutes
    Find out how much your home could sell for in as little as 3 minutes with a no-obligation cash offer.
    Estimated market value
    $241,400