Skip main navigation
Off market
  • $402,600

    8873 Cody Dr, West Des Moines, IA 50266

    3beds
    1,412sqft
    SingleFamily
    Built in 2018
    10,056 Square Feet Lot
    $402,600 Zestimate®
    $285/sqft
    $1,987 Estimated rent

    Home value

    $402,600

    $382,000 - $423,000

    $1,987/mo

    Zestimate® history
    Loading
    Loading...

    Owner options

    List your home for rent

    $1,987/mo

    Rent Zestimate®

    Find your next renter with Zillow Rental Manager. Plus, with online applications, you can quickly screen prospective tenants – for free.

    Learn more

    $1,987/mo

    Rent Zestimate®

    Refinance and save

    $2,185/mo

    Est. payment

    Refinancing to a lower rate could help reduce your monthly payments and save thousands over the life of the loan.

    See today's rates

    $2,185/mo

    Est. payment

    Explore your selling options

    Work with a Zillow partner agent

    Leverage their expertise and Zillow's premium Showcase listings to get your home seen by more buyers.

    Get started

    List with your own agent

    Get your home in front of millions of buyers by listing it on Zillow.

    Learn how to do it

    Sell it yourself

    Take full control of how buyers see your home on Zillow by listing For Sale by Owner (FSBO).

    List your home

    What's special

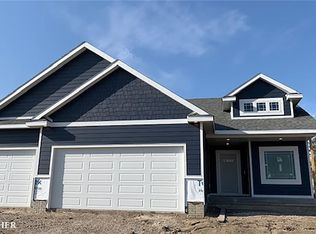
    NEIGHBORHOOD OPEN HOUSE @ 8925 CODY DR SATURDAYS & SUNDAYS 1-4PM After a trip to the store, you enter your home through the secluded mudroom & laundry from the 3-car garage. Setting your items on the lg island w/ quartz counter in the kitchen, you can quickly put your items away in your pantry around the corner. Across the hickory hardwood floors, you’ll open curtains in the family room to let light flood in from the tall windows surrounding the full tile fireplace & sliding glass door to the sizable deck. After putting items in the main bath & tidying the two bedrooms, you walk past the dining area to your master suite. After putting away new items in the WIC, you walk back through the master bath glad that you’ll enjoy a soak in the full tile shower after a long day. The chime from your Ring Pro Doorbell lets you know your guests are here, just in time. Imagine what you can add in the LL, entertaining guests at the area that’s wet bar ready. Customize your new home w/ $4,000 in Hubbell Bucks w/ an accepted offer by August 31st PLUS use our preferred lender & receive $1750 off closing costs. Also ask a team member for information on additional closing bonus!

    This property is not currently displayed as for sale or rent on Zillow. This may be different from what's on other websites or public sources.

    Facts & features

    Interior

    Bedrooms & bathrooms
    • Bedrooms: 3
    • Bathrooms: 2
    • Full bathrooms: 1
    • 3/4 bathrooms: 1
    Heating
    • Forced air, Gas
    Appliances
    • Included: Dishwasher, Microwave, Range / Oven
    Features
    • Flooring: Tile, Carpet, Hardwood
    • Basement: Unfinished
    Interior area
    • Total interior livable area: 1,412 sqft

    Property

    Parking
    • Total spaces: 3
    • Parking features: Garage - Attached
    Features
    • Exterior features: Stone, Cement / Concrete
    • Has view: Yes
    • View description: Territorial
    Lot
    • Size: 10,056 Square Feet
    Details
    • Parcel number: 1610276017

    Construction

    Type & style
    • Home type: SingleFamily
    Materials
    • Other
    • Foundation: Concrete
    • Roof: Asphalt
    Condition
    • Year built: 2018

    Community & HOA

    HOA
    • Has HOA: Yes
    • HOA fee: $23 monthly
    Location
    • Region: West Des Moines

    Financial & listing details

    • Price per square foot: $285/sqft
    • Tax assessed value: $387,660
    • Annual tax amount: $6,116

    Price history

    DateEventPrice
    12/13/2019Sold$319,900$227/sqft
    Source: DMMLS #583774 Report a problem
    11/6/2019Pending sale$319,900$227/sqft
    Source: Berkshire Hathaway HomeServices First Realty #583774 Report a problem
    10/30/2019Price change$319,900-1.1%$227/sqft
    Source: Berkshire Hathaway HomeServices First Realty #583774 Report a problem
    10/15/2019Price change$323,400-1.5%$229/sqft
    Source: Berkshire Hathaway HomeServices First Realty #583774 Report a problem
    9/20/2019Price change$328,400-1.5%$233/sqft
    Source: Berkshire Hathaway HomeServices First Realty #583774 Report a problem
    9/10/2019Price change$333,400-0.7%$236/sqft
    Source: Berkshire Hathaway HomeServices First Realty #583774 Report a problem
    7/30/2019Price change$335,900-0.4%$238/sqft
    Source: Berkshire Hathaway HomeServices First Realty #583774 Report a problem
    7/15/2019Price change$337,400-0.4%$239/sqft
    Source: Berkshire Hathaway HomeServices First Realty #583774 Report a problem
    7/2/2019Price change$338,900-0.4%$240/sqft
    Source: Berkshire Hathaway HomeServices First Realty #583774 Report a problem
    6/19/2019Price change$340,400-0.4%$241/sqft
    Source: Berkshire Hathaway HomeServices First Realty #583774 Report a problem
    6/5/2019Price change$341,900-0.4%$242/sqft
    Source: Berkshire Hathaway HomeServices First Realty #583774 Report a problem
    6/1/2019Listed for sale$343,400$243/sqft
    Source: Berkshire Hathaway HomeServices First Realty #583774 Report a problem

    Public tax history

    YearProperty taxesTax assessment
    2025$6,116 +2%$387,660 +1.7%
    2024$5,996 -3.3%$381,130
    2023$6,202 +7.2%$381,130 +12.1%
    2022$5,786 -0.9%$340,080 +5.7%
    2021$5,838 -0.9%$321,630 +4.3%
    2020$5,892 +58820%$308,290
    2019$10 $308,290 +66919.6%
    2018-- $460
    Find assessor info on the county website

    Neighborhood: 50266

    Nearby schools

    GreatSchools rating
    Get pre-qualified for a loan
    At Zillow Home Loans, we can pre-qualify you in as little as 5 minutes with no impact to your credit score.

    An equal housing lender. NMLS #10287.

    Sell for more on Zillow
    Get a Zillow Showcase℠ listing at no additional cost and you could sell for .
    $402,600
    2% more
    +$8,052
    With Zillow Showcase(estimated)
    $410,652