Skip main navigation
Closed
  • $439,000

    8873 Cooley Rd, Ravenna, OH 44266

    5beds
    3,528sqft
    Single Family Residence
    Built in 1989
    5.55 Acres Lot
    $443,200 Zestimate®
    $124/sqft
    $3,099 Estimated rent

    Home value

    $443,200

    $412,000 - $474,000

    $3,099/mo

    Zestimate® history
    Loading
    Loading...

    Owner options

    List your home for rent

    $3,099/mo

    Rent Zestimate®

    Find your next renter with Zillow Rental Manager. Plus, with online applications, you can quickly screen prospective tenants – for free.

    Learn more

    $3,099/mo

    Rent Zestimate®

    Refinance and save

    $2,863/mo

    Est. payment

    Refinancing to a lower rate could help reduce your monthly payments and save thousands over the life of the loan.

    See today's rates

    $2,863/mo

    Est. payment

    Explore your selling options

    Work with a Zillow partner agent

    Leverage their expertise and Zillow's premium Showcase listings to get your home seen by more buyers.

    Get started

    List with your own agent

    Get your home in front of millions of buyers by listing it on Zillow.

    Learn how to do it

    Sell it yourself

    Take full control of how buyers see your home on Zillow by listing For Sale by Owner (FSBO).

    List your home

    What's special

    Four bedroomsTwo-car attached garageFive serene acresPeaceful wooded backdropWall of pantry cabinetsAdjacent dining roomWarm wood flooring
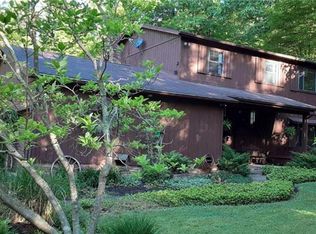
    Nestled on five serene acres in Shalersville, this sprawling ranch offers over 3,500 square feet of living space designed for comfort and flexibility. The heart of the home features a seamless flow between the formal living room with large windows and the family room, where freshly painted walls create an inviting atmosphere. The spacious kitchen includes an island, abundant counter space, a wall of pantry cabinets, a bright bay window, and warm wood flooring, while the adjacent dining room showcases brand-new laminate flooring installed in 2026. With direct exterior access from the family room, the transition to the peaceful wooded backdrop is effortless. The layout is divided into two distinct wings, ideal for a variety of needs. One side offers four bedrooms and two full baths, including a massive 23' x 23' primary suite with a walk-in closet and private exterior doors to the back deck. The opposite wing features a versatile space with an additional bedroom, full bath, sitting room, and office area—perfect for an in-law suite or guest quarters—with new thermostats throughout. The temporary office wall can be removed to create a larger bonus room, offering flexibility for a home business or multi-generational living. Outside, enjoy a new front entry door (2025) and expansive front and back decks overlooking the private wooded rear of the property. Mechanical updates include a new well pump (2025), serviced whole-house generator (2025), and recently serviced furnace and primary A/C. A two-car attached garage and four storage sheds provide ample space for tools, equipment, or hobbies. This property offers the space and versatility to make it your own.

    Zillow last checked:

    Listing updated:

    Listed by:

    Jennifer M Filipczak-Turner 330-554-6507 jturner.realtor@gmail.com,

    Berkshire Hathaway HomeServices Stouffer Realty

    Bought with:

    Carly M Sablotny, 2017003926

    Keller Williams Living

    Source: MLS Now,MLS#: 5202153MLS LogoOriginating MLS: Akron Cleveland Association of REALTORS

    Facts & features

    Interior

    Bedrooms & bathrooms
    • Bedrooms: 5
    • Bathrooms: 4
    • Full bathrooms: 3
    • 1/2 bathrooms: 1
    • Main level bathrooms: 4
    • Main level bedrooms: 5
    Primary bedroom
    • Description: Flooring: Carpet
    • Level: First
    • Dimensions: 23 x 23
    Bedroom
    • Description: Flooring: Carpet
    • Level: First
    • Dimensions: 11 x 15
    Bedroom
    • Description: Flooring: Carpet
    • Level: First
    • Dimensions: 11 x 16
    Bedroom
    • Description: Flooring: Carpet
    • Level: First
    • Dimensions: 11 x 12
    Bedroom
    • Description: Flooring: Carpet
    • Level: First
    • Dimensions: 11 x 15
    Bonus room
    • Description: Flooring: Carpet
    • Level: First
    • Dimensions: 16 x 23
    Dining room
    • Description: Flooring: Laminate
    • Level: First
    • Dimensions: 17 x 13
    Entry foyer
    • Description: Flooring: Ceramic Tile
    • Level: First
    • Dimensions: 8 x 11
    Family room
    • Description: Flooring: Carpet,Luxury Vinyl Tile
    • Level: First
    • Dimensions: 19 x 14
    Kitchen
    • Description: Flooring: Wood
    • Level: First
    • Dimensions: 21 x 14
    Laundry
    • Description: Flooring: Wood
    • Level: First
    • Dimensions: 16 x 8
    Living room
    • Description: Flooring: Carpet
    • Level: First
    • Dimensions: 20 x 13
    Office
    • Description: Flooring: Carpet
    • Level: First
    • Dimensions: 8 x 15
    Heating
    • Baseboard, Electric, Forced Air, Gas
    Cooling
    • Central Air
    Appliances
    • Included: Dryer, Freezer, Microwave, Range, Refrigerator, Washer
    • Laundry: Main Level, Laundry Room
    Features
    • Basement: None
    • Number of fireplaces: 1
    • Fireplace features: Family Room
    Interior area
    • Total structure area: 3,528
    • Total interior livable area: 3,528 sqft
    • Finished area above ground: 3,528

    Property

    Parking
    • Total spaces: 2
    • Parking features: Attached, Driveway, Garage
    • Attached garage spaces: 2
    Features
    • Levels: One
    • Stories: 1
    • Patio & porch: Deck, Front Porch
    • Fencing: Chain Link
    Lot
    • Size: 5.55 Acres
    • Features: Back Yard, Front Yard, Rectangular Lot, Wooded
    Details
    • Additional structures: Shed(s)
    • Parcel number: 330150000004013

    Construction

    Type & style
    • Home type: SingleFamily
    • Architectural style: Ranch
    • Property subtype: Single Family Residence
    Materials
    • Vinyl Siding
    • Foundation: Slab
    • Roof: Asphalt
    Condition
    • Year built: 1989

    Utilities & green energy

    • Sewer: Septic Tank
    • Water: Well

    Community & HOA

    Community
    • Subdivision: Shalersville
    HOA
    • Has HOA: No
    Location
    • Region: Ravenna

    Financial & listing details

    • Price per square foot: $124/sqft
    • Tax assessed value: $419,900
    • Annual tax amount: $5,866
    • Date on market: 4/17/2026
    • Cumulative days on market: 5 days

    Price history

    DateEventPrice
    7/7/2026Sold$439,000-2.2%$124/sqft
    Source: MLS Now #5202153 Report a problem
    4/22/2026Pending sale$449,000$127/sqft
    Source: MLS Now #5202153 Report a problem
    4/17/2026Listed for sale$449,000+19.7%$127/sqft
    Source: MLS Now #5202153 Report a problem
    12/1/2023Sold$375,000$106/sqft
    Source: MLS Now #4482370 Report a problem
    8/27/2023Pending sale$375,000$106/sqft
    Source: MLS Now #4482370 Report a problem
    8/18/2023Listed for sale$375,000+134.4%$106/sqft
    Source: MLS Now #4482370 Report a problem
    12/4/2013Sold$160,000-25.5%$45/sqft
    Source: Public Record Report a problem
    10/1/2013Price change$214,900-4.4%$61/sqft
    Source: RE/MAX BEYOND 2000 #3402565 Report a problem
    6/28/2013Price change$224,900-6.3%$64/sqft
    Source: RE/MAX BEYOND 2000 #3402565 Report a problem
    4/26/2013Listed for sale$239,900-5.6%$68/sqft
    Source: Remax Beyond 2000 Realty #3402565 Report a problem
    1/31/2013Listing removed$254,000$72/sqft
    Source: CENTURY 21 Goldfire Realty #3288452 Report a problem
    10/25/2012Price change$254,000-5.9%$72/sqft
    Source: CENTURY 21 Goldfire Realty #3288452 Report a problem
    1/25/2012Listed for sale$269,900-8.5%$77/sqft
    Source: CENTURY 21 Goldfire Realty #3288452 Report a problem
    1/15/2004Sold$295,000+96.7%$84/sqft
    Source: Public Record Report a problem
    2/21/2001Sold$150,000$43/sqft
    Source: Public Record Report a problem

    Public tax history

    YearProperty taxesTax assessment
    2025$5,866 +4.1%$146,970
    2024$5,635 +13.7%$146,970 +24.5%
    2023$4,956 -1.1%$118,060
    2022$5,012 -1%$118,060
    2021$5,064 +14.9%$118,060 +21.6%
    2020$4,408 +1.4%$97,090
    2019$4,346 +6%$97,090 +8.3%
    2018$4,099 $89,670
    2017$4,099 +0.3%$89,670
    2016$4,087 -0.2%$89,670
    2015$4,095 -2%$89,670
    2014$4,179 +1.1%$89,670
    2013$4,134 +0.5%$89,670
    2012$4,113 +7.8%$89,670 -4.8%
    2011$3,814 -0.9%$94,160
    2010$3,850 +0.2%$94,160
    2009$3,842 $94,160
    2008$3,842 $94,160 -5%
    2007-- $99,130
    2005$3,090 -2.6%--
    2004$3,172 +3.1%--
    2003$3,075 +2.1%--
    2002$3,013 -52.7%--
    2001$6,376 +1.4%--
    2000$6,285 +1.7%--
    1999$6,178 --
    Find assessor info on the county website

    Neighborhood: 44266

    Nearby schools

    GreatSchools rating
    Schools provided by the listing agent
    • District: Crestwood LSD - 6702

    Source: MLS Now. This data may not be complete. We recommend contacting the local school district to confirm school assignments for this home.

    Get a cash offer in 3 minutes
    Find out how much your home could sell for in as little as 3 minutes with a no-obligation cash offer.
    Estimated market value
    $443,200
    Get a cash offer in 3 minutes
    Find out how much your home could sell for in as little as 3 minutes with a no-obligation cash offer.
    Estimated market value
    $443,200