Step into the height of contemporary elegance with this beautifully updated 4-bedroom, 3-bathroom residence, spread over a spacious 1671 sqft. Enhanced by more than $50,000 in premium upgrades, this home is situated in the esteemed Wild Rose community and features a flawlessly designed open floor plan that radiates with new, top-quality fixtures and chic finishes, creating a warm, stylish ambiance. The state-of-the-art gourmet kitchen stands as the heart of the home, outfitted with the latest appliances, sleek quartz countertops, and bespoke cabinetry — ideal for both refined culinary adventures and grand-scale entertaining. The bathrooms mirror the home’s luxurious ethos, providing spa-like settings for relaxation and revitalization.
The exterior of the home is equally impressive, offering a secluded backyard paradise complete with a shimmering pool and soothing spa, all set against a backdrop of beautifully manicured landscapes that ensure peaceful leisure and seamless entertaining. Nestled within a desirable neighborhood, this property not only boasts exquisite indoor living areas but also embraces the luxury of outdoor space, perfect for those valuing both seclusion and connectivity. Merging urban convenience with the charm of a private retreat, this home represents a premier opportunity for discerning buyers looking for a sophisticated, turnkey dwelling that emphasizes an enhanced quality of life.
Sold for $759,000
Listed by: Sudman Enterprises Inc • Tyler Sudman • Contact: 949-903-6503
Bought with: Century 21 Masters
Tax assessed value
$759,000
8873 Deerweed Cir, Corona, CA 92883
4beds
1,671sqft
Single Family Residence
Built in 1994
6,970 Square Feet Lot
$758,800 Zestimate®
$454/sqft
$4,217 Estimated rent
Home value
$758,800
$721,000 - $797,000
$4,217/mo
Zestimate® history
Owner options
List your home for rent
$4,217/mo
Rent Zestimate®
Find your next renter with Zillow Rental Manager. Plus, with online applications, you can quickly screen prospective tenants – for free.
$4,217/mo
Rent Zestimate®
Refinance and save
$4,945/mo
Est. payment
Refinancing to a lower rate could help reduce your monthly payments and save thousands over the life of the loan.
$4,945/mo
Est. payment
Explore your selling options
Work with a Zillow partner agent
Leverage their expertise and Zillow's premium Showcase listings to get your home seen by more buyers.
Get startedList with your own agent
Get your home in front of millions of buyers by listing it on Zillow.
Learn how to do itSell it yourself
Take full control of how buyers see your home on Zillow by listing For Sale by Owner (FSBO).
List your homeWhat's special
Chic finishesShimmering poolSecluded backyard paradiseSoothing spaBeautifully manicured landscapesState-of-the-art gourmet kitchenBespoke cabinetry
Zillow last checked:
Listing updated:
Listed by:
Tyler Sudman DRE #01926914 949-903-6503,
Sudman Enterprises Inc
Bought with:
Michael Ballard, DRE #00713261
Century 21 Masters
Source: CRMLS,MLS#: OC24177672 Originating MLS: California Regional MLS
Originating MLS: California Regional MLSFacts & features
Interior
Bedrooms & bathrooms
- Bedrooms: 4
- Bathrooms: 3
- Full bathrooms: 3
- Main level bathrooms: 1
- Main level bedrooms: 1
Rooms
- Room types: Bedroom, Entry/Foyer, Family Room, Kitchen, Laundry, Living Room, Primary Bathroom, Primary Bedroom
Primary bedroom
- Features: Primary Suite
Bedroom
- Features: Bedroom on Main Level
Bathroom
- Features: Bathtub, Dual Sinks, Quartz Counters, Remodeled, Separate Shower, Tub Shower
Kitchen
- Features: Quartz Counters, Remodeled, Updated Kitchen
Heating
- Central
Cooling
- Central Air
Appliances
- Included: Gas Oven, Gas Range, Microwave, Water Heater
- Laundry: Washer Hookup, Electric Dryer Hookup, Gas Dryer Hookup, Inside, Laundry Room
Features
- Ceiling Fan(s), Eat-in Kitchen, High Ceilings, Open Floorplan, Quartz Counters, Unfurnished, Bedroom on Main Level, Primary Suite
- Flooring: Carpet, Laminate, Vinyl
- Windows: Blinds, Double Pane Windows
- Has fireplace: Yes
- Fireplace features: Gas, Living Room
- Common walls with other units/homes: No Common Walls
Interior area
- Total interior livable area: 1,671 sqft
Property
Parking
- Total spaces: 4
- Parking features: Concrete, Direct Access, Door-Single, Driveway, Garage Faces Front, Garage, Garage Door Opener, Off Site, On Site, Paved, On Street
- Attached garage spaces: 2
- Uncovered spaces: 2
Features
- Levels: Two
- Stories: 2
- Entry location: 1
- Patio & porch: Rear Porch, Concrete, Covered, Front Porch
- Has private pool: Yes
- Pool features: In Ground, Private
- Has spa: Yes
- Spa features: In Ground, Private
- Fencing: Wood
- Has view: Yes
- View description: None
Lot
- Size: 6,970 Square Feet
- Features: 0-1 Unit/Acre, Back Yard, Cul-De-Sac, Front Yard, Lawn, Landscaped, Level, Yard
Details
- Parcel number: 282240035
- Special conditions: Standard,Trust
Construction
Type & style
- Home type: SingleFamily
- Architectural style: Traditional
- Property subtype: Single Family Residence
Materials
- Roof: Shingle
Condition
- Updated/Remodeled,Turnkey
- New construction: No
- Year built: 1994
Utilities & green energy
- Sewer: Public Sewer
- Water: Public
- Utilities for property: Cable Available, Electricity Available, Electricity Connected, Natural Gas Available, Natural Gas Connected, Phone Available, Sewer Available, Sewer Connected, Water Available
Community & HOA
Community
- Features: Storm Drain(s), Street Lights, Suburban, Sidewalks
- Subdivision: Unknown
HOA
- Has HOA: Yes
- Amenities included: Call for Rules, Management, Other
- HOA fee: $76 monthly
- HOA name: Wildrose Ranch
- HOA phone: 951-698-8511
Location
- Region: Corona
Financial & listing details
- Price per square foot: $454/sqft
- Tax assessed value: $759,000
- Annual tax amount: $8,599
- Date on market: 9/5/2024
- Cumulative days on market: 42 days
- Listing terms: Cash to New Loan,Conventional,1031 Exchange,FHA,VA Loan
- Road surface type: Paved
Price history
| Date | Event | Price |
|---|---|---|
| 11/21/2024 | Sold | $759,000-2.1%$454/sqft |
Source:  CRMLS #OC24177672 Report a problem CRMLS #OC24177672 Report a problem | ||
| 10/18/2024 | Contingent | $775,000$464/sqft |
Source: CRMLS #OC24177672 Report a problem | ||
| 10/3/2024 | Price change | $775,000-3%$464/sqft |
Source: CRMLS #OC24177672 Report a problem | ||
| 9/5/2024 | Listed for sale | $799,000+219.6%$478/sqft |
Source: CRMLS #OC24177672 Report a problem | ||
| 6/13/2013 | Listing removed | $2,000$1/sqft |
Source: Management One #IG13075712 Report a problem | ||
| 4/28/2013 | Listed for rent | $2,000-4.8%$1/sqft |
Source: Management One #IG13075712 Report a problem | ||
| 5/2/2011 | Listing removed | $2,100$1/sqft |
Source: Pacific Real Estate Report a problem | ||
| 3/23/2011 | Sold | $250,000+0%$150/sqft |
Source: Public Record Report a problem | ||
| 3/5/2011 | Listed for rent | $2,100$1/sqft |
Source: Pacific Real Estate Report a problem | ||
| 3/3/2011 | Price change | $249,900+100261.4%$150/sqft |
Source: foreclosure.com Report a problem | ||
| 2/25/2011 | Price change | $249-99.9% |
Source: foreclosure.com Report a problem | ||
| 2/2/2011 | Price change | $249,900+6.2%$150/sqft |
Source: Coldwell Banker Residential Brokerage #T11012501 Report a problem | ||
| 1/16/2011 | Listed for sale | -- |
Source: foreclosure.com Report a problem | ||
| 9/17/2010 | Sold | $235,248+25.5%$141/sqft |
Source: Public Record Report a problem | ||
| 3/15/2000 | Sold | $187,500+24.6%$112/sqft |
Source: Public Record Report a problem | ||
| 11/4/1994 | Sold | $150,500$90/sqft |
Source: Public Record Report a problem | ||
Public tax history
| Year | Property taxes | Tax assessment |
|---|---|---|
| 2025 | $8,599 +142.6% | $759,000 +141.7% |
| 2024 | $3,545 +1.4% | $314,002 +2% |
| 2023 | $3,496 +1.9% | $307,846 +2% |
| 2022 | $3,432 +2% | $301,810 +2% |
| 2021 | $3,364 +1.1% | $295,893 +1% |
| 2020 | $3,326 -5.3% | $292,860 +2% |
| 2019 | $3,511 +10.5% | $287,118 +2% |
| 2018 | $3,177 +2.5% | $281,489 +2% |
| 2017 | $3,100 | $275,971 +2% |
| 2016 | $3,100 +3.2% | $270,560 +1.5% |
| 2015 | $3,004 +3.8% | $266,498 +2% |
| 2014 | $2,894 | $261,279 +0.5% |
| 2013 | -- | $260,100 +2% |
| 2012 | -- | $255,000 -1.9% |
| 2011 | -- | $260,000 -6.8% |
| 2010 | -- | $279,000 +11.2% |
| 2009 | -- | $251,000 -39.1% |
| 2008 | -- | $412,000 -15.1% |
| 2007 | -- | $485,000 +109.5% |
| 2006 | -- | $231,458 +2% |
| 2005 | -- | $226,920 +14.2% |
| 2003 | -- | $198,763 +2% |
| 2002 | -- | $194,866 +2% |
| 2001 | $3,233 +24.6% | $191,046 +27.4% |
| 2000 | $2,596 | $150,000 |
Find assessor info on the county website
Neighborhood: Trilogy
Nearby homes
- $731,4005 bd3 ba2k sqft8883 Deerweed Cir, Corona, CA 92883Off Market
- $682,7004 bd2 ba1.4k sqft8863 Deerweed Cir, Corona, CA 92883Off Market
- $603,2003 bd2 ba1.2k sqft8893 Deerweed Cir, Corona, CA 92883Off Market
- $656,3003 bd2 ba1.4k sqft8914 Arrowleaf Cir, Corona, CA 92883Off Market
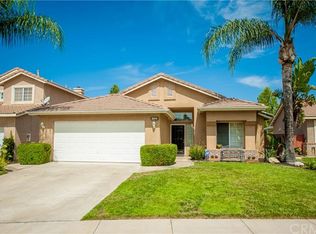
- $683,0004 bd3 ba1.6k sqft8904 Arrowleaf Cir, Corona, CA 92883Off Market
- $654,2004 bd3 ba1.6k sqft8924 Arrowleaf Cir, Corona, CA 92883Off Market
- $726,3004 bd3 ba1.7k sqft8903 Deerweed Cir, Corona, CA 92883Off Market
- $719,6005 bd3 ba2k sqft8876 Deerweed Cir, Corona, CA 92883Off Market
Nearby schools
GreatSchools rating
- 10/10Temescal Valley Elementary SchoolGrades: K-6Distance: 0.4 mi
- 6/10El Cerrito Middle SchoolGrades: 6-8Distance: 3.7 mi
- 8/10Santiago High SchoolGrades: 9-12Distance: 4.3 mi
Schools provided by the listing agent
- High: Santiago
Source: CRMLS. This data may not be complete. We recommend contacting the local school district to confirm school assignments for this home.
Get a cash offer in 3 minutes
Find out how much your home could sell for in as little as 3 minutes with a no-obligation cash offer.
Estimated market value
$758,800
Get a cash offer in 3 minutes
Find out how much your home could sell for in as little as 3 minutes with a no-obligation cash offer.
Estimated market value
$758,800
- California
- Riverside County
- Corona
- 92883
- Trilogy
- 8873 Deerweed Cir
Nearby cities
Nearby neighborhoods
Nearby zip codes
Other Corona Topics
