Looking for a 4BR/2.5BA home at the edge of town with no HOA? Look no further than this home, located in a quiet n'hood, on a large, fenced lot. Many updates...LVP on the main level, new HVAC system, new roof, whole house filtration system, some windows replaced with Anderson replacement windows, Anderson french door and more! The main level features a LR, DR, fully equipped kitchen, combo 1/2 bath/laundry and a cozy family room with wood burning fireplace. The primary BR features a full shower & WIC, there are 3 addt'l bedrooms and a bath to complete the upper level. If you like being outdoors, you will enjoy the multiple entertaining spaces, deck, pergola & patio along with a large shed for endless possibilities. Come see it today!
Sold
$320,000
8873 Lesley Ln, Brownsburg, IN 46112
4beds
1,850sqft
Residential, Single Family Residence
Built in 1980
0.56 Acres Lot
$360,100 Zestimate®
$173/sqft
$2,396 Estimated rent
Home value
$360,100
$342,000 - $378,000
$2,396/mo
Zestimate® history
Owner options
List your home for rent
$2,396/mo
Rent Zestimate®
Find your next renter with Zillow Rental Manager. Plus, with online applications, you can quickly screen prospective tenants – for free.
$2,396/mo
Rent Zestimate®
Refinance and save
$1,969/mo
Est. payment
Refinancing to a lower rate could help reduce your monthly payments and save thousands over the life of the loan.
$1,969/mo
Est. payment
Explore your selling options
Work with a Zillow partner agent
Leverage their expertise and Zillow's premium Showcase listings to get your home seen by more buyers.
Get startedList with your own agent
Get your home in front of millions of buyers by listing it on Zillow.
Learn how to do itSell it yourself
Take full control of how buyers see your home on Zillow by listing For Sale by Owner (FSBO).
List your homeWhat's special
Full showerFenced lotLarge shedMultiple entertaining spacesNew roofWhole house filtration systemNew hvac system
Zillow last checked:
Listing updated:
Listed by:
Kim Carpenter 317-509-4000,
Trueblood Real Estate
Bought with:
Clayton Nail
Trusted Realty
Source: MIBOR as distributed by MLS GRID,MLS#: 21948240
Facts & features
Interior
Bedrooms & bathrooms
- Bedrooms: 4
- Bathrooms: 3
- Full bathrooms: 2
- 1/2 bathrooms: 1
- Main level bathrooms: 1
Primary bedroom
- Level: Upper
- Area: 250 Square Feet
- Dimensions: 10x25
Bedroom 2
- Level: Upper
- Area: 154 Square Feet
- Dimensions: 11x14
Bedroom 3
- Level: Upper
- Area: 154 Square Feet
- Dimensions: 11x14
Bedroom 4
- Level: Upper
- Area: 121 Square Feet
- Dimensions: 11x11
Other
- Features: Tile-Ceramic
- Level: Main
- Area: 60 Square Feet
- Dimensions: 6x10
Dining room
- Features: Luxury Vinyl Plank
- Level: Main
- Area: 132 Square Feet
- Dimensions: 11x12
Family room
- Features: Luxury Vinyl Plank
- Level: Main
- Area: 252 Square Feet
- Dimensions: 12x21
Kitchen
- Features: Luxury Vinyl Plank
- Level: Main
- Area: 144 Square Feet
- Dimensions: 12x12
Living room
- Features: Luxury Vinyl Plank
- Level: Main
- Area: 180 Square Feet
- Dimensions: 12x15
Heating
- Forced Air, Heat Pump, Electric
Cooling
- Heat Pump, Roof Turbine(s)
Appliances
- Included: Dishwasher, Disposal, MicroHood, Microwave, Electric Oven, Refrigerator, Electric Water Heater, Water Softener Owned
- Laundry: Main Level
Features
- Attic Access, Walk-In Closet(s), High Speed Internet, Pantry
- Windows: Screens Some, Storm Window(s), Wood Work Painted, Window Bay Bow
- Has basement: No
- Attic: Access Only
- Number of fireplaces: 1
- Fireplace features: Family Room, Masonry
Interior area
- Total structure area: 1,850
- Total interior livable area: 1,850 sqft
- Finished area below ground: 0
Property
Parking
- Total spaces: 2
- Parking features: Asphalt, Attached, Garage Door Opener, Heated
- Attached garage spaces: 2
- Details: Garage Parking Other(Finished Garage, Service Door)
Features
- Levels: Two
- Stories: 2
- Patio & porch: Covered, Deck, Patio
- Fencing: Partial,Privacy
Lot
- Size: 0.56 Acres
- Features: Rural - Subdivision, Mature Trees
Details
- Additional structures: Barn Mini
- Parcel number: 320130230005000001
- Special conditions: None
Construction
Type & style
- Home type: SingleFamily
- Architectural style: Traditional
- Property subtype: Residential, Single Family Residence
Materials
- Brick, Cedar
- Foundation: Block, Brick/Mortar
Condition
- New construction: No
- Year built: 1980
Utilities & green energy
- Water: Private Well
Community & HOA
Community
- Subdivision: Eagles Nest
HOA
- Has HOA: No
Location
- Region: Brownsburg
Financial & listing details
- Price per square foot: $173/sqft
- Tax assessed value: $299,300
- Annual tax amount: $2,552
- Date on market: 10/13/2023
- Cumulative days on market: 12 days
Price history
| Date | Event | Price |
|---|---|---|
| 11/20/2023 | Sold | $320,000-1.5%$173/sqft |
Source:  MIBOR as distributed by MLS GRID #21948240 Report a problem MIBOR as distributed by MLS GRID #21948240 Report a problem | ||
| 10/25/2023 | Pending sale | $325,000$176/sqft |
Source: MIBOR as distributed by MLS GRID #21948240 Report a problem | ||
| 10/13/2023 | Listed for sale | $325,000+69.3%$176/sqft |
Source: MIBOR as distributed by MLS GRID #21948240 Report a problem | ||
| 10/8/2010 | Sold | $192,000+79.6%$104/sqft |
Source: MIBOR as distributed by MLS GRID #21035355 Report a problem | ||
| 11/17/2009 | Sold | $106,905-43%$58/sqft |
Source: MIBOR as distributed by MLS GRID #2940928 Report a problem | ||
| 7/27/2009 | Sold | $187,500$101/sqft |
Source: Public Record Report a problem | ||
Public tax history
| Year | Property taxes | Tax assessment |
|---|---|---|
| 2025 | $6,158 +128.8% | $299,300 -2.8% |
| 2024 | $2,692 +6.5% | $307,900 +16.5% |
| 2023 | $2,527 +11.6% | $264,200 +6.5% |
| 2022 | $2,264 +3.2% | $248,100 +11.8% |
| 2021 | $2,193 +4% | $222,000 +3.5% |
| 2020 | $2,108 +7.4% | $214,500 +4% |
| 2019 | $1,963 +5.4% | $206,300 +8% |
| 2018 | $1,863 +4.7% | $191,100 +5.6% |
| 2017 | $1,779 +3.7% | $180,900 +3.6% |
| 2016 | $1,716 -0.4% | $174,600 +5% |
| 2014 | $1,723 +0.5% | $166,300 |
| 2013 | $1,714 +2.4% | $166,300 +2.6% |
| 2011 | $1,674 +10.3% | $162,100 +6.8% |
| 2010 | $1,518 +9.3% | $151,800 |
| 2009 | $1,389 -10.4% | $151,800 +3% |
| 2007 | $1,551 | $147,350 |
Find assessor info on the county website
Neighborhood: 46112
Nearby homes
- $462,600-- bd-- ba-- sqft10445 Wilson Rd, Brownsburg, IN 46112Off Market
- $349,0003 bd3 ba1.8k sqft8879 Lesley Ln, Brownsburg, IN 46112Sold
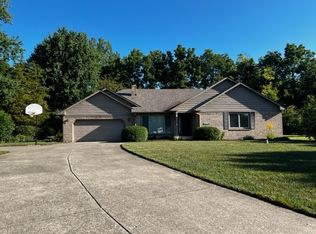
- $544,9003 bd2 ba2.4k sqft10445 Wilson Rd, Brownsburg, IN 46112Sold
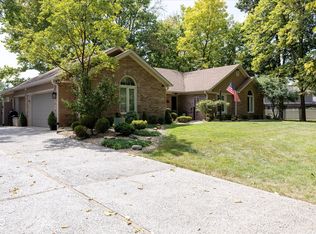
- $428,0003 bd2 ba2.1k sqft8869 Lesley Ln, Brownsburg, IN 46112Off Market
- $16,900-- bd-- ba-- sqft9115 Wilson Rd, Brownsburg, IN 46112Off Market
- $342,9003 bd2 ba1.6k sqft8883 Lesley Ln, Brownsburg, IN 46112Off Market
- $354,4003 bd2 ba1.5k sqft8857 Lesley Ln, Brownsburg, IN 46112Off Market
- $428,2003 bd2 ba2.1k sqft8870 Lesley Ln, Brownsburg, IN 46112Off Market
Nearby schools
GreatSchools rating
- NACrossroads Elementary SchoolGrades: K-5Distance: 5.2 mi
- 9/10Brownsburg East Middle SchoolGrades: 6-8Distance: 5.3 mi
- 10/10Brownsburg High SchoolGrades: 9-12Distance: 5.2 mi
Get a cash offer in 3 minutes
Find out how much your home could sell for in as little as 3 minutes with a no-obligation cash offer.
Estimated market value
$360,100
Get a cash offer in 3 minutes
Find out how much your home could sell for in as little as 3 minutes with a no-obligation cash offer.
Estimated market value
$360,100
- Indiana
- Hendricks County
- Brownsburg
- 46112
- 8873 Lesley Ln
Nearby cities
Nearby zip codes
Other Brownsburg Topics
