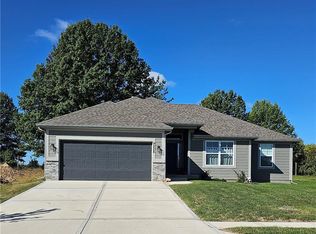
OAKWOOD plan on a walk out/daylight lot backs to green space. Great Room with Corner Fireplace, Kitchen with extended island, custom painted cabinets, walk in pantry. Breakfast room walks out to covered deck. Master Suite with Free Standing Tub, large tiled, walk in shower, double vanities with granite tops stained custom cabinets. Large walk in Master Closet opens to Main Level Laundry. Second Bedroom or Office with French Double Doors and another full Bath complete the main level. Lower level finished with a Rec Room which walks out plus additional daylight windows. Two Bedrooms each with walk in closets and a full bath. Still plenty of storage available! CABINETS ARE IN THIS ONE! EST COMPLETION FEB-MARCH 2023
This property is not currently displayed as for sale or rent on Zillow. This may be different from what's on other websites or public sources.