Popular Destin model with 3 bedrooms and 2 baths, featuring a spacious backyard with privacy. The large eat-in kitchen includes a gas range, light cabinets, and more. Enjoy the generous master bedroom and vaulted ceilings in the great room, along with a split floor plan and a screened lanai. Conveniently located near all the fine amenities and activities included with ownership. Dogs are welcome in this 55+ community. Spruce Creek offers easy access to shopping, retail, medical facilities, and restaurants along Hwy 441, and is close to both Ocala and The Villages. This wonderful community is ready for you to enjoy the Florida lifestyle you've been looking for. This house is also listed for lease. Owner is a realtor
Sold for $248,500
$248,500
8873 SE 136TH LANE, SUMMERFIELD, FL 34491
3beds
1,486sqft
Single Family Residence
Built in 2003
7,841 Square Feet Lot
$255,900 Zestimate®
$167/sqft
$1,833 Estimated rent
Home value
$255,900
$243,000 - $269,000
$1,833/mo
Zestimate® history
Owner options
List your home for rent
$1,833/mo
Rent Zestimate®
Find your next renter with Zillow Rental Manager. Plus, with online applications, you can quickly screen prospective tenants – for free.
$1,833/mo
Rent Zestimate®
Refinance and save
$1,975/mo
Est. payment
Refinancing to a lower rate could help reduce your monthly payments and save thousands over the life of the loan.
$1,975/mo
Est. payment
Explore your selling options
Work with a Zillow partner agent
Leverage their expertise and Zillow's premium Showcase listings to get your home seen by more buyers.
Get startedList with your own agent
Get your home in front of millions of buyers by listing it on Zillow.
Learn how to do itSell it yourself
Take full control of how buyers see your home on Zillow by listing For Sale by Owner (FSBO).
List your homeWhat's special
Zillow last checked:
Listing updated:
Listed by:
Robert Kersch 516-315-2689,
SELLSTATE SUPERIOR REALTY 352-877-3901
Bought with:
Claire Brooks, 3239179
FLORIDA PLUS REALTY, LLC
Source: Stellar MLS,MLS#: G5082827 Originating MLS: Lake and Sumter
Originating MLS: Lake and Sumter
Facts & features
Interior
Bedrooms & bathrooms
- Bedrooms: 3
- Bathrooms: 2
- Full bathrooms: 2
Primary bedroom
- Features: Ceiling Fan(s), Walk-In Closet(s)
- Level: First
- Dimensions: 12x15
Bedroom 2
- Features: Built-in Closet
- Level: First
- Dimensions: 11x13
Bathroom 3
- Features: Built-in Closet
- Level: First
- Dimensions: 11x11
Kitchen
- Features: Pantry
- Level: First
- Dimensions: 11x15
Living room
- Level: First
- Dimensions: 16x20
Heating
- Natural Gas
Cooling
- Central Air
Appliances
- Included: Dishwasher, Disposal, Dryer, Gas Water Heater, Microwave, Range, Refrigerator, Washer
- Laundry: Laundry Room
Features
- Attic Fan, Ceiling Fan(s), Eating Space In Kitchen, Primary Bedroom Main Floor, Split Bedroom, Vaulted Ceiling(s), Walk-In Closet(s)
- Flooring: Carpet, Ceramic Tile
- Has fireplace: No
Interior area
- Total structure area: 2,303
- Total interior livable area: 1,486 sqft
Property
Parking
- Total spaces: 2
- Parking features: Garage - Attached
- Attached garage spaces: 2
Features
- Levels: One
- Stories: 1
- Patio & porch: Covered, Porch, Screened
- Exterior features: Irrigation System, Rain Gutters
- Has view: Yes
- View description: Garden
Lot
- Size: 7,841 Square Feet
- Dimensions: 76 x 101
Details
- Parcel number: 6102200001
- Zoning: PUD
- Special conditions: None
Construction
Type & style
- Home type: SingleFamily
- Property subtype: Single Family Residence
Materials
- Stucco
- Foundation: Slab
- Roof: Shingle
Condition
- Completed
- New construction: No
- Year built: 2003
Details
- Builder model: Custom Destin
- Warranty included: Yes
Utilities & green energy
- Sewer: Public Sewer
- Water: None
- Utilities for property: Electricity Connected, Natural Gas Connected, Public, Water Connected
Community & HOA
Community
- Features: Clubhouse, Deed Restrictions, Dog Park, Fitness Center, Gated Community - Guard, Golf Carts OK, Golf, Pool, Restaurant
- Pet fee: $0 monthly
- Senior community: Yes
- Subdivision: SPRUCE CREEK COUNTRY CLUB CANDLESTONE 02
HOA
- Has HOA: Yes
- HOA fee: $184 monthly
- HOA name: Leland Management
Location
- Region: Summerfield
Financial & listing details
- Price per square foot: $167/sqft
- Tax assessed value: $228,396
- Annual tax amount: $3,543
- Date on market: 6/11/2024
- Cumulative days on market: 91 days
- Ownership: Fee Simple
- Total actual rent: 0
- Electric utility on property: Yes
- Road surface type: Paved
Price history
| Date | Event | Price |
|---|---|---|
| 10/29/2024 | Sold | $248,500-4.4%$167/sqft |
Source:  Stellar MLS #G5082827 Report a problem Stellar MLS #G5082827 Report a problem | ||
| 9/11/2024 | Pending sale | $259,900$175/sqft |
Source: Stellar MLS #G5082827 Report a problem | ||
| 9/10/2024 | Listing removed | $1,850$1/sqft |
Source: Stellar MLS #G5082688 Report a problem | ||
| 9/2/2024 | Listed for rent | $1,850$1/sqft |
Source: Stellar MLS #G5082688 Report a problem | ||
| 8/7/2024 | Listing removed | $1,850$1/sqft |
Source: Stellar MLS #G5082688 Report a problem | ||
| 7/22/2024 | Price change | $259,900-2.3%$175/sqft |
Source: Stellar MLS #G5082827 Report a problem | ||
| 7/19/2024 | Price change | $1,850-5.1%$1/sqft |
Source: Stellar MLS #G5082688 Report a problem | ||
| 6/23/2024 | Price change | $265,900-3.6%$179/sqft |
Source: Stellar MLS #G5082827 Report a problem | ||
| 6/11/2024 | Listed for sale | $275,900+67.2%$186/sqft |
Source: Stellar MLS #G5082827 Report a problem | ||
| 5/31/2024 | Listed for rent | $1,950+30%$1/sqft |
Source: Stellar MLS #G5082688 Report a problem | ||
| 8/5/2020 | Listing removed | $1,500$1/sqft |
Source: RE/MAX PREMIER REALTY LADY LK #G5028080 Report a problem | ||
| 4/9/2020 | Listed for rent | $1,500+7.1%$1/sqft |
Source: RE/MAX Premier Realty #G5028080 Report a problem | ||
| 7/1/2019 | Listing removed | $1,400$1/sqft |
Source: RE/MAX PREMIER REALTY LADY LK #G5017276 Report a problem | ||
| 6/22/2019 | Listed for rent | $1,400+7.7%$1/sqft |
Source: REMAX/PREMIER REALTY - LADY LAKE #558393 Report a problem | ||
| 6/14/2018 | Listing removed | $1,300$1/sqft |
Source: RE/MAX PREMIER REALTY #537248 Report a problem | ||
| 5/31/2018 | Listed for rent | $1,300$1/sqft |
Source: REMAX/PREMIER REALTY - LADY LAKE #537248 Report a problem | ||
| 5/9/2018 | Sold | $165,000-4.1%$111/sqft |
Source: Stellar MLS #OM531900 Report a problem | ||
| 3/30/2018 | Pending sale | $172,000$116/sqft |
Source: KELLER WILLIAMS CORNERSTONE -SOUTH #531900 Report a problem | ||
| 3/14/2018 | Price change | $172,000-3.6%$116/sqft |
Source: KELLER WILLIAMS CORNERSTONE -SOUTH #531900 Report a problem | ||
| 2/19/2018 | Listed for sale | $178,333+2.2%$120/sqft |
Source: KELLER WILLIAMS CORNERSTONE -SOUTH #531900 Report a problem | ||
| 1/1/2018 | Listing removed | $174,500$117/sqft |
Source: FOXFIRE REALTY - HWY 441 #510995 Report a problem | ||
| 4/24/2017 | Price change | $174,500-2.5%$117/sqft |
Source: FOXFIRE REALTY - HWY 441 #510995 Report a problem | ||
| 2/13/2017 | Pending sale | $179,000$120/sqft |
Source: FOXFIRE REALTY - HWY 441 #510995 Report a problem | ||
| 1/3/2017 | Price change | $179,000+4.1%$120/sqft |
Source: FOXFIRE REALTY - HWY 441 #510995 Report a problem | ||
| 12/14/2016 | Pending sale | $172,000$116/sqft |
Source: FOXFIRE REALTY - HWY 441 #510995 Report a problem | ||
| 12/13/2016 | Listed for sale | $172,000+23.1%$116/sqft |
Source: FOXFIRE REALTY - HWY 441 #510995 Report a problem | ||
| 3/19/2003 | Sold | $139,700$94/sqft |
Source: Public Record Report a problem | ||
Public tax history
| Year | Property taxes | Tax assessment |
|---|---|---|
| 2024 | $3,729 +5.2% | $213,234 +10% |
| 2023 | $3,544 +10.2% | $193,849 +10% |
| 2022 | $3,216 +7.9% | $176,226 +10% |
| 2021 | $2,981 +10.4% | $160,205 +10% |
| 2020 | $2,700 +4% | $145,641 +5.7% |
| 2019 | $2,595 | $137,803 +3.8% |
| 2018 | $2,595 +8% | $132,797 +1.2% |
| 2017 | $2,403 +7.1% | $131,211 +4.2% |
| 2016 | $2,245 | $125,911 +5.6% |
| 2015 | $2,245 +72.7% | $119,253 +14.5% |
| 2014 | $1,299 +2.7% | $104,175 +1.5% |
| 2013 | $1,265 -19.2% | $102,635 -15.7% |
| 2012 | $1,566 -6.8% | $121,785 -5.5% |
| 2011 | $1,681 -6.6% | $128,937 -6.1% |
| 2010 | $1,799 +5.6% | $137,372 +2.7% |
| 2009 | $1,703 +1.5% | $133,760 +0.1% |
| 2008 | $1,677 -6.8% | $133,627 +3% |
| 2007 | $1,800 -6% | $129,735 +2.5% |
| 2006 | $1,915 +1.2% | $126,572 +3% |
| 2005 | $1,894 | $122,885 +3% |
| 2004 | $1,894 +331.8% | $119,307 +464.1% |
| 2002 | $439 | $21,150 |
| 2001 | -- | -- |
Find assessor info on the county website
Neighborhood: 34491
Nearby homes
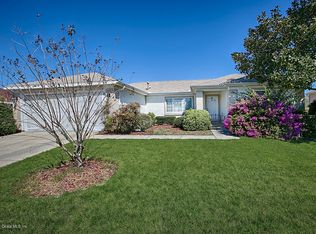
- $252,7003 bd2 ba1.5k sqft8855 SE 136th Ln, Summerfield, FL 34491Off Market
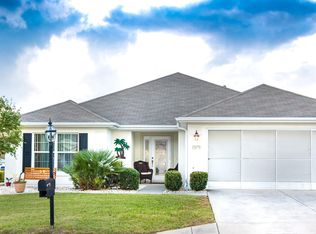
- $259,5002 bd2 ba1.5k sqft13670 SE 89th Ave, Summerfield, FL 34491Off Market
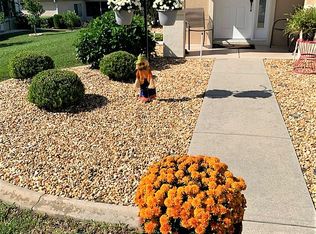
- $246,3002 bd2 ba1.4k sqft13650 SE 89th Ave, Summerfield, FL 34491Off Market
- $252,6003 bd2 ba2.2k sqft13695 SE 88th Ct, Summerfield, FL 34491Off Market
- $260,8002 bd2 ba2.5k sqft8831 SE 136th Ln, Summerfield, FL 34491Off Market
- $320,0002 bd2 ba1.6k sqft13608 SE 87th Cir, Summerfield, FL 34491Sold
- $314,0003 bd2 ba2.8k sqft13694 SE 89th Ave, Summerfield, FL 34491Off Market
- $411,1003 bd2 ba2.4k sqft13604 SE 87th Cir, Summerfield, FL 34491Off Market
Nearby schools
GreatSchools rating
- 2/10Harbour View Elementary SchoolGrades: PK-5Distance: 1.1 mi
- 4/10Lake Weir Middle SchoolGrades: 6-8Distance: 2.1 mi
- 2/10Lake Weir High SchoolGrades: 9-12Distance: 4.2 mi
Get a cash offer in 3 minutes
Find out how much your home could sell for in as little as 3 minutes with a no-obligation cash offer.
Estimated market value
$255,900
Get a cash offer in 3 minutes
Find out how much your home could sell for in as little as 3 minutes with a no-obligation cash offer.
Estimated market value
$255,900
- Florida
- Marion County
- Summerfield
- 34491
- 8873 SE 136TH LANE
Nearby cities
Nearby zip codes
Other Summerfield Topics
