Skip main navigation
Sold for $390,500
  • $390,500

    8873 SW 200th Cir, Dunnellon, FL 34431

    3beds
    1,947sqft
    Single Family Residence
    Built in 1989
    1.12 Acres Lot
    $390,500 Zestimate®
    $201/sqft
    $2,343 Estimated rent

    Home value

    $390,500

    $363,000 - $422,000

    $2,343/mo

    Zestimate® history
    Loading
    Loading...

    Owner options

    List your home for rent

    $2,343/mo

    Rent Zestimate®

    Find your next renter with Zillow Rental Manager. Plus, with online applications, you can quickly screen prospective tenants – for free.

    Learn more

    $2,343/mo

    Rent Zestimate®

    Refinance and save

    $2,656/mo

    Est. payment

    Refinancing to a lower rate could help reduce your monthly payments and save thousands over the life of the loan.

    See today's rates

    $2,656/mo

    Est. payment

    Explore your selling options

    Work with a Zillow partner agent

    Leverage their expertise and Zillow's premium Showcase listings to get your home seen by more buyers.

    Get started

    List with your own agent

    Get your home in front of millions of buyers by listing it on Zillow.

    Learn how to do it

    Sell it yourself

    Take full control of how buyers see your home on Zillow by listing For Sale by Owner (FSBO).

    List your home

    What's special

    Soaking jetted tubSplit bedroom designHurricane tie downsLeaf guards on guttersWalk-in showerKitchen skylight
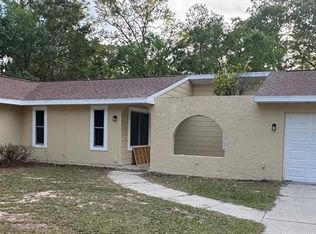
    Welcome to 8873 SW 200th Cir—a charming mediterranean style home nestled in a peaceful neighborhood. This property features a home remodel completed in 2024, including: whole house painting (inside and out); kitchen and bath granite countertops; luxury vinyl plank flooring throughout (no carpet); kitchen skylight and appliances (also in 2024). Roof replaced in 2015 (with ice shield covering entire roof), hurricane tie downs and leaf guards on gutters. Pool marcite re-done in 2016. New pool pump (2022) and solar panels to heat the pool (2019). Screen enclosure, including aluminum structure, replaced in 2016, and screens replaced again in 2024. Asphalt driveway replaced with circular concrete driveway in 2021. A new HVAC system with 10-year transferrable warranty installed May 2026. Three storage sheds on the property. The floorplan includes nearly 2,000 sf and a split bedroom design. The 400+ sf covered lanai provides a relaxing environment with two ceiling fans, a dedicated pool bathroom with shower, and leads to a 1300+ sf screened pool and pool deck. One of two lanai exits lead to a small fenced area for pets. The master bath has split vanities, soaking jetted tub, and walk-in shower. The 1+ acre property contains mature landscaping and privacy. Community amenities include private beach access to the crystal-clear Rainbow River, as well as a private clubhouse with lending library, game room, billiards, oversized pool, fitness center, tennis, pickleball, basketball courts and Cheers Restaurant. Residents enjoy a quiet, friendly neighborhood atmosphere with convenient access to shops, dining, and essential services in Dunnellon and nearby Ocala. Come see all this property has to offer.

    Zillow last checked:

    Listing updated:

    Listing Provided by:

    Gregg Hoffmaster 304-671-6620,

    COLDWELL BANKER RIVERLAND RLTY 352-489-4511

    Bought with:

    Holly Vandeventer, 3453062

    CRYSTAL SNOOK REAL ESTATE

    Source: Stellar MLS,MLS#: OM722907MLS LogoOriginating MLS: Ocala - Marion

    Facts & features

    Interior

    Bedrooms & bathrooms
    • Bedrooms: 3
    • Bathrooms: 3
    • Full bathrooms: 2
    • 1/2 bathrooms: 1
    Primary bedroom
    • Features: Bath w Spa/Hydro Massage Tub, Built-In Shower Bench, En Suite Bathroom, Split Vanities, Tub with Separate Shower Stall, Walk-In Closet(s)
    • Level: First
    • Area: 386 Square Feet
    • Dimensions: 19.3x20
    Bedroom 2
    • Features: Built-in Closet
    • Level: First
    • Area: 149.5 Square Feet
    • Dimensions: 13x11.5
    Bedroom 3
    • Features: Built-in Closet
    • Level: First
    • Area: 175.5 Square Feet
    • Dimensions: 11.7x15
    Dining room
    • Level: First
    • Area: 226.55 Square Feet
    • Dimensions: 19.7x11.5
    Kitchen
    • Features: Pantry
    • Level: First
    • Area: 151.96 Square Feet
    • Dimensions: 13.1x11.6
    Laundry
    • Level: First
    • Area: 52.2 Square Feet
    • Dimensions: 6x8.7
    Living room
    • Level: First
    • Area: 437 Square Feet
    • Dimensions: 19x23
    Heating
    • Central, Electric, Heat Pump
    Cooling
    • Central Air
    Appliances
    • Included: Dishwasher, Dryer, Electric Water Heater, Freezer, Ice Maker, Microwave, Range, Refrigerator, Washer
    • Laundry: Common Area, Electric Dryer Hookup, Inside, Laundry Room, Washer Hookup
    Features
    • Attic Fan, Cathedral Ceiling(s), Ceiling Fan(s), Split Bedroom, Stone Counters, Thermostat, Walk-In Closet(s)
    • Flooring: Luxury Vinyl
    • Doors: Sliding Doors
    • Windows: Blinds, Window Treatments, Skylight(s)
    • Has fireplace: No
    Interior area
    • Total structure area: 4,250
    • Total interior livable area: 1,947 sqft

    Property

    Parking
    • Total spaces: 2
    • Parking features: Circular Driveway, Driveway, Garage Door Opener, Off Street
    • Attached garage spaces: 2
    • Has uncovered spaces: Yes
    Features
    • Levels: One
    • Stories: 1
    • Patio & porch: Covered, Front Porch, Patio, Screened
    • Exterior features: Lighting, Private Entrance, Private Mailbox, Private Yard, Rain Gutters, Storage
    • Has private pool: Yes
    • Pool features: Gunite, Heated, In Ground, Outside Bath Access, Screen Enclosure, Solar Heat, Tile
    • Has view: Yes
    • View description: Trees/Woods
    • Waterfront features: River Access, No Wake Zone
    • Body of water: RAINBOW SPRINGS
    Lot
    • Size: 1.12 Acres
    • Dimensions: 164 x 297
    • Features: Cleared, Level, Near Golf Course, Private, Above Flood Plain
    • Residential vegetation: Mature Landscaping, Trees/Landscaped
    Details
    • Additional structures: Shed(s), Storage, Workshop
    • Parcel number: 3292099018
    • Zoning: A1
    • Special conditions: None

    Construction

    Type & style
    • Home type: SingleFamily
    • Property subtype: Single Family Residence
    Materials
    • Block
    • Foundation: Slab
    • Roof: Shingle
    Condition
    • Completed
    • New construction: No
    • Year built: 1989

    Utilities & green energy

    • Electric: Photovoltaics Seller Owned
    • Sewer: Septic Tank
    • Water: Well
    • Utilities for property: Cable Connected, Electricity Connected, Sewer Connected, Solar, Water Connected
    Green energy
    • Energy efficient items: Pool
    • Energy generation: Solar

    Community & neighborhood

    Security
    • Security features: Closed Circuit Camera(s), Fire/Smoke Detection Integration
    Community
    • Community features: River, Water Access, Association Recreation - Lease, Clubhouse, Deed Restrictions, Golf Carts OK, Golf, Pool, Restaurant, Tennis Court(s)
    Location
    • Region: Dunnellon
    • Subdivision: RAINBOW SPGS 01 REP

    HOA & financial

    HOA
    • Has HOA: Yes
    • HOA fee: $21 monthly
    • Amenities included: Clubhouse, Fitness Center, Tennis Court(s), Trail(s)
    • Services included: Community Pool, Manager, Recreational Facilities
    • Association name: Vine Management, Kimberly Kraig
    Other fees
    • Pet fee: $0 monthly
    Other financial information
    • Total actual rent: 0

    Other

    Other facts
    • Listing terms: Cash,Conventional,FHA,VA Loan
    • Ownership: Fee Simple
    • Road surface type: Paved, Asphalt

    Price history

    DateEventPrice
    6/26/2026Sold$390,500-1.1%$201/sqft
    Source: Stellar MLS #OM722907 Report a problem
    5/23/2026Pending sale$395,000$203/sqft
    Source: Stellar MLS #OM722907 Report a problem
    4/22/2026Listed for sale$395,000+139.4%$203/sqft
    Source: Stellar MLS #OM722907 Report a problem
    4/23/2010Sold$165,000-2.9%$85/sqft
    Source: Public Record Report a problem
    12/19/2009Listing removed$169,900$87/sqft
    Source: Riverland Realty #333553 Report a problem
    12/10/2009Listed for sale$169,900+30.7%$87/sqft
    Source: Coldwell Banker Riverland Realty/MLS #338429 Report a problem
    5/31/2001Sold$130,000+1.6%$67/sqft
    Source: Public Record Report a problem
    6/27/2000Sold$128,000$66/sqft
    Source: Public Record Report a problem

    Public tax history

    YearProperty taxesTax assessment
    2024$4,451 +6.8%$244,054 +10%
    2023$4,167 +7.2%$221,867 +10%
    2022$3,886 +19.4%$201,697 +12.1%
    2021$3,255 +7.9%$179,974 +10%
    2020$3,017 +7.1%$163,613 +10%
    2019$2,816 $148,739 +10%
    2018$2,816 +16.1%$135,217 +2.4%
    2017$2,426 +7.9%$131,985 +5.9%
    2016$2,249 $124,684 +4.9%
    2015$2,249 +7.6%$118,905 +3.1%
    2014$2,090 +6.4%$115,279 +6%
    2013$1,965 +0%$108,748 -0.4%
    2012$1,964 -6.1%$109,158 -6.7%
    2011$2,091 +34.1%$117,059 -3%
    2010$1,559 +5.6%$120,627 +2.8%
    2009$1,476 +1.4%$117,375 +0.1%
    2008$1,455 -8.3%$117,258 +3%
    2007$1,587 -5.8%$113,844 +2.5%
    2006$1,685 +1.5%$111,067 +3%
    2005$1,659 $107,833 +3%
    2004$1,659 -26.1%$104,693 +0.1%
    2002$2,245 +5.6%$104,634 +6.1%
    2001$2,126 $98,621
    2000$2,126 $98,621

    Find assessor info on the county website

    Neighborhood: 34431

    Nearby schools

    GreatSchools rating
    Schools provided by the listing agent
    • Elementary: Dunnellon Elementary School
    • Middle: Dunnellon Middle School
    • High: Dunnellon High School

    Source: Stellar MLS. This data may not be complete. We recommend contacting the local school district to confirm school assignments for this home.

    Get a cash offer in 3 minutes
    Find out how much your home could sell for in as little as 3 minutes with a no-obligation cash offer.
    Estimated market value
    $390,500
    Get a cash offer in 3 minutes
    Find out how much your home could sell for in as little as 3 minutes with a no-obligation cash offer.
    Estimated market value
    $390,500