Prepare to be captivated by this stunning single-family home, perfectly situated in a prime, gated community and offering breathtaking water views. This expansive residence features 4 spacious bedrooms, a versatile large loft, and dedicated living and family rooms, providing ample space for both relaxation and entertaining. The heart of the home is a meticulously designed kitchen, boasting a massive quartz countertop and complemented by brand-new tile flooring that extends throughout the entire downstairs, creating a seamless and sophisticated aesthetic. Designed with ultimate convenience in mind, this home includes two sets of washers and dryersone conveniently located upstairs and another in the downstairs garage, simplifying laundry for a busy household. Step outside to embrace the Florida lifestyle on your covered patio, complete with a fantastic summer kitchen featuring a built-in grill and stove, perfect for al fresco dining and entertaining against the serene water backdrop. Peace of mind comes standard, with all downstairs windows and sliding doors equipped with hurricane impact glass, and the upstairs protected by accordion shutters.
Beyond the impressive features of the home, the community itself is meticulously maintained and offers a wealth of resort-style amenities, enhancing your everyday living experience. The highly desirable location ensures easy access to top-rated schools, beautiful parks, diverse shopping centers, exquisite dining options, and major highways, making commutes and errands a breeze. This exceptional property offers the perfect blend of luxurious living, modern convenience, and unparalleled security in a vibrant and well-connected neighborhood.
Sold for $729,000
$729,000
8873 Sea Chase Drive, Lake Worth, FL 33467
5beds
3,166sqft
Single Family Residence
Built in 2017
6,007 Square Feet Lot
$749,000 Zestimate®
$230/sqft
$4,289 Estimated rent
Home value
$749,000
$667,000 - $839,000
$4,289/mo
Zestimate® history
Owner options
List your home for rent
$4,289/mo
Rent Zestimate®
Find your next renter with Zillow Rental Manager. Plus, with online applications, you can quickly screen prospective tenants – for free.
$4,289/mo
Rent Zestimate®
Refinance and save
$5,235/mo
Est. payment
Refinancing to a lower rate could help reduce your monthly payments and save thousands over the life of the loan.
$5,235/mo
Est. payment
Explore your selling options
Work with a Zillow partner agent
Leverage their expertise and Zillow's premium Showcase listings to get your home seen by more buyers.
Get startedList with your own agent
Get your home in front of millions of buyers by listing it on Zillow.
Learn how to do itSell it yourself
Take full control of how buyers see your home on Zillow by listing For Sale by Owner (FSBO).
List your homeWhat's special
Zillow last checked:
Listing updated:
Listed by:
Jeffrey L Tricoli PA 561-220-6006,
KW Reserve Palm Beach,
Hilda Tricoli 561-220-6006,
KW Reserve Palm Beach
Bought with:
Robin Michel Gervais, 3421384
Best of Luxury Realty Corp.
Source: BeachesMLS,MLS#: R11110341 Originating MLS: BeachesMLS
Originating MLS: BeachesMLSFacts & features
Interior
Bedrooms & bathrooms
- Bedrooms: 5
- Bathrooms: 4
- Full bathrooms: 3
- 1/2 bathrooms: 1
- Main level bathrooms: 2
- Main level bedrooms: 1
Primary bedroom
- Level: Main
- Area: 241.28
- Dimensions: 17.1 X 14.11
Bedroom 2
- Level: Upper
- Area: 153.27
- Dimensions: 13.1 X 11.7
Bedroom 3
- Level: Upper
- Area: 168
- Dimensions: 12 X 14
Bedroom 4
- Level: Upper
- Area: 123.3
- Dimensions: 10.19 X 12.1
Dining room
- Level: Main
- Area: 84.34
- Dimensions: 8.11 X 10.4
Family room
- Level: Main
- Area: 266.76
- Dimensions: 17.1 X 15.6
Kitchen
- Level: Main
- Area: 106.82
- Dimensions: 10.9 X 9.8
Living room
- Level: Main
- Area: 121.26
- Dimensions: 11.9 X 10.19
Loft
- Description: Like a 2nd Living Room!!
- Level: Upper
- Area: 456.96
- Dimensions: 19.2 X 23.8
Heating
- Central, Electric
Cooling
- Central Air, Ceiling Fan(s), Electric
Appliances
- Included: Dryer, Dishwasher, Electric Range, Electric Water Heater, Disposal, Microwave, Refrigerator, Water Heater, Washer
- Laundry: Inside
Features
- Breakfast Bar, Bathtub, Dual Sinks, Entrance Foyer, Eat-in Kitchen, Garden Tub/Roman Tub, Kitchen/Dining Combo, Main Level Primary, Pantry, Split Bedrooms, Soaking Tub, Separate Shower, Walk-In Closet(s)
- Flooring: Ceramic Tile, Vinyl
- Windows: Blinds, Plantation Shutters, Sliding
Interior area
- Total structure area: 3,903
- Total interior livable area: 3,166 sqft
Property
Parking
- Total spaces: 2
- Parking features: Attached, Garage, Garage Door Opener
- Attached garage spaces: 2
- Details: CarportSpaces:0.00
Features
- Levels: Two
- Stories: 2
- Entry location: Entry Level Living Area Y
- Patio & porch: Covered, Patio, Porch
- Exterior features: Outdoor Living Area, Room For Pool
- Pool features: Association
- Has view: Yes
- View description: Garden, Lake
- Has water view: Yes
- Water view: Lake
- Waterfront features: Lake Front
Lot
- Size: 6,007 Square Feet
- Dimensions: 0.1379
- Features: Sprinklers Automatic, Sprinkler System, < 1/4 Acre
Details
- Parcel number: 00424429020001140
- Zoning: PUD
- Special conditions: Listed As-Is
Construction
Type & style
- Home type: SingleFamily
- Architectural style: Mediterranean
- Property subtype: Single Family Residence
Materials
- Block, Stucco
- Roof: Barrel,Concrete,Spanish Tile,Tile
Condition
- Resale
- New construction: No
- Year built: 2017
Utilities & green energy
- Electric: 3 Phase
- Sewer: Public Sewer
- Water: Public
- Utilities for property: Cable Available, Sewer Available, Water Available
Community & HOA
Community
- Features: Home Owners Association, Gated, Street Lights, Sidewalks
- Security: Gated Community, Smoke Detector(s)
- Subdivision: GULFSTREAM PRESERVE
HOA
- Has HOA: Yes
- Amenities included: Cabana, Playground, Pool, Sidewalks
- Services included: Common Areas
- HOA fee: $233 monthly
Location
- Region: Lake Worth
Financial & listing details
- Price per square foot: $230/sqft
- Tax assessed value: $617,198
- Annual tax amount: $10,455
- Date on market: 7/25/2025
- Cumulative days on market: 130 days
- Listing terms: Cash,Conventional,FHA,VA Loan
- Road surface type: Paved
Price history
| Date | Event | Price |
|---|---|---|
| 9/3/2025 | Sold | $729,000-2.8%$230/sqft |
Source:  BeachesMLS #R11110341 Report a problem BeachesMLS #R11110341 Report a problem | ||
| 7/25/2025 | Listed for sale | $749,900$237/sqft |
Source: BeachesMLS #RX-11110341 Report a problem | ||
| 7/1/2025 | Listing removed | $749,900$237/sqft |
Source: BeachesMLS #RX-11062726 Report a problem | ||
| 6/3/2025 | Price change | $749,900-2.6%$237/sqft |
Source: BeachesMLS #RX-11062726 Report a problem | ||
| 5/5/2025 | Price change | $769,900-3.6%$243/sqft |
Source: BeachesMLS #RX-11062726 Report a problem | ||
| 2/15/2025 | Listed for sale | $799,000+72.2%$252/sqft |
Source: BeachesMLS #RX-11062726 Report a problem | ||
| 11/3/2017 | Sold | $463,990$147/sqft |
Source: Public Record Report a problem | ||
Public tax history
| Year | Property taxes | Tax assessment |
|---|---|---|
| 2025 | $10,583 +1.2% | $617,198 +7.8% |
| 2024 | $10,455 +4.4% | $572,475 +10% |
| 2023 | $10,018 +13.7% | $520,432 +10% |
| 2022 | $8,811 +11.5% | $473,120 +10.6% |
| 2021 | $7,902 +4.2% | $427,765 +5.3% |
| 2020 | $7,582 -1.2% | $406,058 0% |
| 2019 | $7,672 | $406,080 -2.4% |
| 2018 | $7,672 +1.1% | $416,080 +550.1% |
| 2017 | $7,592 +571.6% | $64,000 +16.4% |
| 2016 | $1,130 +5.6% | $55,000 +10% |
| 2015 | $1,071 | $50,000 |
Find assessor info on the county website
Neighborhood: 33467
Nearby homes
- $662,0005 bd3 ba2.4k sqft8879 Sea Chase Dr, Lake Worth, FL 33467Off Market
- $607,3003 bd2 ba2k sqft8867 Sea Chase Dr, Lake Worth, FL 33467Off Market
- $633,2004 bd3 ba-- sqft8885 Sea Chase Dr, Lake Worth, FL 33467Off Market
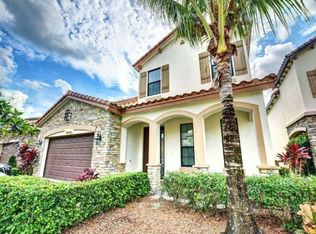
- $603,9003 bd2 ba2k sqft8861 Sea Chase Dr, Lake Worth, FL 33467Off Market
- $786,5004 bd4 ba3.5k sqft8891 Sea Chase Dr, Lake Worth, FL 33467Off Market
- $704,3004 bd3 ba2.2k sqft8855 Sea Chase Dr, Lake Worth, FL 33467Off Market
- $762,5004 bd4 ba3.5k sqft8874 Sea Chase Dr, Lake Worth, FL 33467Off Market
- $639,9005 bd3 ba2.4k sqft8880 Sea Chase Dr, Lake Worth, FL 33467Off Market
Nearby schools
GreatSchools rating
- 7/10Discovery Key Elementary SchoolGrades: K-5Distance: 0.9 mi
- 6/10Woodlands Middle SchoolGrades: 6-8Distance: 0.7 mi
- 5/10Dr. Joaquin Garcia High SchoolGrades: 9-12Distance: 0.5 mi
Schools provided by the listing agent
- Elementary: Discovery Key
- Middle: Woodlands
- High: Dr. Joaquin Garcia
Source: BeachesMLS. This data may not be complete. We recommend contacting the local school district to confirm school assignments for this home.
Get a cash offer in 3 minutes
Find out how much your home could sell for in as little as 3 minutes with a no-obligation cash offer.
Estimated market value
$749,000
Get a cash offer in 3 minutes
Find out how much your home could sell for in as little as 3 minutes with a no-obligation cash offer.
Estimated market value
$749,000
- Florida
- Palm Beach County
- Lake Worth Beach
- 33467
- 8873 Sea Chase Drive
Nearby cities
Nearby neighborhoods
Nearby zip codes
Other Lake Worth Beach Topics
- Apartments for Rent in 33467
- Houses for Sale in 33467
- Houses for Rent in 33467
- 33467 Real Estate
- Lake Worth Beach Condos
- Houses for Sale in Lake Worth Beach
- Newest Listings in Lake Worth Beach
- Lake Worth Beach Home Values
- Lake Worth Beach Real Estate Agents
- Lake Worth Beach Refinance
- Lake Worth Beach Mortgage Rates
