Professional photos will upload on Tuesday. Welcome to this beautifully upgraded 3-bedroom, 3-full-bath Somerset model in the sought-after, amenity-rich Spring Hills 55+ gated community. Thoughtfully maintained and move-in ready, this lovely home offers spacious living on two finished levels, along with elegant updates and timeless appeal throughout. The charm begins outside with a tailored brick-and-siding exterior, a 2-car garage, professional landscaping, an in-ground sprinkler system, and a maintenance-free synthetic deck with a Sunsetter retractable awning—perfect for outdoor relaxing and entertaining. Inside, a bright and open floor plan welcomes you with gleaming hardwood floors, high ceilings, custom moldings, neutral décor, and abundant natural light streaming through windows fitted with custom faux wood blinds. Recent updates include new hardwood flooring in the two-story family room and den, new neutral carpeting, and many major system improvements. The open foyer, accented with wainscoting and elegant moldings, leads into the formal living room filled with natural light. Decorative columns frame the formal dining room, where a beautiful chandelier adds classic style and distinction. The gourmet kitchen is designed to impress, featuring 42-inch cherry cabinetry, granite countertops, custom tile backsplash, a large breakfast bar, and GE stainless steel appliances, including a gas cooktop, double wall ovens, built-in microwave, and a French-door refrigerator with ice and water dispenser. The dramatic two-story family room is the heart of the home, showcasing new hardwood flooring, a cathedral ceiling, and a stunning floor-to-ceiling stone gas fireplace. French doors open to the deck, creating the perfect setting for grilling, entertaining, or simply enjoying a quiet morning outdoors. A den with newer hardwood flooring provides an ideal home office or reading room, while the laundry/mudroom adds everyday convenience. The main-level primary suite offers comfort and elegance with plush newer carpeting, a tray ceiling with lighted ceiling fan, a walk-in closet, and a beautifully appointed en suite bath featuring a dual-sink vanity, glass-enclosed shower, and spa-inspired tile finishes. A second bright bedroom on the main level enjoys easy access to a well-appointed full hall bath. Upstairs, an open loft overlooks the family room and kitchen below, adding flexible living space. A spacious third bedroom with walk-in closet and full bath offers privacy for guests, while a large finished bonus/storage room provides even more versatility. Updates include neutral carpeting, hardwood flooring in the family room and den, GE stainless steel refrigerator and microwave, smoke and carbon monoxide detectors in 2019, new gas furnace, new central air conditioning, gas water heater, washer and dryer, and Sunsetter awning in 2018, plus roof in 2016. Spring Hills offers an exceptional lifestyle with a gated entrance and an impressive array of amenities, including an indoor pool, tennis, exercise classes, extensive gardens, and a beautiful clubhouse with a billiard room and ballroom for social gatherings and special events. Conveniently located near buses to the VRE and Springfield Metro, INOVA HealthPlex, and with easy access to I-95, Route 123, and Fairfax County Parkway, this home truly offers the perfect blend of comfort, convenience, and community.
Sold for $860,000
$860,000
8873 White Orchid Pl, Lorton, VA 22079
3beds
2,342sqft
Single Family Residence
Built in 2006
4,100 Square Feet Lot
$860,100 Zestimate®
$367/sqft
$3,407 Estimated rent
Home value
$860,100
$808,000 - $912,000
$3,407/mo
Zestimate® history
Owner options
List your home for rent
$3,407/mo
Rent Zestimate®
Find your next renter with Zillow Rental Manager. Plus, with online applications, you can quickly screen prospective tenants – for free.
$3,407/mo
Rent Zestimate®
Refinance and save
$5,587/mo
Est. payment
Refinancing to a lower rate could help reduce your monthly payments and save thousands over the life of the loan.
$5,587/mo
Est. payment
Explore your selling options
Work with a Zillow partner agent
Leverage their expertise and Zillow's premium Showcase listings to get your home seen by more buyers.
Get startedList with your own agent
Get your home in front of millions of buyers by listing it on Zillow.
Learn how to do itSell it yourself
Take full control of how buyers see your home on Zillow by listing For Sale by Owner (FSBO).
List your homeWhat's special
Gated entranceTailored brick-and-siding exteriorHigh ceilingsIn-ground sprinkler systemProfessional landscapingCustom moldingsGleaming hardwood floors
Zillow last checked:
Listing updated:
Listed by:
Julie Do 703-798-4214,
Compass,
Co-Listing Agent: Julie U Do 703-798-4214,
Compass
Bought with:
Patricia Wirth, 0225042626
RE/MAX Allegiance
Source: Bright MLS,MLS#: VAFX2306168
Facts & features
Interior
Bedrooms & bathrooms
- Bedrooms: 3
- Bathrooms: 3
- Full bathrooms: 3
- Main level bathrooms: 2
- Main level bedrooms: 2
Rooms
- Room types: Living Room, Dining Room, Primary Bedroom, Bedroom 2, Bedroom 3, Kitchen, Family Room, Den, Foyer, Laundry, Loft, Primary Bathroom, Full Bath
Primary bedroom
- Features: Ceiling Fan(s), Flooring - Carpet, Walk-In Closet(s)
- Level: Main
- Area: 216 Square Feet
- Dimensions: 12 X 18
Bedroom 2
- Features: Flooring - Carpet
- Level: Main
- Area: 110 Square Feet
- Dimensions: 10 X 11
Bedroom 3
- Features: Ceiling Fan(s), Flooring - Carpet, Walk-In Closet(s)
- Level: Upper
- Area: 210 Square Feet
- Dimensions: 14 X 15
Primary bathroom
- Features: Double Sink, Flooring - Tile/Brick
- Level: Main
Den
- Features: Flooring - HardWood
- Level: Main
- Area: 126 Square Feet
- Dimensions: 9 X 14
Dining room
- Features: Crown Molding, Flooring - HardWood, Formal Dining Room
- Level: Main
- Area: 110 Square Feet
- Dimensions: 10 X 11
Family room
- Features: Cathedral/Vaulted Ceiling, Ceiling Fan(s), Fireplace - Gas, Flooring - HardWood
- Level: Main
- Area: 252 Square Feet
- Dimensions: 12 X 21
Foyer
- Features: Chair Rail, Crown Molding, Flooring - HardWood
- Level: Main
Other
- Features: Flooring - Tile/Brick, Bathroom - Tub Shower
- Level: Upper
Other
- Features: Flooring - Tile/Brick, Bathroom - Tub Shower
- Level: Main
Kitchen
- Features: Breakfast Bar, Cathedral/Vaulted Ceiling, Granite Counters, Flooring - Tile/Brick, Kitchen - Gas Cooking
- Level: Main
Laundry
- Features: Built-in Features, Flooring - Tile/Brick
- Level: Main
Living room
- Features: Ceiling Fan(s), Crown Molding, Flooring - HardWood
- Level: Main
- Area: 110 Square Feet
- Dimensions: 10 X 11
Loft
- Features: Ceiling Fan(s), Flooring - Carpet
- Level: Upper
- Area: 182 Square Feet
- Dimensions: 13 X 14
Heating
- Forced Air, Natural Gas
Cooling
- Ceiling Fan(s), Central Air, Electric
Appliances
- Included: Microwave, Cooktop, Dishwasher, Disposal, Dryer, Exhaust Fan, Ice Maker, Double Oven, Oven, Refrigerator, Stainless Steel Appliance(s), Washer, Air Cleaner, Gas Water Heater
- Laundry: Main Level, Laundry Room
Features
- Breakfast Area, Ceiling Fan(s), Chair Railings, Crown Molding, Entry Level Bedroom, Family Room Off Kitchen, Open Floorplan, Formal/Separate Dining Room, Kitchen - Gourmet, Primary Bath(s), Recessed Lighting, Bathroom - Stall Shower, Bathroom - Tub Shower, Upgraded Countertops, Wainscotting, Walk-In Closet(s), 2 Story Ceilings, 9'+ Ceilings, Cathedral Ceiling(s), Tray Ceiling(s)
- Flooring: Hardwood, Carpet, Ceramic Tile, Wood
- Doors: French Doors
- Windows: Window Treatments
- Has basement: No
- Number of fireplaces: 1
- Fireplace features: Glass Doors, Stone, Gas/Propane
Interior area
- Total structure area: 2,342
- Total interior livable area: 2,342 sqft
- Finished area above ground: 2,342
- Finished area below ground: 0
Property
Parking
- Total spaces: 2
- Parking features: Garage Faces Front, Garage Door Opener, Attached, Driveway
- Attached garage spaces: 2
- Has uncovered spaces: Yes
Accessibility
- Accessibility features: Doors - Lever Handle(s), Grip-Accessible Features, Other
Features
- Levels: Two
- Stories: 2
- Patio & porch: Deck, Porch
- Exterior features: Awning(s), Lighting, Sidewalks, Underground Lawn Sprinkler
- Pool features: Community
- Has view: Yes
- View description: Garden, Trees/Woods
Lot
- Size: 4,100 Square Feet
- Features: Landscaped
Details
- Additional structures: Above Grade, Below Grade
- Parcel number: 1071 07 0110
- Zoning: 312
- Special conditions: Standard
Construction
Type & style
- Home type: SingleFamily
- Architectural style: Colonial
- Property subtype: Single Family Residence
Materials
- Brick, Vinyl Siding
- Foundation: Permanent
- Roof: Shingle
Condition
- Excellent
- New construction: No
- Year built: 2006
Details
- Builder model: Somerset Loft
Utilities & green energy
- Sewer: Other
- Water: Other
Community & HOA
Community
- Features: Pool
- Security: Security Gate, Smoke Detector(s), Carbon Monoxide Detector(s)
- Senior community: Yes
- Subdivision: Spring Hill
HOA
- Has HOA: Yes
- Amenities included: Billiard Room, Clubhouse, Common Grounds, Fitness Center, Gated, Meeting Room, Party Room, Indoor Pool, Retirement Community, Security, Tennis Court(s), Tot Lots/Playground
- Services included: Common Area Maintenance, Lawn Care Front, Lawn Care Rear, Maintenance Grounds, Management, Pool(s), Recreation Facility, Road Maintenance, Security, Snow Removal, Trash, Other
- HOA fee: $253 monthly
- HOA name: SPRING HILL SENIOR CAMPUS/SPRING HILL COMMUNITY AS
Location
- Region: Lorton
Financial & listing details
- Price per square foot: $367/sqft
- Tax assessed value: $822,460
- Annual tax amount: $8,706
- Date on market: 4/28/2026
- Listing agreement: Exclusive Right To Sell
- Listing terms: Cash,Conventional,1031 Exchange,FHA,VA Loan
- Ownership: Fee Simple
Price history
| Date | Event | Price |
|---|---|---|
| 7/7/2026 | Sold | $860,000$367/sqft |
Source:  Bright MLS #VAFX2306168 Report a problem Bright MLS #VAFX2306168 Report a problem | ||
| 6/4/2026 | Contingent | $860,000$367/sqft |
Source: Bright MLS #VAFX2306168 Report a problem | ||
| 5/31/2026 | Price change | $860,000-1.7%$367/sqft |
Source: Bright MLS #VAFX2306168 Report a problem | ||
| 5/8/2026 | Listed for sale | $875,000$374/sqft |
Source: Bright MLS #VAFX2306168 Report a problem | ||
| 5/1/2026 | Pending sale | $875,000$374/sqft |
Source: Bright MLS #VAFX2306168 Report a problem | ||
| 4/28/2026 | Listed for sale | $875,000+45.8%$374/sqft |
Source: Bright MLS #VAFX2306168 Report a problem | ||
| 2/28/2020 | Sold | $600,000-0.8%$256/sqft |
Source: Public Record Report a problem | ||
| 2/4/2020 | Pending sale | $605,000$258/sqft |
Source: Keller Williams Chantilly Ventures LLC #VAFX1102038 Report a problem | ||
| 1/31/2020 | Price change | $605,000-0.8%$258/sqft |
Source: Keller Williams Chantilly Ventures LLC #VAFX1102038 Report a problem | ||
| 12/13/2019 | Price change | $610,000+1.7%$260/sqft |
Source: Keller Williams Chantilly Ventures LLC #VAFX1102038 Report a problem | ||
| 10/31/2019 | Price change | $599,900-0.8%$256/sqft |
Source: Berkshire Hathaway HomeServices Select Realty #VAFX1085082 Report a problem | ||
| 10/17/2019 | Listed for sale | $605,000$258/sqft |
Source: Berkshire Hathaway HomeServices Select Realty #VAFX1085082 Report a problem | ||
| 10/4/2019 | Pending sale | $605,000$258/sqft |
Source: Berkshire Hathaway HomeServices Select Realty #VAFX1085082 Report a problem | ||
| 9/18/2019 | Price change | $605,000-0.8%$258/sqft |
Source: Berkshire Hathaway HomeServices Select Realty #VAFX1085082 Report a problem | ||
| 8/22/2019 | Listed for sale | $610,000-98.9%$260/sqft |
Source: Berkshire Hathaway HomeServices Select Realty #VAFX1085082 Report a problem | ||
| 9/26/2017 | Sold | $57,250,000+9856.5%$24,445/sqft |
Source: Public Record Report a problem | ||
| 8/24/2017 | Pending sale | $575,000$246/sqft |
Source: Samson Properties #FX10031271 Report a problem | ||
| 6/15/2017 | Listed for sale | $575,000+6.6%$246/sqft |
Source: Samson Properties #FX10031271 Report a problem | ||
| 4/24/2006 | Sold | $539,175$230/sqft |
Source: Public Record Report a problem | ||
Public tax history
| Year | Property taxes | Tax assessment |
|---|---|---|
| 2025 | $8,707 +3.9% | $753,190 +4.1% |
| 2024 | $8,384 +11% | $723,700 +8.2% |
| 2023 | $7,551 +9.5% | $669,080 +10.9% |
| 2022 | $6,897 | $603,110 +7.4% |
| 2021 | -- | $561,650 -0.6% |
| 2020 | $6,688 +3.5% | $565,080 +3.5% |
| 2019 | $6,462 +4.5% | $546,020 +4.5% |
| 2018 | $6,182 +8.2% | $522,340 +6.2% |
| 2017 | $5,712 +0.2% | $491,960 |
| 2016 | $5,699 +7.9% | $491,960 +3.9% |
| 2015 | $5,284 +10.9% | $473,510 +10.7% |
| 2014 | $4,763 | $427,750 +2.9% |
| 2013 | -- | $415,790 +3% |
| 2012 | -- | $403,570 +5.1% |
| 2011 | -- | $384,110 |
| 2010 | -- | $384,110 -3.9% |
| 2009 | -- | $399,660 -14% |
| 2008 | -- | $464,930 -5.6% |
| 2007 | -- | $492,480 |
Find assessor info on the county website
Neighborhood: 22079
Nearby homes
- $824,3004 bd3 ba2.3k sqft8871 White Orchid Pl, Lorton, VA 22079Off Market
- $823,5003 bd3 ba2.3k sqft8875 White Orchid Pl, Lorton, VA 22079Off Market
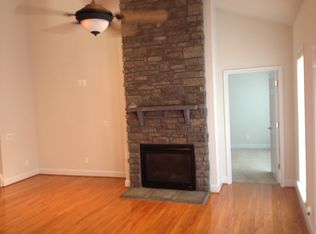
- $727,5002 bd2 ba1.7k sqft8869 White Orchid Pl, Lorton, VA 22079Off Market
- $885,0003 bd3 ba2.3k sqft8912 Yellow Daisy Pl, Lorton, VA 22079Sold

- $754,5002 bd2 ba1.6k sqft8914 Yellow Daisy Pl, Lorton, VA 22079Off Market
- $820,8003 bd3 ba2.5k sqft8910 Yellow Daisy Pl, Lorton, VA 22079Off Market
- $819,4003 bd3 ba2.3k sqft8867 White Orchid Pl, Lorton, VA 22079Off Market
- $830,1003 bd3 ba2.3k sqft8908 Yellow Daisy Pl, Lorton, VA 22079Off Market
Nearby schools
GreatSchools rating
- 9/10Laurel Hill Elementary SchoolGrades: PK-6Distance: 0.2 mi
- 9/10South County Middle SchoolGrades: 7-8Distance: 0.3 mi
- 8/10South County High SchoolGrades: 9-12Distance: 0.2 mi
Schools provided by the listing agent
- District: Fairfax County Public Schools
Source: Bright MLS. This data may not be complete. We recommend contacting the local school district to confirm school assignments for this home.
Get a cash offer in 3 minutes
Find out how much your home could sell for in as little as 3 minutes with a no-obligation cash offer.
Estimated market value
$860,100
Get a cash offer in 3 minutes
Find out how much your home could sell for in as little as 3 minutes with a no-obligation cash offer.
Estimated market value
$860,100
- Virginia
- Fairfax County
- Lorton
- 22079
- 8873 White Orchid Pl
Nearby cities
Nearby zip codes
Other Lorton Topics
