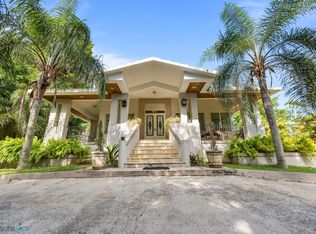
Under contract-accepting backup offers. Step into a rare opportunity to revive a piece of Puerto Rico’s architectural history. Nestled over 4.5 acres of very private land, this early 20th-century colonial home, built during the era of the sugar mill Central, stands as a timeless structure waiting for the right vision to bring it back to life. Currently in fixer-upper condition and appearing abandoned, this 5 bedrooms and 3 bathrooms this home offers solid bones, classic proportions, and authentic colonial character that simply cannot be replicated today. High ceilings, generous interior spaces (2700 sq.ft approx.), and original architectural elements create the perfect canvas for a thoughtful restoration. With the proper investment and imagination, this home has the potential to be transformed into a stunning tropical colonial residence, big hacienda or ranch, boutique hotel, bed and breakfast guesthouse or short-term rental village, making it potentially a fantastic venue for special events too. This is an ideal project for investors, developers, or end users seeking a one-of-a-kind property with historical soul and long-term upside. Properties like this are increasingly rare, and once restored, the value and presence of this home will be truly exceptional. Please call now for a private appointment!
Under contract
$799,000
8874 CALLE 3A, CANOVANAS, PR 00729
5beds
2,700sqft
:
Get pre-qualifiedN/A
Single Family Residence
Built in 1925
4.55 Acres Lot
$-- Zestimate®
$296/sqft
$-- HOA
What's special
- 182 days |
- 76 |
- 5 |
Zillow last checked:
Listing updated:
Listed by:
Enjolie Hernandez 939-246-0142,
SIGNATURE REAL ESTATE LLC 939-246-0142
Source: Stellar MLS,MLS#: PR9118497 Originating MLS: Puerto Rico
Originating MLS: Puerto Rico
Facts & features
Interior
Bedrooms & bathrooms
- Bedrooms: 5
- Bathrooms: 3
- Full bathrooms: 3
Primary bedroom
- Features: Storage Closet
- Level: First
Primary bathroom
- Level: First
Dining room
- Level: First
Family room
- Level: First
Kitchen
- Level: First
Living room
- Level: First
Heating
- None
Cooling
- Ductless
Appliances
- Included: None
- Laundry: Outside
Features
- High Ceilings, Living Room/Dining Room Combo
- Flooring: Ceramic Tile
- Has fireplace: No
Interior area
- Total structure area: 4,500
- Total interior livable area: 2,700 sqft
Video & virtual tour
Property
Parking
- Total spaces: 3
- Parking features: Carport
- Carport spaces: 3
Features
- Levels: Two
- Stories: 2
- Patio & porch: Covered, Front Porch, Patio, Rear Porch, Side Porch
- Exterior features: Garden, Private Entrance
- Has view: Yes
- View description: Mountain(s), Water
- Water view: Water
Lot
- Size: 4.55 Acres
- Features: Farm, Historic District, Oversized Lot, Private
Details
- Parcel number: 08900000213901
- Zoning: R-U
- Special conditions: None
Construction
Type & style
- Home type: SingleFamily
- Architectural style: Colonial
- Property subtype: Single Family Residence
Materials
- Block, Concrete
- Foundation: Crawlspace, Slab
- Roof: Concrete
Condition
- Fixer
- New construction: No
- Year built: 1925
Utilities & green energy
- Electric: Photovoltaics Third-Party Owned
- Sewer: Septic Tank
- Water: Public
- Utilities for property: Electricity Available, Electricity Connected, Water Available, Water Connected
Green energy
- Energy generation: Solar
Community & HOA
Community
- Pet fee: $0 monthly
- Subdivision: LA CENTRAL CANOVANAS
HOA
- Has HOA: No
Location
- Region: Canovanas
Financial & listing details
- Price per square foot: $296/sqft
- Date on market: 2/9/2026
- Cumulative days on market: 182 days
- Ownership: Fee Simple
- Total actual rent: 0
- Electric utility on property: Yes
- Road surface type: Asphalt, Concrete
Estimated market value
Not available
Estimated sales range
Not available
$3,547/mo
Price history
| Date | Event | Price |
|---|---|---|
| 7/18/2026 | Contingent | $799,000$296/sqft |
Source:  Stellar MLS #PR9118497 Report a problem Stellar MLS #PR9118497 Report a problem | ||
| 3/16/2026 | Price change | $799,000-20%$296/sqft |
Source: Stellar MLS #PR9118497 Report a problem | ||
| 2/9/2026 | Listed for sale | $999,000$370/sqft |
Source: Stellar MLS #PR9118497 Report a problem | ||
Public tax history
Tax history is unavailable.
Monthly payment
Est. payment
Payment breakdown
Explore the cost of this home by adjusting the details. Changes won't be saved.Climate risks
Neighborhood: Santa Barbara
Getting around
7 / 100
Car-DependentNearby schools
GreatSchools rating
No schools nearby
We couldn't find any schools near this home.
- $--3 bd2 ba-- sqft9740 Villas De Ciudad Jardin, Canovanas, PR 00729Off Market
- $--3 bd2 ba1.2k sqft171 Calle 3, Canovanas, PR 00729Off Market

- $--3 bd1 ba-- sqftL17 Calle 5, Canovanas, PR 00729Off Market
- $--3 bd3 ba1.3k sqftCalle 15 Comunidad Santa Catalina #20, Canovanas, PR 00729Off Market
- $--1 bd2 ba1k sqft609 Calle 13, Canovanas, PR 00729Off Market
- $96,0003 bd1 ba900 sqftSolar #280, Canovanas, PR 00729Sold
- $1,4503 bd2 ba900 sqftA 60 Calle Acuario APT 3, Canovanas, PR 00729For Rent
- $215,0006 bd5 ba-- sqftCalle Geminis #13, Canovanas, PR 00729For Sale
Similar homes
- $775,0007 bd4 ba3.2k sqft8 Calle Ucar, Carolina, PR 00987For Sale
 MLS ID #64637, Hector E. Mercado. Xposure MLS Puerto Rico
 - $699,0004 bd3 ba2.2k sqft1 Calle Triunfo, Rio Grande, PR 00745For Sale
 MLS ID #66107, Mario Arrue. Xposure MLS Puerto Rico
 - $799,0004 bd3 ba1.8k sqft3 Saint Paseo Las Vis #C71, San Juan, PR 00926For Sale
 MLS ID #11775226, Laura Rosario, Puerto Rico Properties. NY State MLS
 - $880,0004 bd4 ba2.8k sqftBo Cerro Gordo, Carr 840 SECTOR VILLAS DEL OLIMPO, BAYAMON, PR 00956For Sale

 MLS ID #PR9121241, Ruth Wise, WISE CHOICE REAL ESTATE. Stellar MLS
 - $890,0004 bd3 ba3.2k sqft6-6 65, Bayamon, PR 00957For SaleMLS ID #66129, Brenda Pérez-Marrero. Xposure MLS Puerto Rico
- $875,0004 bd3 ba2.2k sqftCalle 3 PASEO LAS VISTAS, SAN JUAN, PR 00926For SaleMLS ID #PR9123223, Limary Pastrana Gomez, LIMARY PASTRANA GOMEZ. Stellar MLS
- $750,0004 bd6 ba3k sqftMar Coral Urb Villamar Calle 5 H E 183 #Blq, Carolina, PR 00979For SaleMLS ID #PR764A00, Antonio Arrieta. Amplia
- $698,0004 bd4 ba3.2k sqft0 Camino Los Aponte Ctr #Km-3.9-843, San Juan, PR 00926For Sale By Owner
- $410,0006 bd4 ba2.1k sqftRd957 Km 3.7 Int Palma Sola Ward Lot 1, Canovanas, PR 00729For SaleMLS ID #11581800, Katherine Figueroa, Katherine Figueroa, REALTOR. My State MLS
- $650,0003 bd4 ba3k sqft952 JOSE MARTI ST MIRAMAR, SAN JUAN, PR 00907For SaleMLS ID #PR9114941, Ana Castañer Barcelo, EXCLUSIVE REAL ESTATE. Stellar MLS
- $850,0004 bd3 ba2.3k sqftCalle A Paseo Real #D-11, San Juan, PR 00926For SaleMLS ID #65909, Yaskira Abikarram. Xposure MLS Puerto Rico
- $410,0006 bd4 ba2.1k sqftLOT 1 Highway 957 #Km-3.7, Canovanas, PR 00729For SaleMLS ID #61860, Katherine Figueroa. Xposure MLS Puerto Rico
- $695,0004 bd3 ba2k sqft162 Carreta #162, Luquillo, PR 00773For SaleMLS ID #11842035, Ivette Montes, eXp Realty Puerto Rico. My State MLS
- $650,0004 bd3 ba2.1k sqft5 BATEY OESTE #14, LUQUILLO, PR 00773For SaleMLS ID #PR9118649, Enjolie Hernandez, SIGNATURE REAL ESTATE LLC. Stellar MLS
- $625,0005 bd3 ba2.5k sqftLOT 5-A HOLLYWOOD #5-A, SAN JUAN, PR 00926For SaleMLS ID #PR9119591, Michelle Maloy, PR LATITUDES REALTY. Stellar MLS
- $757,0005 bd5 ba3.3k sqft109 Gran Vis #1, Gurabo, PR 00778For SaleMLS ID #64152, Raymond Lopez. Xposure MLS Puerto Rico
- $859,9906 bd5 ba3.4k sqft(Undisclosed Address), RIO GRANDE, PR 00745For SaleMLS ID #PR9122339, Juan Morales Santiago, JUAN MORALES SANTIAGO. Stellar MLS
- $850,0006 bd6 ba2k sqft1 Calle Esperanza #5, Luquillo, PR 00773For SaleMLS ID #11549312, Vilma Santos, JV REALTY. My State MLS
- $699,0007 bd4 ba2.8k sqftState Highway 967 Zarzal, Palmer, PR 00721For SaleMLS ID #65469, Damaris Santos. Xposure MLS Puerto Rico
- $599,0004 bd5 ba2.1k sqftBF16 65 HILLS MANSIONS, SAN JUAN, PR 00926For SaleMLS ID #PR9119898, Auri Coira, AURI COIRA REALTY. Stellar MLS
