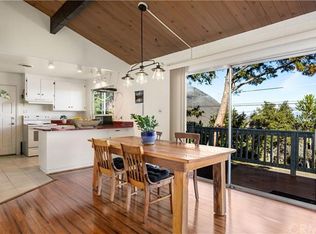
Tucked away at the base of majestic Mount Konocti, this inviting 3-bedroom, 2-bath plus a bonus room, this home offers a rare blend of privacy, comfort, and sweeping lake views. Set in a serene, natural setting. Step out onto one of the expansive back decks—perfect for entertaining with your barbecue while taking in the beauty of the surrounding landscape. Watch deer wander by, quail scurry through the brush, hummingbirds hover nearby, and eagles soar overhead. As evening falls, unwind in the hot tub under a blanket of stars, with twinkling lights along the shores of Konocti Bay and Windflower Point. Inside, the home is warm and welcoming, highlighted by a cozy woodstove—ideal for relaxing on cooler evenings. The upper level features durable ceramic tile flooring throughout, while the custom ceramic tile shower adds a touch of craftsmanship and style. The fully fenced backyard is equally charming, with a variety of fruit trees including peach, apricot, fig, and lime, along with a lovely perennial flower garden that brings seasonal color year-round. This is more than a home—it’s a peaceful retreat and one of Lake County’s truly special places. Come experience it for yourself.
For sale
Listed by: RE/MAX Gold Lake County • Ginabelle Smith • Contact: 707-272-1122
Price cut: $24.9K (7/8)
$475,000
8874 Fairway Dr, Kelseyville, CA 95451
3beds
2,000sqft
Single Family Residence
Built in 1980
10,454 Square Feet Lot
$457,800 Zestimate®
$238/sqft
$13/mo HOA
What's special
- 139 days
- 321
- 14
Zillow last checked:
Listing updated:
Listed by:
Ginabelle Smith DRE #01933522 707-272-1122,
RE/MAX Gold Lake County
Source: CRMLS,MLS#: LC26078389 Originating MLS: California Regional MLS
Originating MLS: California Regional MLSFacts & features
Interior
Bedrooms & bathrooms
- Bedrooms: 3
- Bathrooms: 2
- Full bathrooms: 2
- Main level bathrooms: 1
- Main level bedrooms: 1
Rooms
- Room types: Bonus Room, Bedroom, Converted Bedroom, Foyer, Kitchen, Living Room, Primary Bathroom, Primary Bedroom, Dining Room
Bedroom
- Features: Bedroom on Main Level
Bathroom
- Features: Bathroom Exhaust Fan, Bathtub, Full Bath on Main Level, Tub Shower
Kitchen
- Features: Laminate Counters
Heating
- Central, Ductless, Electric, Wood, Wood Stove
Cooling
- Central Air, Ductless
Appliances
- Included: Double Oven, Dishwasher, Electric Cooktop, Electric Oven, Ice Maker, Microwave, Refrigerator, Self Cleaning Oven, Trash Compactor, Water To Refrigerator
- Laundry: In Garage
Features
- Breakfast Bar, Separate/Formal Dining Room, Bedroom on Main Level, Entrance Foyer
- Flooring: Laminate, Tile, Vinyl
- Windows: Screens
- Has fireplace: Yes
- Fireplace features: Living Room, Wood Burning
- Common walls with other units/homes: No Common Walls
Interior area
- Total interior livable area: 2,000 sqft
Property
Parking
- Total spaces: 2
- Parking features: Direct Access, Driveway, Garage, On Street
- Attached garage spaces: 2
Features
- Levels: Two
- Stories: 2
- Entry location: Front Door
- Patio & porch: Covered, Deck, Front Porch
- Exterior features: Rain Gutters
- Pool features: None
- Spa features: None
- Fencing: Chain Link
- Has view: Yes
- View description: Lake, Mountain(s), Neighborhood
- Has water view: Yes
- Water view: Lake
Lot
- Size: 10,454 Square Feet
- Features: 0-1 Unit/Acre
Details
- Additional structures: Shed(s)
- Parcel number: 430201130000
- Special conditions: Standard
Construction
Type & style
- Home type: SingleFamily
- Architectural style: Traditional
- Property subtype: Single Family Residence
Materials
- Wood Siding
- Foundation: Raised
- Roof: Composition
Condition
- Turnkey
- New construction: No
- Year built: 1980
Utilities & green energy
- Electric: 220 Volts in Garage, Standard
- Sewer: Septic Type Unknown
- Water: Public
- Utilities for property: Electricity Connected, Sewer Connected, Water Connected
Community & HOA
Community
- Features: Biking, Foothills, Fishing, Golf
HOA
- Has HOA: Yes
- Amenities included: Meeting Room
- HOA fee: $160 annually
- HOA name: Kelseyville Riviera
- HOA phone: 707-277-7281
Location
- Region: Kelseyville
Financial & listing details
- Price per square foot: $238/sqft
- Tax assessed value: $307,780
- Date on market: 4/13/2026
- Cumulative days on market: 139 days
- Listing terms: Cash to Existing Loan
Estimated market value
$457,800
$435,000 - $481,000
$2,266/mo
Price history
| Date | Event | Price |
|---|---|---|
| 7/8/2026 | Price change | $475,000-5%$238/sqft |
Source:  CRMLS #LC26078389 Report a problem CRMLS #LC26078389 Report a problem | ||
| 6/14/2026 | Price change | $499,850-2.9%$250/sqft |
Source: CRMLS #LC26078389 Report a problem | ||
| 4/14/2026 | Listed for sale | $515,000+98.1%$258/sqft |
Source: CRMLS #LC26078389 Report a problem | ||
| 5/8/2017 | Sold | $260,000-7.1%$130/sqft |
Source: Public Record Report a problem | ||
| 3/30/2017 | Pending sale | $279,900$140/sqft |
Source: Broker Network #LC16194728 Report a problem | ||
| 3/21/2017 | Price change | $279,900-1.8%$140/sqft |
Source: Broker Network #LC16194728 Report a problem | ||
| 1/29/2017 | Price change | $284,900-1.8%$142/sqft |
Source: Broker Network #LC16194728 Report a problem | ||
| 11/1/2016 | Listed for sale | $290,000$145/sqft |
Source: Broker Network #LC16194728 Report a problem | ||
| 10/29/2016 | Pending sale | $290,000$145/sqft |
Source: Broker Network #LC16194728 Report a problem | ||
| 9/4/2016 | Listed for sale | $290,000$145/sqft |
Source: Remax Lake County Realty #LC16194728 Report a problem | ||
Public tax history
| Year | Property taxes | Tax assessment |
|---|---|---|
| 2026 | -- | $307,780 +2% |
| 2025 | $3,209 +1.8% | $301,746 +2% |
| 2024 | $3,153 +1.1% | $295,831 +2% |
| 2023 | $3,118 +2.8% | $290,031 +2% |
| 2022 | $3,034 +1% | $284,345 +2% |
| 2021 | $3,004 +1.7% | $278,770 +1% |
| 2020 | $2,953 -1.8% | $275,913 +2% |
| 2019 | $3,008 +6% | $270,504 +2% |
| 2018 | $2,837 +69.5% | $265,200 +76.5% |
| 2017 | $1,673 +1.9% | $150,278 +2% |
| 2016 | $1,642 +6.9% | $147,332 +1.5% |
| 2015 | $1,535 +1.9% | $145,120 +2% |
| 2014 | $1,507 +0.4% | $142,279 +0.5% |
| 2013 | $1,501 +2% | $141,637 +2% |
| 2012 | $1,472 +1.8% | $138,860 +2% |
| 2011 | $1,446 +0.7% | $136,138 +0.8% |
| 2010 | $1,436 +3.3% | $135,121 +1.8% |
| 2008 | $1,390 +3.1% | $132,786 +2% |
| 2007 | $1,349 +3.2% | $130,184 +2% |
| 2006 | $1,307 +1.4% | $127,633 +2% |
| 2005 | $1,289 +1.6% | $125,132 +2% |
| 2004 | $1,268 -0.9% | $122,679 +1.9% |
| 2003 | $1,280 +2% | $120,431 +2% |
| 2002 | $1,255 +6.7% | $118,070 +2% |
| 2001 | $1,177 +2% | $115,756 +2% |
| 2000 | $1,154 | $113,487 |
Find assessor info on the county website
Monthly payment
Est. payment
Payment breakdown
Explore the cost of this home by adjusting the details. Changes won't be saved.Climate risks
Neighborhood: 95451
Local buyer's agents are ready to help
