One or more photo(s) has been virtually staged. This recently fully renovated home features a split floor plan, upgrades throughout with a BRAND NEW ROOF and BRAND NEW HVAC and is located in the desirable and established Rose Hill community. Step inside to a formal dining room and adjacent formal living room that both include large windows that allow natural sunlight to pour through creating a warm and inviting living space. A beautifully remodeled kitchen overlooks the family room with brand-new stainless-steel appliances and new, modern cabinets and granite counters and back splash. The family room includes a wood burning fireplace with wood accent wall and sliding doors that lead to the Florida Room. The master bedroom is spacious in size and features a walk-in closet, sliding doors and an en suite bath includes new tile floors, a double vanity and tiled shower. On the opposite side of the home, two additional bedrooms are both spacious in size and a remodeled hallway bath features new modern fixtures and a tiled shower/tub combo. The large, covered and enclosed Florida Room offers a great additional bonus space. Up to $5,000 is being offered by the preferred lender to buy down interest rate or for closing costs. Conveniently located to 408, FL Turnpike, shopping in walking distance and an easy 15 min. commute to downtown Orlando and area attractions. This one won't last long! Hurry and schedule your viewing today!
Sold for $412,500
$412,500
8874 HILLSDALE DRIVE, ORLANDO, FL 32818
3beds
2,005sqft
Single Family Residence
Built in 1985
9,197 Square Feet Lot
$406,200 Zestimate®
$206/sqft
$2,272 Estimated rent
Home value
$406,200
$370,000 - $447,000
$2,272/mo
Zestimate® history
Owner options
List your home for rent
$2,272/mo
Rent Zestimate®
Find your next renter with Zillow Rental Manager. Plus, with online applications, you can quickly screen prospective tenants – for free.
$2,272/mo
Rent Zestimate®
Refinance and save
$3,017/mo
Est. payment
Refinancing to a lower rate could help reduce your monthly payments and save thousands over the life of the loan.
$3,017/mo
Est. payment
Explore your selling options
Work with a Zillow partner agent
Leverage their expertise and Zillow's premium Showcase listings to get your home seen by more buyers.
Get startedList with your own agent
Get your home in front of millions of buyers by listing it on Zillow.
Learn how to do itSell it yourself
Take full control of how buyers see your home on Zillow by listing For Sale by Owner (FSBO).
List your homeWhat's special
Modern fixturesModern cabinetsGranite countersAdditional bedroomsLarge windowsEn suite bathFlorida room
Zillow last checked:
Listing updated:
Listed by:
Richard Vaughn 321-356-1319,
REALTY ONE GROUP INSPIRATION 321-233-2300
Bought with:
Juan C. Toro Toro, 3605503
LPT REALTY, LLC
Source: Stellar MLS,MLS#: O6282584 Originating MLS: Osceola
Originating MLS: Osceola
Facts & features
Interior
Bedrooms & bathrooms
- Bedrooms: 3
- Bathrooms: 2
- Full bathrooms: 2
Primary bedroom
- Features: En Suite Bathroom, Walk-In Closet(s)
- Level: First
- Area: 238 Square Feet
- Dimensions: 17x14
Bedroom 2
- Features: Built-in Closet
- Level: First
- Area: 106 Square Feet
- Dimensions: 10x10.6
Bedroom 3
- Features: Built-in Closet
- Level: First
- Area: 102.01 Square Feet
- Dimensions: 10.1x10.1
Primary bathroom
- Features: En Suite Bathroom
- Level: First
- Area: 88 Square Feet
- Dimensions: 11x8
Bathroom 2
- Features: Tub With Shower
- Level: First
- Area: 59.59 Square Feet
- Dimensions: 10.1x5.9
Dining room
- Level: First
- Area: 103 Square Feet
- Dimensions: 10.3x10
Family room
- Level: First
- Area: 270 Square Feet
- Dimensions: 18x15
Florida room
- Level: First
- Area: 557.92 Square Feet
- Dimensions: 31.7x17.6
Kitchen
- Level: First
- Area: 135 Square Feet
- Dimensions: 15x9
Living room
- Level: First
- Area: 103 Square Feet
- Dimensions: 10.3x10
Heating
- Central
Cooling
- Central Air
Appliances
- Included: Dishwasher, Electric Water Heater, Microwave, Range, Refrigerator
- Laundry: In Garage
Features
- Kitchen/Family Room Combo, Primary Bedroom Main Floor, Solid Surface Counters, Thermostat, Vaulted Ceiling(s), Walk-In Closet(s)
- Flooring: Laminate, Tile
- Has fireplace: Yes
- Fireplace features: Family Room, Wood Burning
Interior area
- Total structure area: 2,661
- Total interior livable area: 2,005 sqft
Property
Parking
- Total spaces: 2
- Parking features: Garage - Attached
- Attached garage spaces: 2
Features
- Levels: One
- Stories: 1
- Patio & porch: Enclosed, Rear Porch
- Exterior features: Irrigation System
Lot
- Size: 9,197 Square Feet
- Residential vegetation: Oak Trees
Details
- Parcel number: 222228766600100
- Zoning: R-1A
- Special conditions: None
Construction
Type & style
- Home type: SingleFamily
- Property subtype: Single Family Residence
Materials
- Block
- Foundation: Slab
- Roof: Shingle
Condition
- New construction: No
- Year built: 1985
Utilities & green energy
- Sewer: Septic Tank
- Water: Public
- Utilities for property: Cable Available, Electricity Connected, Phone Available, Sprinkler Meter, Water Connected
Community & HOA
Community
- Pet fee: $0 monthly
- Subdivision: ROSE HILL
HOA
- Has HOA: Yes
- HOA fee: $25 monthly
- HOA name: Rose Hill Phase 1
Location
- Region: Orlando
Financial & listing details
- Price per square foot: $206/sqft
- Tax assessed value: $333,361
- Annual tax amount: $2,257
- Date on market: 2/21/2025
- Cumulative days on market: 20 days
- Listing terms: Cash,Conventional,FHA,VA Loan
- Ownership: Fee Simple
- Total actual rent: 0
- Electric utility on property: Yes
- Road surface type: Asphalt
Price history
| Date | Event | Price |
|---|---|---|
| 4/11/2025 | Sold | $412,500-4%$206/sqft |
Source:  Stellar MLS #O6282584 Report a problem Stellar MLS #O6282584 Report a problem | ||
| 3/14/2025 | Pending sale | $429,500$214/sqft |
Source: Stellar MLS #O6282584 Report a problem | ||
| 2/21/2025 | Listed for sale | $429,500+258.5%$214/sqft |
Source: Stellar MLS #O6282584 Report a problem | ||
| 2/5/2001 | Sold | $119,800+26.1%$60/sqft |
Source: Public Record Report a problem | ||
| 5/4/1994 | Sold | $95,000$47/sqft |
Source: Public Record Report a problem | ||
Public tax history
| Year | Property taxes | Tax assessment |
|---|---|---|
| 2024 | $2,258 +7.5% | $152,405 +3% |
| 2023 | $2,101 +5.4% | $147,966 +3% |
| 2022 | $1,993 +2.1% | $143,656 +3% |
| 2021 | $1,952 +0.6% | $139,472 +1.4% |
| 2020 | $1,940 +1.9% | $137,546 +2.3% |
| 2019 | $1,904 +1.5% | $134,454 +1.9% |
| 2018 | $1,875 | $131,947 -28% |
| 2017 | $1,875 +2.2% | $183,308 +6.6% |
| 2016 | $1,834 +1.6% | $171,901 +5.8% |
| 2015 | $1,805 -3.4% | $162,454 +19% |
| 2014 | $1,867 +2.3% | $136,549 +11.1% |
| 2013 | $1,825 +0.6% | $122,854 +1.1% |
| 2012 | $1,814 -5.2% | $121,574 -4.5% |
| 2011 | $1,914 -1% | $127,273 -3.5% |
| 2010 | $1,933 | $131,896 -9.1% |
| 2009 | -- | $145,080 -27.5% |
| 2008 | $2,023 -4.6% | $200,065 -17.7% |
| 2007 | $2,122 -5.2% | $243,133 +16.2% |
| 2006 | $2,237 +1.7% | $209,196 +55.2% |
| 2005 | $2,199 +26.8% | $134,834 +10.2% |
| 2004 | $1,735 +9% | $122,399 +14.8% |
| 2003 | $1,591 -4.6% | $106,600 -4% |
| 2002 | $1,668 -17.9% | $111,038 +16.9% |
| 2001 | $2,032 | $94,991 |
Find assessor info on the county website
Neighborhood: 32818
Nearby homes
- $352,5003 bd2 ba1.8k sqft8882 Hillsdale Dr, Orlando, FL 32818Off Market

- $367,3003 bd2 ba1.8k sqft8866 Hillsdale Dr, Orlando, FL 32818Off Market
- $306,8003 bd3 ba1.5k sqft2310 Aloha Bay Ct, Ocoee, FL 34761Off Market

- $294,6003 bd2 ba1.5k sqft2308 Aloha Bay Ct, Ocoee, FL 34761Off Market
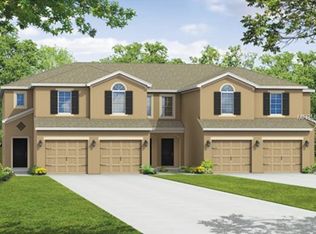
- $280,7003 bd3 ba1.5k sqft2312 Aloha Bay Ct, Ocoee, FL 34761Off Market
- $284,6003 bd2 ba1.5k sqft2306 Aloha Bay Ct, Ocoee, FL 34761Off Market
- $282,4003 bd2 ba1.5k sqft2314 Aloha Bay Ct, Ocoee, FL 34761Off Market
- $301,4003 bd2 ba1.6k sqft2304 Aloha Bay Ct, Ocoee, FL 34761Off Market
Nearby schools
GreatSchools rating
- 5/10Ocoee Elementary SchoolGrades: PK-5Distance: 2.2 mi
- 5/10Ocoee Middle SchoolGrades: 6-8Distance: 2.3 mi
- 4/10Ocoee High SchoolGrades: 9-12Distance: 4.4 mi
Schools provided by the listing agent
- Elementary: Ocoee Elem
- Middle: Ocoee Middle
- High: Ocoee High
Source: Stellar MLS. This data may not be complete. We recommend contacting the local school district to confirm school assignments for this home.
Get a cash offer in 3 minutes
Find out how much your home could sell for in as little as 3 minutes with a no-obligation cash offer.
Estimated market value
$406,200
Get a cash offer in 3 minutes
Find out how much your home could sell for in as little as 3 minutes with a no-obligation cash offer.
Estimated market value
$406,200
- Florida
- Orange County
- Orlando
- 32818
- 8874 HILLSDALE DRIVE
Nearby cities
Nearby neighborhoods
Nearby zip codes
Other Orlando Topics
