Skip main navigation
Closed
  • $345,000

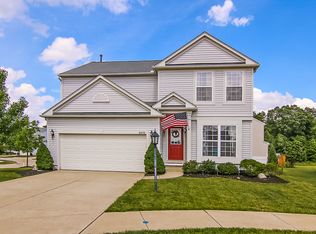
    8874 Jordan Ct, North Ridgeville, OH 44039

    3beds
    2,068sqft
    Single Family Residence
    Built in 2006
    8,415.79 Square Feet Lot
    $357,200 Zestimate®
    $167/sqft
    $2,724 Estimated rent

    Home value

    $357,200

    $318,000 - $400,000

    $2,724/mo

    Zestimate® history
    Loading
    Loading...

    Owner options

    List your home for rent

    $2,724/mo

    Rent Zestimate®

    Find your next renter with Zillow Rental Manager. Plus, with online applications, you can quickly screen prospective tenants – for free.

    Learn more

    $2,724/mo

    Rent Zestimate®

    Refinance and save

    $2,717/mo

    Est. payment

    Refinancing to a lower rate could help reduce your monthly payments and save thousands over the life of the loan.

    See today's rates

    $2,717/mo

    Est. payment

    Explore your selling options

    Work with a Zillow partner agent

    Leverage their expertise and Zillow's premium Showcase listings to get your home seen by more buyers.

    Get started

    List with your own agent

    Get your home in front of millions of buyers by listing it on Zillow.

    Learn how to do it

    Sell it yourself

    Take full control of how buyers see your home on Zillow by listing For Sale by Owner (FSBO).

    List your home

    What's special

    Tranquil pondFinished basementTwo-level deckNewer stainless steel appliancesLarge rec roomCharming pergolaPrimary suite
    Welcome to 8874 Jordan Court – This beautiful 3-bedroom, 2.5-bathroom home is tucked away in the highly sought-after Waterbury neighborhood. Offering 2,068 square feet of well-designed living space. Step inside to cathedral ceilings with an abundance of natural light creating a bright and inviting atmosphere. The open-concept design effortlessly connects the spacious living room to the bright eat-in kitchen with newer stainless steel appliances & island. A half bath & laundry/mudroom located just off the attached 2-car garage. Upstairs, the primary suite w/ cathedral ceilings offers a true retreat w/ a walk-in closet and a private en-suite bathroom. 2 additional bedrooms and hallway bath provide versatile space for family or guests. The finished basement expands your living space with a large rec room perfect for movie nights, playroom, or your personal hangout spot. Head outside to your backyard oasis featuring a two-level deck perfect for relaxing or entertaining. From the main deck, take just two steps down to a charming pergola—an ideal setting for outdoor dining or lounging in the shade. Just beyond, a brick fire pit and an area already equipped with electric for a future hot tub. The fully fenced backyard with elegant black wrought iron, overlooks a tranquil pond where you can often spot the neighborhood’s graceful blue heron and other local wildlife. As a bonus, the home is bordered by additional green space, offering even more room to enjoy the outdoors in a peaceful, picturesque setting Tucked at the end of a quiet cul-de-sac, this home offers added privacy and a peaceful setting that enhances the overall charm. As a resident of Waterbury, you'll have access to a community pool, playground, clubhouse, and scenic walking trails. With easy access to schools, shopping, dining, and major highways, this home combines everyday convenience with resort-style living. Don’t miss your chance to make 8874 Jordan Court your next home!

    Zillow last checked:

    Listing updated:

    Listing Provided by:

    Cheryl M Cook cherylcookcle@gmail.com216-323-5250,

    Real of Ohio,

    Rebecca Foy 216-308-2009,

    Real of Ohio

    Bought with:

    Maziar Nejad, 2020007684

    Howard Hanna

    Source: MLS Now,MLS#: 5128748MLS LogoOriginating MLS: Other/Unspecificed

    Facts & features

    Interior

    Bedrooms & bathrooms
    • Bedrooms: 3
    • Bathrooms: 3
    • Full bathrooms: 2
    • 1/2 bathrooms: 1
    • Main level bathrooms: 1
    Primary bedroom
    • Description: Flooring: Carpet
    • Level: Second
    • Dimensions: 16 x 12
    Bedroom
    • Description: Flooring: Carpet
    • Level: Second
    • Dimensions: 12 x 10
    Bedroom
    • Description: Flooring: Carpet
    • Level: Second
    • Dimensions: 12 x 10
    Primary bathroom
    • Description: Flooring: Luxury Vinyl Tile
    • Level: Second
    • Dimensions: 8 x 8.5
    Bathroom
    • Description: Flooring: Luxury Vinyl Tile
    • Level: Second
    • Dimensions: 5 x 8
    Bathroom
    • Description: Flooring: Luxury Vinyl Tile
    • Level: First
    • Dimensions: 6 x 5
    Dining room
    • Description: Flooring: Luxury Vinyl Tile
    • Level: First
    • Dimensions: 6 x 12
    Eat in kitchen
    • Description: Flooring: Luxury Vinyl Tile
    • Level: First
    • Dimensions: 13 x 12
    Entry foyer
    • Description: Flooring: Luxury Vinyl Tile
    • Level: First
    • Dimensions: 6 x 6
    Laundry
    • Description: Flooring: Luxury Vinyl Tile
    • Level: First
    • Dimensions: 6 x 5
    Living room
    • Description: Flooring: Luxury Vinyl Tile
    • Level: First
    • Dimensions: 17 x 16
    Recreation
    • Description: Flooring: Carpet
    • Level: Lower
    • Dimensions: 32 x 16
    Heating
    • Forced Air
    Cooling
    • Central Air
    Appliances
    • Included: Dishwasher, Disposal, Microwave, Range, Refrigerator
    • Laundry: Main Level
    Features
    • Cathedral Ceiling(s), Double Vanity, Kitchen Island, Vaulted Ceiling(s), Walk-In Closet(s)
    • Basement: Finished,Storage Space,Sump Pump
    • Has fireplace: No
    Interior area
    • Total structure area: 2,068
    • Total interior livable area: 2,068 sqft
    • Finished area above ground: 1,494
    • Finished area below ground: 574

    Property

    Parking
    • Total spaces: 2
    • Parking features: Attached, Garage
    • Attached garage spaces: 2
    Features
    • Levels: Two
    • Stories: 2
    • Patio & porch: Patio
    • Pool features: Community
    • Fencing: Back Yard,Fenced,Full,Wrought Iron
    Lot
    • Size: 8,415 sqft
    • Features: Cul-De-Sac, Pond on Lot
    Details
    • Parcel number: 0700038000236

    Construction

    Type & style
    • Home type: SingleFamily
    • Architectural style: Colonial
    • Property subtype: Single Family Residence
    Materials
    • Brick, Vinyl Siding
    • Roof: Asphalt,Fiberglass
    Condition
    • Year built: 2006

    Utilities & green energy

    • Sewer: Public Sewer
    • Water: Public

    Community & neighborhood

    Security
    • Security features: Smoke Detector(s)
    Community
    • Community features: Common Grounds/Area, Playground, Pool
    Location
    • Region: North Ridgeville
    • Subdivision: Jordan Place/Waterbury

    HOA & financial

    HOA
    • Has HOA: Yes
    • HOA fee: $500 annually
    • Services included: Association Management, Common Area Maintenance, Pool(s)
    • Association name: Waterbury

    Other

    Other facts
    • Listing terms: Cash,Conventional,VA Loan

    Price history

    DateEventPrice
    7/30/2025Sold$345,000-1.4%$167/sqft
    Source: MLS Now #5128748 Report a problem
    6/11/2025Pending sale$350,000$169/sqft
    Source: MLS Now #5128748 Report a problem
    6/5/2025Listed for sale$350,000+79.5%$169/sqft
    Source: MLS Now #5128748 Report a problem
    2/24/2017Sold$195,000-0.5%$94/sqft
    Source: MLS Now #3854405 Report a problem
    10/23/2016Price change$195,900+1.5%$95/sqft
    Source: Russell Real Estate Services #3854405 Report a problem
    10/6/2016Listed for sale$192,999-3%$93/sqft
    Source: Owner Report a problem
    8/14/2006Sold$199,000$96/sqft
    Source: Public Record Report a problem

    Public tax history

    YearProperty taxesTax assessment
    2024$5,224 +9.6%$99,860 +24.4%
    2023$4,766 +11.1%$80,300
    2022$4,292 -0.4%$80,300
    2021$4,308 +11.7%$80,300 +21.2%
    2020$3,857 +2.9%$66,260 +2.8%
    2019$3,748 0%$64,440
    2018$3,748 +8.5%$64,440 +17.5%
    2017$3,455 -1.5%$54,830
    2016$3,507 -1.4%$54,830
    2015$3,555 -2.5%$54,830
    2014$3,647 -0.9%$54,830
    2013$3,682 +8.8%$54,830
    2012$3,385 $54,830 -67.4%
    2011-- $168,000
    2010-- --
    2009-- --
    2008$2,831 -5.2%--
    2007$2,986 +318.2%--
    2005$714 --
    2004-- --

    Find assessor info on the county website

    Neighborhood: 44039

    Nearby schools

    GreatSchools rating
    Schools provided by the listing agent
    • District: North Ridgeville CSD - 4711

    Source: MLS Now. This data may not be complete. We recommend contacting the local school district to confirm school assignments for this home.

    Get a cash offer in 3 minutes
    Find out how much your home could sell for in as little as 3 minutes with a no-obligation cash offer.
    Estimated market value
    $357,200
    Get a cash offer in 3 minutes
    Find out how much your home could sell for in as little as 3 minutes with a no-obligation cash offer.
    Estimated market value
    $357,200