Skip main navigation
Off market
  • $307,100

    8874 Sanderling Ln #B-95, Navarre, FL 32566

    3beds
    1,551sqft
    Townhouse
    Built in 2011
    -- sqft lot
    $307,100 Zestimate®
    $198/sqft
    $1,930 Estimated rent

    Home value

    $307,100

    $289,000 - $326,000

    $1,930/mo

    Zestimate® history
    Loading
    Loading...

    Owner options

    List your home for rent

    $1,930/mo

    Rent Zestimate®

    Find your next renter with Zillow Rental Manager. Plus, with online applications, you can quickly screen prospective tenants – for free.

    Learn more

    $1,930/mo

    Rent Zestimate®

    Refinance and save

    $1,960/mo

    Est. payment

    Refinancing to a lower rate could help reduce your monthly payments and save thousands over the life of the loan.

    See today's rates

    $1,960/mo

    Est. payment

    Explore your selling options

    Work with a Zillow partner agent

    Leverage their expertise and Zillow's premium Showcase listings to get your home seen by more buyers.

    Get started

    List with your own agent

    Get your home in front of millions of buyers by listing it on Zillow.

    Learn how to do it

    Sell it yourself

    Take full control of how buyers see your home on Zillow by listing For Sale by Owner (FSBO).

    List your home

    What's special

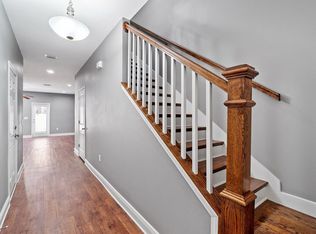
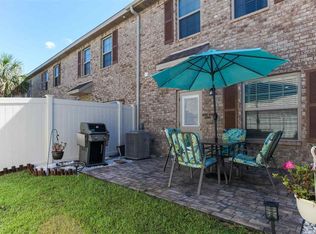
    The Palm B Townhome. 3 Bedroom/2.5 Baths/Single Car Garage. Downstairs is the Bath, Kitchen, Living and Dining Area. Kitchen is Large and Open with Black GE Appliances, Tile Flooring and Beautiful, Recessed Panel Maple Cabinets overlooking the Dining and Family Room; Upstairs is the Master Suite, Additional Bedrooms, Laundry and Guest Bath. Additional Features include: Tile Flooring in all Wet Areas including Guest Bath, Foyer and Laundry Room, 5 1/4'' Base Molding, Orange Peel Walls with Knock-down Ceiling, Finished Garage (Painted with Base Molding and Knock down Ceiling) complete with Garage Door Opener, Remote Control and Fabric Shield Hurricane Protections for all Windows. At closing Buyers receive a one year Builder Warranty and a 10 year Structural Warranty. Seller will contribute towards total closing cost, plus owner's title policy, documentary stamps on the deed and survey fees, when Buyer(s) obtains financing through Builders preferred lender. ''Subject to program limitations'' Pictures may be of similar, but not necessarily of subject property, including exterior and interior colors. Listing Broker/Salesperson has ownership interest in the property.

    This property is off market, which means it's not currently listed for sale or rent on Zillow. This may be different from what's available on other websites or public sources.
    Zillow last checked:

    Listing updated:

    Listed by:

    Kathleen T Shippey 904-899-5919,

    Dr Horton Realty Inc

    Bought with:

    Kathleen T Shippey

    Source: ECAOR,MLS#: 561594MLS Logo

    Facts & features

    Interior

    Bedrooms & bathrooms
    • Bedrooms: 3
    • Bathrooms: 3
    • Full bathrooms: 2
    • 1/2 bathrooms: 1
    Primary bedroom
    • Level: Second
    • Area: 177.84 Square Feet
    • Dimensions: 15.6 x 11.4
    Bedroom
    • Level: Second
    • Area: 111.72 Square Feet
    • Dimensions: 11.4 x 9.8
    Bedroom
    • Level: Second
    • Area: 111.72 Square Feet
    • Dimensions: 11.4 x 9.8
    Dining area
    • Level: First
    • Area: 110.34 Square Feet
    • Dimensions: 18.4 x 6.
    Living room
    • Level: First
    • Area: 365.78 Square Feet
    • Dimensions: 19.9 x 18.4
    Heating
    • Heat Pump, Central
    Cooling
    • Central Air, Ceiling Fan(s)
    Appliances
    • Included: Dishwasher, Disposal, Microwave, Electric Water Heater
    Features
    • Breakfast Bar, Recessed Lighting, Pantry
    • Flooring: Tile, Carpet
    Interior area
    • Total structure area: 1,551
    • Total interior livable area: 1,551 sqft

    Property

    Parking
    • Total spaces: 1
    • Parking features: Garage Door Opener, Garage
    • Garage spaces: 1
    Features
    • Stories: 2
    • Patio & porch: Porch
    Details
    • Parcel number: 212S26339400F000050
    • Zoning description: County, Resid Multi-Family

    Construction

    Type & style
    • Home type: Townhouse
    • Architectural style: Contemporary
    • Property subtype: Townhouse
    Materials
    • Frame, Brick
    • Roof: Shingle
    Condition
    • Construction Complete
    • New construction: No
    • Year built: 2011

    Utilities & green energy

    • Water: Public

    Community & HOA

    Community
    • Security: Smoke Detector(s)
    • Subdivision: RESERVE POINTE
    Location
    • Region: Navarre

    Financial & listing details

    • Price per square foot: $198/sqft
    • Date on market: 7/25/2011

    Price history

    DateEventPrice
    1/17/2012Sold$143,000$92/sqft
    Source: ECAOR #561594 Report a problem

    Public tax history

    Tax history is unavailable.

    Neighborhood: 32566

    Nearby schools

    GreatSchools rating
    Schools provided by the listing agent
    • Elementary: Holley-Navarre
    • Middle: Holley-Navarre
    • High: Navarre

    Source: ECAOR. This data may not be complete. We recommend contacting the local school district to confirm school assignments for this home.

    Get pre-qualified for a loan
    At Zillow Home Loans, we can pre-qualify you in as little as 5 minutes with no impact to your credit score.

    An equal housing lender. NMLS #10287.

    Sell for more on Zillow
    Get a Zillow Showcase℠ listing at no additional cost and you could sell for .
    $307,100
    2% more
    +$6,142
    With Zillow Showcase(estimated)
    $313,242