Welcome to 8874 Wingate Drive in Benton, Arkansas—a beautifully maintained 4-bedroom, 2-bath home offering approximately 2,086 square feet of comfortable, modern living. Built in 2021, this one-level home combines an open-concept design with the space and features today’s buyers are looking for. At the heart of the home, the spacious living area flows easily into the kitchen and dining space, creating an inviting setting for everyday living and entertaining. A gas fireplace adds warmth to the living room, while the kitchen features granite countertops, a natural gas range, breakfast bar and generous walk-in pantry. The private primary suite provides a relaxing retreat with a deep soaking tub and custom tile walk-in shower. Three additional bedrooms offer flexibility for guests, a home office, hobbies or additional living space. Outside, enjoy an extended patio with fully fenced backyard—ready for cookouts, pets, play or quiet evenings at home. Four raised garden beds are already in place for vegetables, herbs or flowers. With a two-car garage, modern construction and a versatile single-level floor plan, this Benton home brings together comfort, function and outdoor living.
Active
$368,000
8874 Wingate Dr, Benton, AR 72019
4beds
2,086sqft
Single Family Residence
Built in 2021
0.35 Acres Lot
$364,800 Zestimate®
$176/sqft
$-- HOA
What's special
Two-car garageCustom tile walk-in showerDeep soaking tubExtended patioOpen-concept designFully fenced backyardGranite countertops
- 58 days
- 324
- 26
Zillow last checked:
Listing updated:
Listed by:
Veronica Richardson 501-691-3527,
Keller Williams Realty Premier 501-907-5959
Source: CARMLS,MLS#: 26032680
Facts & features
Interior
Bedrooms & bathrooms
- Bedrooms: 4
- Bathrooms: 2
- Full bathrooms: 2
Rooms
- Room types: Formal Living Room
Dining room
- Features: None
Heating
- Natural Gas
Cooling
- Electric
Appliances
- Included: Free-Standing Range, Microwave, Gas Range, Dishwasher, Disposal, Plumbed For Ice Maker
- Laundry: Washer Hookup, Electric Dryer Hookup, Laundry Room
Features
- Pantry, 3 Bedrooms Same Level
- Flooring: Carpet, Vinyl
- Has fireplace: Yes
- Fireplace features: Gas Starter
Interior area
- Total structure area: 2,086
- Total interior livable area: 2,086 sqft
Property
Parking
- Total spaces: 2
- Parking features: Garage, Two Car
- Has garage: Yes
Features
- Levels: One
- Stories: 1
Lot
- Size: 0.35 Acres
- Features: Sloped, Subdivided
Details
- Parcel number: 06903191000
Construction
Type & style
- Home type: SingleFamily
- Architectural style: Contemporary
- Property subtype: Single Family Residence
Materials
- Metal/Vinyl Siding
- Foundation: Slab
- Roof: Shingle
Condition
- New construction: No
- Year built: 2021
Utilities & green energy
- Electric: Elec-Municipal (+Entergy)
- Gas: Gas-Natural
- Sewer: Public Sewer
- Water: Public
- Utilities for property: Natural Gas Connected
Community & HOA
Community
- Subdivision: CROSSROADS VILLAGE
HOA
- Has HOA: No
Location
- Region: Benton
Financial & listing details
- Price per square foot: $176/sqft
- Tax assessed value: $260,275
- Annual tax amount: $3,166
- Date on market: 8/11/2026
- Road surface type: Paved
Estimated market value
$364,800
$347,000 - $383,000
$2,191/mo
Price history
| Date | Event | Price |
|---|---|---|
| 8/11/2026 | Listed for sale | $368,000+11.5%$176/sqft |
Source:  CARMLS #26032680 Report a problem CARMLS #26032680 Report a problem | ||
| 12/19/2022 | Sold | $330,000+1.5%$158/sqft |
Source: CARMLS #22038233 Report a problem | ||
| 11/19/2022 | Listed for sale | $325,000+7.4%$156/sqft |
Source: CARMLS #22038233 Report a problem | ||
| 12/1/2021 | Sold | $302,500$145/sqft |
Source: CARMLS #21023208 Report a problem | ||
Public tax history
| Year | Property taxes | Tax assessment |
|---|---|---|
| 2025 | $3,166 | $52,055 |
| 2024 | $3,166 | $52,055 |
| 2023 | $3,166 | $52,055 |
| 2022 | $3,166 +379.8% | $52,055 +797.5% |
| 2021 | $660 | $5,800 |
Find assessor info on the county website
Monthly payment
Est. payment
Payment breakdown
Explore the cost of this home by adjusting the details. Changes won't be saved.Climate risks
Neighborhood: 72019
Similar homes
- $359,0003 bd2 ba2k sqft4181 Hampton Dr, Benton, AR 72019For Sale
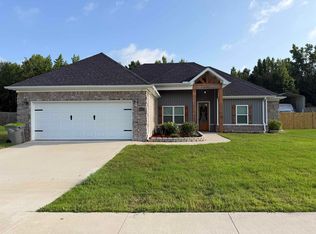
 MLS ID #26027044, Carla J Dugger, Taylor Realty Group HSV. CARMLS
 - $425,0004 bd3 ba2.4k sqft6000 Zumbehl Cv, Benton, AR 72019For Sale
 MLS ID #26035025, Amanda Elrod, Keller Williams Realty Premier. CARMLS
 - $349,9003 bd2 ba2.3k sqft617 Edgemoor Ter, Benton, AR 72019For Sale
 MLS ID #26038479, Denise Hyde, Old South Realty. CARMLS
 - $399,0004 bd2 ba2.1k sqft10600 Gunter Loop, Benton, AR 72019For Sale
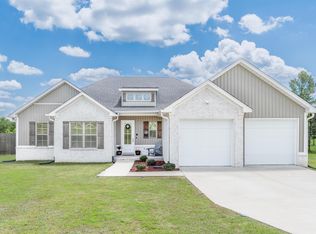 MLS ID #26033011, Erin S Tripcony, Big Little Brokerage. CARMLS
 - $350,0003 bd2 ba1.8k sqft914 Heights Rd, Benton, AR 72019For SaleMLS ID #26032540, Glynda Brinsfield, McGraw Realtors - Benton. CARMLS
- $390,0004 bd2 ba2k sqft10676 Hinds Rd, Benton, AR 72019For SaleMLS ID #26016337, Jessica Parker, Century 21 Parker & Scroggins Realty - Benton. CARMLS
- $354,9004 bd4 ba2.4k sqft1103 Grand Teton Dr, Benton, AR 72019For SaleMLS ID #26031108, Haley Ward, Truman Ball Real Estate. CARMLS
- $334,0003 bd2 ba2k sqft2705 Durango Dr, Benton, AR 72019For SaleMLS ID #26016987, Amy Eden, CBRPM Bryant. CARMLS
- $375,0003 bd2 ba2.1k sqft1128 Essex Dr, Benton, AR 72019For SaleMLS ID #26037156, Stephanie Nagle, Baxley-Penfield-Moudy Realtors. CARMLS
- $353,0004 bd2 ba2.1k sqft2565 Kara Ln, Bryant, AR 72019For SaleMLS ID #26033599, Aleisha McIntire, IRealty Arkansas - Benton. CARMLS
- $365,0003 bd2 ba2.1k sqft4016 Elizabeth Ct, Benton, AR 72019For SaleMLS ID #26029701, Jonathan Sketas, Big Little Brokerage. CARMLS
- $349,9004 bd2 ba1.9k sqft3321 Black Berry Ln, Benton, AR 72015For SaleMLS ID #26035609, Amber Witherspoon, Dream Space Realty Group. CARMLS
- $399,9004 bd2 ba2.2k sqft2509 Hurricane Gardens Dr, Bryant, AR 72019For SaleMLS ID #26035330, Stacey Curtis, Halsey Real Estate - Benton. CARMLS
- $350,0004 bd2 ba2k sqft2809 Whisker Way, Benton, AR 72015For SaleMLS ID #26030987, Tabitha P Fenton, Century 21 Parker & Scroggins Realty - Benton. CARMLS
- $394,5003 bd3 ba2.2k sqft4025 Elizabeth Ct, Benton, AR 72019For SaleMLS ID #26024693, Jennifer Green, IRealty Arkansas - Benton. CARMLS
- $525,0003 bd2 ba2.1k sqft1185 Blue Grass Dr, Benton, AR 72019For SaleMLS ID #26032192, Larry A Brinkley, Volley Zone Realty. CARMLS
- $449,9004 bd3 ba2.2k sqft10549 Highway 298, Benton, AR 72019For SaleMLS ID #26022572, Ricardo Tippitt, Capital Real Estate Advisors. CARMLS
- $319,0003 bd2 ba1.6k sqft1545 Del Rey Ct, Benton, AR 72019For SaleMLS ID #26033410, Keith A Squires, Exp Realty. CARMLS
- $379,9004 bd2 ba2.1k sqft26966 S Sardis Rd, Bauxite, AR 72011For SaleMLS ID #26034996, Lindsey Reeves, McGraw Realtors - Benton. CARMLS
- $225,0003 bd2 ba1.3k sqft1612 Pinecroft St, Benton, AR 72019For SaleMLS ID #26040558, Lisa Attwood, Lisa Attwood Realty. CARMLS
