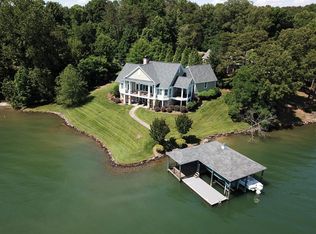
Offered for the first time by its original owners, this exceptional Smith Mountain Lake waterfront home offers privacy, beautiful southern lake views, and an inviting setting in the desirable Bel Lago community. A scenic, tree-lined drive leads to an open-concept main level featuring cathedral ceilings, a gas fireplace, spacious kitchen, and walls of windows overlooking the lake. The entry-level primary suite offers lake views and private deck access, while the screened porch and expansive Trex decking provide ideal spaces for lakeside living and entertaining. The walkout lower level features additional bedrooms, a spacious family room with wet bar, and versatile work room. At the water, enjoy 171 feet of shoreline and desirable deep-water access from a covered A-roof dock with boat lift and storage. Just minutes from Westlake's shopping, dining, golf, and marinas. A 2008 Hurricane FunDeck GS 194 boat may convey with an acceptable offer.
Pending
$1,595,000
8875 Burnt Chimney Rd, Wirtz, VA 24184
3beds
4,654sqft
Single Family Residence
Built in 2004
1.51 Acres Lot
$-- Zestimate®
$343/sqft
$10/mo HOA
What's special
Gas fireplacePrivate deck accessWalkout lower levelOpen-concept main levelEntry-level primary suiteScenic tree-lined driveDesirable deep-water access
- 25 days
- 443
- 44
Zillow last checked:
Listing updated:
Listed by:
CLYDE BURNETT 540-312-4556,
NEST REALTY ROANOKE 540-206-2069
Source: RVAR,MLS#: 931225
Facts & features
Interior
Bedrooms & bathrooms
- Bedrooms: 3
- Bathrooms: 4
- Full bathrooms: 3
- 1/2 bathrooms: 1
- Main level bathrooms: 1
- Main level bedrooms: 1
Heating
- Heat Pump Electric, Propane
Cooling
- Heat Pump Electric
Appliances
- Included: Microwave Oven (Built In)
Features
- Wired for Sound, Cathedral Ceiling(s), Ceiling Fan(s), Wet Bar, Whirlpool Bath, Wired for Data
- Flooring: Tile, Wood
- Doors: Insulated
- Windows: Insulated Windows, Low-Emissivity Windows, Drapes
- Basement: Full,Walk-Out Access
- Has fireplace: Yes
- Fireplace features: Great Room, Gas Log
Interior area
- Total structure area: 4,654
- Total interior livable area: 4,654 sqft
- Finished area below ground: 1,871
Property
Parking
- Parking features: Paved Driveway
- Has uncovered spaces: Yes
Features
- Patio & porch: Rear Porch, Screened Porch, Deck, Patio
- Exterior features: Balcony
- Has view: Yes
- View description: Lake
- Has water view: Yes
- Water view: Lake
- Waterfront features: Cove
- Body of water: Smith Mtn Lake
Lot
- Size: 1.51 Acres
- Features: Secluded, Views
Details
- Parcel number: 047 00028 11
Construction
Type & style
- Home type: SingleFamily
- Architectural style: Contemporary
- Property subtype: Single Family Residence
Materials
- Brick
Condition
- Year built: 2004
Utilities & green energy
- Electric: Generator
- Sewer: Private Septic, Community System
- Utilities for property: Underground Utilities
Community & HOA
Community
- Subdivision: Bel Lago
HOA
- Has HOA: Yes
- HOA fee: $120 annually
Location
- Region: Wirtz
Financial & listing details
- Price per square foot: $343/sqft
- Tax assessed value: $1,196,900
- Annual tax amount: $5,146
- Date on market: 9/10/2026
- Cumulative days on market: 26 days
Estimated market value
Not available
Estimated sales range
Not available
Not available
Price history
| Date | Event | Price |
|---|---|---|
| 9/12/2026 | Pending sale | $1,595,000$343/sqft |
Source:  RVAR #931225 Report a problem RVAR #931225 Report a problem | ||
| 9/10/2026 | Listed for sale | $1,595,000$343/sqft |
Source: RVAR #931225 Report a problem | ||
Public tax history
| Year | Property taxes | Tax assessment |
|---|---|---|
| 2025 | $5,147 | $1,196,900 |
| 2024 | $5,147 +9% | $1,196,900 +54.6% |
| 2023 | $4,721 | $774,000 |
| 2022 | $4,721 | $774,000 |
| 2021 | $4,721 | $774,000 |
| 2020 | $4,721 +3% | $774,000 +3% |
| 2019 | $4,583 | $751,300 |
| 2018 | $4,583 | $751,300 +3.5% |
| 2017 | $4,583 +10.9% | $726,000 |
| 2016 | $4,132 | $726,000 |
| 2015 | $4,132 +5.4% | $726,000 |
| 2014 | $3,920 | -- |
| 2013 | $3,920 | $726,000 |
| 2012 | -- | -- |
| 2011 | -- | -- |
| 2010 | -- | -- |
Find assessor info on the county website
Monthly payment
Est. payment
Payment breakdown
Explore the cost of this home by adjusting the details. Changes won't be saved.Climate risks
Neighborhood: 24184
Nearby schools
Schools provided by the listing agent
- Elementary: Dudley
- Middle: Ben Franklin Middle
- High: Franklin County
Source: RVAR. This data may not be complete. We recommend contacting the local school district to confirm school assignments for this home.
Similar homes
- $1,294,9964 bd3 ba2.5k sqft95 Royal Ct, Wirtz, VA 24184For Sale

 MLS ID #931966, LISA M MARTIN. RVAR
 - $1,475,0004 bd3 ba3k sqft194 Kings Way #220, Wirtz, VA 24184For Sale
 MLS ID #367612, Teresa Grant, Keller Williams. LMLS
 - $1,475,0004 bd3 ba3k sqft194-220 Kings Way, Wirtz, VA 24184For Sale
 MLS ID #928897, TERESA GRANT. RVAR
 - $1,495,0005 bd6 ba5k sqft2250 Lovely Valley Rd, Wirtz, VA 24184For Sale
 MLS ID #929398, JADA A. TURNER. RVAR
 - $1,149,0003 bd3 ba2.8k sqft214 Twin Chimneys Dr, Wirtz, VA 24184For SaleMLS ID #926886, GLENDA D MCDANIEL. RVAR
- $1,274,9003 bd4 ba3k sqft469 Cedar Ridge Rd, Union Hall, VA 24176For SaleMLS ID #931437, BRITTANY ELIZABETH HUTCHISON. RVAR
- $1,299,9004 bd3 ba4.9k sqft40 Kings Way, Wirtz, VA 24184New ConstructionMLS ID #930570, NORMAN S DOMINGO. RVAR
- $895,0004 bd3 ba2.3k sqft58 Viking Ct, Union Hall, VA 24176For SaleMLS ID #931978, DEBBIE SHELTON. RVAR
- $1,700,0004 bd4 ba5k sqft2455 Merriman Way Rd, Moneta, VA 24121For SaleMLS ID #929419, NORMAN MATTSON. RVAR
- $1,696,6624 bd4 ba4.6k sqft3020 Northridge Rd, Hardy, VA 24101For SaleMLS ID #931226, DAWN MICHELLE LAMBERT. RVAR
- $1,449,9003 bd4 ba3.1k sqft65 Backcove Dr, Moneta, VA 24121For SaleMLS ID #928536, ERIC H FANSLER. RVAR
- $1,650,0005 bd5 ba4.6k sqft1325 Nicholas Ln, Moneta, VA 24121For SaleMLS ID #928028, CASEY DANIELLE JOHNSON. RVAR
- $1,499,9993 bd3 ba3.1k sqft41 Old Point Rd, Moneta, VA 24121For SaleMLS ID #931460, KATHRYN JORAN SINK. RVAR
- $1,395,0003 bd4 ba3.4k sqft320 Hales Point Dr, Moneta, VA 24121For SaleMLS ID #930990, GLENDA D MCDANIEL. RVAR
- $1,650,0003 bd4 ba3.7k sqft202 Lake Pine Dr, Moneta, VA 24121For SaleMLS ID #930802, PAT BAILEY. RVAR
- $1,599,0004 bd4 ba2.6k sqft6015 Smith Mountain Rd, Penhook, VA 24137For SaleMLS ID #929820, BARBARA R JOHNSTON. RVAR
- $1,195,0004 bd4 ba3.9k sqft1970 Morewood Rd, Hardy, VA 24101For SaleMLS ID #931863, ANDREA HODGES WEISS. RVAR
- $1,195,0004 bd4 ba4.1k sqft207 Winding Way, Union Hall, VA 24176For SaleMLS ID #927817, DEBBIE SHELTON. RVAR
