Multiple Offers Received! Beautiful & Move In Ready Updated Brick Ranch Home with Ferndale Schools. 3 Bedrooms, 2 Full Bathrooms, Full Finished Basement, 4 Seasons Florida Room, Fenced in Yard and Finished Garage. Large Finished Basement with a Full Bathroom with Shower and European Glass. If you have teenagers, they can access through the back side door to bring friends over to access the downstairs recreation room. If you wanted to add a couple divider walls, you could easily do that for your guests and make a Suite downstairs for 1-2 extra rooms. You will be impressed at the quality of this home and its high end finishes, and open floor plan. No expense was spared, this is top notch. This home is perfect for your family, and if you have guests or in-laws staying with you and wanting their privacy, this is the perfect floorplan for everyone. Or, if you have a roommate they could share in expenses with having the full finished basement with their own entrance through the side door for extra privacy. 2 Full Bathrooms, both with European Glass Shower Doors & Ceramic Tile. The main floor Bathroom has a Tub. New Hardwood Flooring throughout the Main Level and new flooring throughout the entire home. New Paint throughout, Stainless Steel Appliances, 4 Season Florida Room, Quartz Countertops, Double Sinks in Full Main Bathroom, Interior doors, Furnace, Air Conditioner, New Blinds and Beautiful Kitchen and Baths. When I say, this is a gorgeous home, you can tell by the Designer touches this home stands out among the rest. Central location and so convenient and close to amenities: Detroit Zoo, Restaurants, Dining, Easy access to Freeways, just minutes from vibrant Downtown Royal Oak, Birmingham, short driving distance to Ford Field, Comerica Park and Downtown Detroit! This is a must see! Schedule a showing today, this home is absolutely gorgeous and tastefully done. You will love the modern and tasteful color palette. Gorgeous natural sunlight cascades into each room. Move in and enjoy! BATVAI
Sold for $353,000
$353,000
8875 Kenberton Dr, Oak Park, MI 48237
3beds
2,191sqft
Single Family Residence
Built in 1955
6,098 Square Feet Lot
$362,200 Zestimate®
$161/sqft
$2,219 Estimated rent
Home value
$362,200
$337,000 - $391,000
$2,219/mo
Zestimate® history
Owner options
List your home for rent
$2,219/mo
Rent Zestimate®
Find your next renter with Zillow Rental Manager. Plus, with online applications, you can quickly screen prospective tenants – for free.
$2,219/mo
Rent Zestimate®
Refinance and save
$2,317/mo
Est. payment
Refinancing to a lower rate could help reduce your monthly payments and save thousands over the life of the loan.
$2,317/mo
Est. payment
Explore your selling options
Work with a Zillow partner agent
Leverage their expertise and Zillow's premium Showcase listings to get your home seen by more buyers.
Get startedList with your own agent
Get your home in front of millions of buyers by listing it on Zillow.
Learn how to do itSell it yourself
Take full control of how buyers see your home on Zillow by listing For Sale by Owner (FSBO).
List your homeWhat's special
Zillow last checked:
Listing updated:
Listed by:
Rebecca Gulyas 248-701-2235,
National Realty Centers, Inc
Bought with:
Kimberly Nagy Street, 6501265705
EXP Realty Nagy Group
Source: Realcomp II,MLS#: 20250018094
Facts & features
Interior
Bedrooms & bathrooms
- Bedrooms: 3
- Bathrooms: 2
- Full bathrooms: 2
Bedroom
- Level: Entry
- Area: 120
- Dimensions: 10 x 12
Bedroom
- Level: Entry
- Area: 120
- Dimensions: 10 x 12
Bedroom
- Level: Entry
- Area: 180
- Dimensions: 12 x 15
Other
- Level: Basement
- Area: 45
- Dimensions: 5 x 9
Other
- Level: Entry
- Area: 63
- Dimensions: 7 x 9
Dining room
- Level: Entry
- Area: 108
- Dimensions: 9 x 12
Other
- Level: Entry
- Area: 144
- Dimensions: 12 x 12
Great room
- Level: Basement
- Area: 750
- Dimensions: 25 x 30
Kitchen
- Level: Entry
- Area: 126
- Dimensions: 9 x 14
Laundry
- Level: Basement
- Area: 64
- Dimensions: 8 x 8
Living room
- Level: Entry
- Area: 210
- Dimensions: 14 x 15
Other
- Level: Basement
- Area: 64
- Dimensions: 8 x 8
Other
- Level: Entry
- Area: 21
- Dimensions: 3 x 7
Other
- Level: Entry
- Area: 49
- Dimensions: 7 x 7
Other
- Level: Entry
- Area: 20
- Dimensions: 4 x 5
Heating
- Forced Air, Natural Gas
Cooling
- Central Air
Appliances
- Included: Dishwasher, Disposal, Dryer, Free Standing Electric Range, Free Standing Refrigerator, Range Hood, Stainless Steel Appliances, Washer
Features
- Basement: Finished,Full
- Has fireplace: No
Interior area
- Total interior livable area: 2,191 sqft
- Finished area above ground: 1,168
- Finished area below ground: 1,023
Property
Parking
- Total spaces: 1.5
- Parking features: Oneand Half Car Garage, Detached
- Garage spaces: 1.5
Features
- Levels: One
- Stories: 1
- Entry location: GroundLevelwSteps
- Patio & porch: Porch
- Pool features: None
- Fencing: Back Yard
Lot
- Size: 6,098 Square Feet
- Dimensions: 52.00 x 115.00
Details
- Parcel number: 2528151003
- Special conditions: Short Sale No,Standard
Construction
Type & style
- Home type: SingleFamily
- Architectural style: Ranch
- Property subtype: Single Family Residence
Materials
- Brick
- Foundation: Basement, Block
- Roof: Asphalt
Condition
- New construction: No
- Year built: 1955
- Major remodel year: 2025
Utilities & green energy
- Sewer: Public Sewer
- Water: Public
Community & HOA
Community
- Features: Sidewalks
- Subdivision: HUNTINGTON ESTATES
HOA
- Has HOA: No
Location
- Region: Oak Park
Financial & listing details
- Price per square foot: $161/sqft
- Tax assessed value: $41,087
- Annual tax amount: $3,143
- Date on market: 3/20/2025
- Cumulative days on market: 3 days
- Listing agreement: Exclusive Right To Sell
- Listing terms: Cash,Conventional,FHA,Va Loan
- Exclusions: Exclusion(s) Do Not Exist
Price history
| Date | Event | Price |
|---|---|---|
| 4/11/2025 | Sold | $353,000+2.3%$161/sqft |
Source:  Realcomp II #20250018094 Report a problem Realcomp II #20250018094 Report a problem | ||
| 3/21/2025 | Pending sale | $345,000$157/sqft |
Source: Realcomp II #20250018094 Report a problem | ||
| 3/20/2025 | Listed for sale | $345,000+68.3%$157/sqft |
Source: Realcomp II #20250018094 Report a problem | ||
| 11/22/2024 | Sold | $205,000-14.5%$94/sqft |
Source:  MiRealSource #50159709 Report a problem MiRealSource #50159709 Report a problem | ||
| 11/12/2024 | Pending sale | $239,900$109/sqft |
Source: MiRealSource #50159709 Report a problem | ||
| 10/30/2024 | Listed for sale | $239,900+2665.7%$109/sqft |
Source: MiRealSource #50159709 Report a problem | ||
| 10/13/2022 | Listing removed | -- |
Source: Zillow Rental Manager Report a problem | ||
| 10/1/2022 | Listed for rent | $1,900-5%$1/sqft |
Source: Zillow Rental Manager Report a problem | ||
| 8/31/2022 | Listing removed | -- |
Source: Zillow Rental Manager Report a problem | ||
| 8/17/2022 | Listed for rent | $2,000+66.7%$1/sqft |
Source: Zillow Rental Manager Report a problem | ||
| 10/28/2015 | Listing removed | $1,200$1/sqft |
Source: Ralph Roberts Realty LLC #215112871 Report a problem | ||
| 10/19/2015 | Listed for rent | $1,200$1/sqft |
Source: Ralph Roberts Realty LLC #215112871 Report a problem | ||
| 8/21/2012 | Sold | $8,674+1270.3%$4/sqft |
Source: Public Record Report a problem | ||
| 12/15/2011 | Sold | $633 |
Source: Public Record Report a problem | ||
Public tax history
| Year | Property taxes | Tax assessment |
|---|---|---|
| 2025 | -- | $126,000 +10% |
| 2024 | -- | $114,500 +6.4% |
| 2023 | -- | $107,600 +20.4% |
| 2022 | -- | $89,400 +13% |
| 2021 | -- | $79,100 +28.8% |
| 2020 | -- | $61,400 |
| 2019 | -- | $61,400 +24.8% |
| 2018 | -- | $49,200 +33.7% |
| 2015 | $102 | $36,800 +8.6% |
| 2014 | -- | $33,900 -16.7% |
| 2011 | -- | $40,700 -32.4% |
| 2010 | -- | $60,200 |
| 2009 | -- | $60,200 -8.9% |
| 2003 | -- | $66,100 +5.6% |
| 2002 | -- | $62,600 +68.3% |
| 2001 | -- | $37,190 +3.2% |
| 2000 | $1,696 | $36,040 |
Find assessor info on the county website
Neighborhood: 48237
Nearby homes
- $257,6003 bd2 ba1.1k sqft8861 Kenberton Dr, Oak Park, MI 48237Off Market
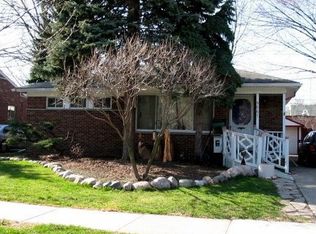
- $235,1003 bd1 ba1k sqft8855 Kenberton Dr, Oak Park, MI 48237Off Market
- $310,0004 bd2 ba1.6k sqft8865 Kenberton Dr, Oak Park, MI 48237Sold

- $270,6003 bd1 ba1.1k sqft8840 Kenberton Dr, Oak Park, MI 48237Off Market
- $258,2003 bd1 ba1.1k sqft8830 Kenberton Dr, Oak Park, MI 48237Off Market
- $258,7003 bd1 ba1.5k sqft8851 Kenberton Dr, Oak Park, MI 48237Off Market
- $256,8003 bd1 ba1.1k sqft8850 Kenberton Dr, Oak Park, MI 48237Off Market
- $283,2003 bd2 ba1.3k sqft8820 Kenberton Dr, Oak Park, MI 48237Off Market
Nearby schools
GreatSchools rating
- 5/10Ferndale Upper ElementaryGrades: K-6Distance: 0.1 mi
- 6/10Ferndale Middle SchoolGrades: 6-8Distance: 1.4 mi
- 7/10Ferndale High SchoolGrades: 9-12Distance: 1.4 mi
Get a cash offer in 3 minutes
Find out how much your home could sell for in as little as 3 minutes with a no-obligation cash offer.
Estimated market value
$362,200
Get a cash offer in 3 minutes
Find out how much your home could sell for in as little as 3 minutes with a no-obligation cash offer.
Estimated market value
$362,200
- Michigan
- Oakland County
- Oak Park
- 48237
- 8875 Kenberton Dr
Nearby cities
Nearby zip codes
Other Oak Park Topics
