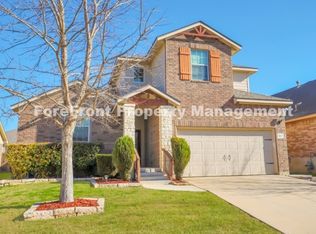
Silverthorne Floor plan. Large foyer. Open Floor plan. Convenient Study. Combined large Dining/Living Area. Island kitchen with granite counters and tile backsplash. Gas Stove. Master suite downstairs with walk-in closets. Master bath with double vanity and separate shower/tub. Upstairs three secondary bedrooms, Game Room & Media Room. Two-story dining ceiling and sloped family ceiling. Covered patio. Privacy fenced. Two car attached garage. Minutes to Fort Sam Houston, Randolph Air Base, and Lackland Air Base. Washer, Dryer and Refrigerator included. Garage storage rack and motorized bicycle rack. Large back yard. Move in condition. The community has a pool, a community center, tennis courts and volleyball court.
This property is not currently displayed as for sale or rent on Zillow. This may be different from what's on other websites or public sources.