Exceptional Forest Haven masonry brick home exuding classic, comfortable sophistication with a Ralph Lauren flair. This 3-bedroom, 2.5-bath beauty is perched high on a corner lot in the sought-after Forest Haven neighborhood, served by award-winning Lindbergh Schools.
Inside, refined details shine—gorgeous moldings, gleaming hardwood floors, and a stunning gas fireplace with classic mantle, floating display shelves, and custom drapery. The inviting living room flows seamlessly to the dining room and into a separate family room with access to the private patio and sunroom—ideal for morning coffee or quiet retreat. The remodeled kitchen features 42" cabinetry, handsome solid maple countertops, herringbone backsplash, under-cabinet lighting, and stainless steel appliances. Kitchen island can stay!
Plantation shutters and custom closets enhance all three bedrooms. The primary suite offers a deep closet (with laundry hookups) and a private bath. The remodeled hall bath impresses with a floating marble-topped vanity, chrome fixtures, and subway-tiled tub/shower.
The lower level includes a recreation room, an updated half bath, two bonus rooms for hobbies, and a spacious laundry. Additional highlights: 2-car attached garage, new architectural roof, irrigation system, electric pet fence, and all appliances included.
Welcome to timeless style in Forest Haven.
Closed
Listed by: RedKey Realty Leaders • Mary Nigh • Contact: 314-578-5558
Bought with: EXP Realty, LLC
Price Unknown
8875 Rock Forest Dr, Saint Louis, MO 63123
3beds
2,361sqft
Single Family Residence
Built in 1958
0.43 Acres Lot
$462,500 Zestimate®
$--/sqft
$2,971 Estimated rent
Home value
$462,500
$430,000 - $500,000
$2,971/mo
Zestimate® history
Owner options
List your home for rent
$2,971/mo
Rent Zestimate®
Find your next renter with Zillow Rental Manager. Plus, with online applications, you can quickly screen prospective tenants – for free.
$2,971/mo
Rent Zestimate®
Refinance and save
$30/mo
Est. payment
Refinancing to a lower rate could help reduce your monthly payments and save thousands over the life of the loan.
$30/mo
Est. payment
Explore your selling options
Work with a Zillow partner agent
Leverage their expertise and Zillow's premium Showcase listings to get your home seen by more buyers.
Get startedList with your own agent
Get your home in front of millions of buyers by listing it on Zillow.
Learn how to do itSell it yourself
Take full control of how buyers see your home on Zillow by listing For Sale by Owner (FSBO).
List your homeWhat's special
Gas fireplaceUpdated half bathMasonry brick homeGleaming hardwood floorsStainless steel appliancesRecreation roomBonus rooms
Zillow last checked:
Listing updated:
Listed by:
Mary Nigh 314-578-5558,
RedKey Realty Leaders
Bought with:
Mona Parsley, 1999080021
EXP Realty, LLC
Source: MARIS,MLS#: 25057366 Originating MLS: St. Louis Association of REALTORS
Originating MLS: St. Louis Association of REALTORSFacts & features
Interior
Bedrooms & bathrooms
- Bedrooms: 3
- Bathrooms: 3
- Full bathrooms: 2
- 1/2 bathrooms: 1
- Main level bathrooms: 2
- Main level bedrooms: 3
Primary bedroom
- Features: Floor Covering: Wood
- Level: Main
- Area: 192
- Dimensions: 12x16
Bedroom
- Features: Floor Covering: Wood
- Level: Main
- Area: 132
- Dimensions: 12x11
Bedroom 2
- Features: Floor Covering: Wood
- Level: Main
- Area: 140
- Dimensions: 10x14
Bonus room
- Features: Floor Covering: Carpeting
- Level: Lower
- Area: 140
- Dimensions: 10x14
Dining room
- Features: Floor Covering: Wood
- Level: Main
- Area: 140
- Dimensions: 14x10
Exercise room
- Features: Floor Covering: Luxury Vinyl Plank
- Level: Lower
- Area: 154
- Dimensions: 14x11
Family room
- Features: Floor Covering: Wood
- Level: Main
- Area: 156
- Dimensions: 13x12
Kitchen
- Features: Floor Covering: Wood
- Level: Main
- Area: 195
- Dimensions: 15x13
Living room
- Description: Gas fireplace with stunning mantle, custom floating shelving, large picture window with custom blinds
- Features: Floor Covering: Wood
- Level: Main
- Area: 285
- Dimensions: 19x15
Other
- Features: Floor Covering: Carpeting
- Level: Lower
- Area: 154
- Dimensions: 11x14
Recreation room
- Features: Floor Covering: Luxury Vinyl Plank
- Level: Lower
- Area: 220
- Dimensions: 20x11
Sunroom
- Features: Floor Covering: Concrete
- Level: Main
- Area: 180
- Dimensions: 15x12
Heating
- Forced Air
Cooling
- Central Air
Appliances
- Included: Stainless Steel Appliance(s), Gas Cooktop, Dishwasher, Disposal, Dryer, Refrigerator, Washer, Gas Water Heater
- Laundry: In Basement, Main Level
Features
- Flooring: Hardwood
- Basement: Partially Finished,Full
- Number of fireplaces: 1
- Fireplace features: Gas
Interior area
- Total structure area: 2,361
- Total interior livable area: 2,361 sqft
- Finished area above ground: 1,561
- Finished area below ground: 800
Property
Parking
- Total spaces: 2
- Parking features: Garage - Attached
- Attached garage spaces: 2
Features
- Levels: One
- Patio & porch: Front Porch, Screened
- Fencing: Electric
Lot
- Size: 0.43 Acres
- Dimensions: 134 x 140
- Features: Corner Lot
Details
- Parcel number: 25K230187
- Special conditions: Standard
Construction
Type & style
- Home type: SingleFamily
- Architectural style: Ranch
- Property subtype: Single Family Residence
Materials
- Brick
- Roof: Architectural Shingle
Condition
- Year built: 1958
Utilities & green energy
- Electric: Ameren
- Sewer: Public Sewer
- Water: Public
Community & HOA
Community
- Subdivision: Forest Haven 2
HOA
- Has HOA: Yes
- Amenities included: Common Ground
- Services included: Other
- HOA fee: $30 annually
- HOA name: Forest Haven
Location
- Region: Saint Louis
Financial & listing details
- Tax assessed value: $439,200
- Annual tax amount: $5,239
- Date on market: 9/6/2025
- Cumulative days on market: 10 days
- Listing terms: Cash,Conventional,FHA,VA Loan
- Ownership: Private
Price history
| Date | Event | Price |
|---|---|---|
| 10/27/2025 | Sold | -- |
Source:  MARIS #25057366 Report a problem MARIS #25057366 Report a problem | ||
| 9/17/2025 | Pending sale | $450,000$191/sqft |
Source: MARIS #25057366 Report a problem | ||
| 9/6/2025 | Listed for sale | $450,000+66.7%$191/sqft |
Source: MARIS #25057366 Report a problem | ||
| 9/12/2014 | Sold | -- |
Source: MARIS #14036710 Report a problem | ||
| 7/2/2014 | Listed for sale | $269,900$114/sqft |
Source: Coldwell Banker Gundaker - South County #14036710 Report a problem | ||
| 3/9/2004 | Sold | -- |
Source: Public Record Report a problem | ||
| 11/12/1999 | Sold | -- |
Source: Public Record Report a problem | ||
Public tax history
| Year | Property taxes | Tax assessment |
|---|---|---|
| 2025 | $5,147 -1.8% | $83,450 +16.3% |
| 2024 | $5,239 +1.5% | $71,770 |
| 2023 | $5,161 +9.8% | $71,770 +23.4% |
| 2022 | $4,702 +9.9% | $58,160 |
| 2021 | $4,279 -3.1% | $58,160 +1.6% |
| 2020 | $4,415 +5.6% | $57,230 |
| 2019 | $4,179 | $57,230 +17% |
| 2018 | $4,179 | $48,900 |
| 2017 | $4,179 +1.6% | $48,900 +1.9% |
| 2016 | $4,115 -0.2% | $47,980 |
| 2015 | $4,124 | $47,980 +10.2% |
| 2014 | $4,124 +8.7% | $43,550 |
| 2013 | $3,793 | $43,550 -9.6% |
| 2012 | -- | $48,150 |
| 2011 | -- | $48,150 +4.8% |
| 2010 | $3,061 +7.7% | $45,940 +3.1% |
| 2009 | $2,843 -7.6% | $44,580 -7.3% |
| 2008 | $3,079 +16.4% | $48,070 |
| 2007 | $2,645 | $48,070 +19.2% |
| 2006 | $2,645 -0.9% | $40,320 |
| 2005 | $2,670 | $40,320 +8.8% |
| 2003 | -- | $37,050 |
| 2002 | $2,287 +27.1% | $37,050 |
| 2001 | $1,799 | $37,050 |
Find assessor info on the county website
Neighborhood: 63123
Nearby homes
- $531,1003 bd2 ba1.8k sqft7611 Bracken Cir, Saint Louis, MO 63123Off Market
- $567,9003 bd2 ba1.9k sqft8867 Rock Forest Dr, Saint Louis, MO 63123Off Market
- $--4 bd3 ba4.2k sqft8901 Rock Forest Dr, Saint Louis, MO 63123Sold
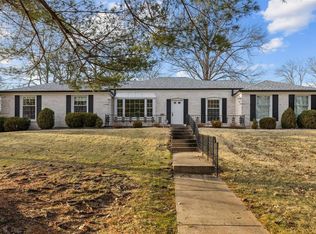
- $963,0006 bd4 ba4.6k sqft8876 Rock Forest Dr, Saint Louis, MO 63123Off Market
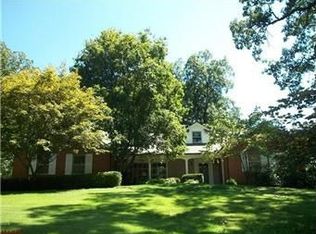
- $488,7002 bd2 ba1.9k sqft7617 Bracken Cir, Saint Louis, MO 63123Off Market
- $602,6003 bd2 ba2.3k sqft7618 Paragon Cir, Saint Louis, MO 63123Off Market
- $584,3003 bd4 ba2.1k sqft8886 Rock Forest Dr, Saint Louis, MO 63123Off Market
- $--4 bd3 ba3.2k sqft8859 Rock Forest Dr, Saint Louis, MO 63123Sold
Nearby schools
GreatSchools rating
- 7/10Sappington Elementary SchoolGrades: K-5Distance: 1.3 mi
- 6/10Truman Middle SchoolGrades: 6-8Distance: 2.7 mi
- 9/10Lindbergh Sr. High SchoolGrades: 9-12Distance: 2.4 mi
Schools provided by the listing agent
- Elementary: Sappington Elem.
- Middle: Truman Middle School
- High: Lindbergh Sr. High
Source: MARIS. This data may not be complete. We recommend contacting the local school district to confirm school assignments for this home.
Get a cash offer in 3 minutes
Find out how much your home could sell for in as little as 3 minutes with a no-obligation cash offer.
Estimated market value
$462,500
Get a cash offer in 3 minutes
Find out how much your home could sell for in as little as 3 minutes with a no-obligation cash offer.
Estimated market value
$462,500
- Missouri
- Saint Louis County
- Grantwood Village
- 63123
- 8875 Rock Forest Dr
Nearby cities
Nearby zip codes
Other Grantwood Village Topics
- Apartments for Rent in 63123
- Houses for Sale in 63123
- Houses for Rent in 63123
- 63123 Real Estate
- Grantwood Village Condos
- Houses for Sale in Grantwood Village
- Newest Listings in Grantwood Village
- Grantwood Village Home Values
- Grantwood Village Real Estate Agents
- Grantwood Village Refinance
- Grantwood Village Mortgage Rates
