Skip main navigation
Sold for $238,000
  • $238,000

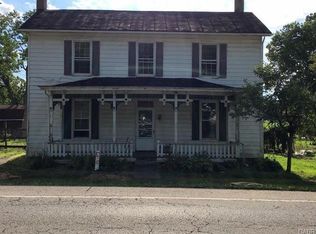
    8875 S Main St, Germantown, OH 45327

    3beds
    1,524sqft
    Single Family Residence
    Built in 1919
    0.25 Acres Lot
    $246,400 Zestimate®
    $156/sqft
    $1,767 Estimated rent

    Home value

    $246,400

    $234,000 - $259,000

    $1,767/mo

    Zestimate® history
    Loading
    Loading...

    Owner options

    List your home for rent

    $1,767/mo

    Rent Zestimate®

    Find your next renter with Zillow Rental Manager. Plus, with online applications, you can quickly screen prospective tenants – for free.

    Learn more

    $1,767/mo

    Rent Zestimate®

    Refinance and save

    $1,724/mo

    Est. payment

    Refinancing to a lower rate could help reduce your monthly payments and save thousands over the life of the loan.

    See today's rates

    $1,724/mo

    Est. payment

    Explore your selling options

    Work with a Zillow partner agent

    Leverage their expertise and Zillow's premium Showcase listings to get your home seen by more buyers.

    Get started

    List with your own agent

    Get your home in front of millions of buyers by listing it on Zillow.

    Learn how to do it

    Sell it yourself

    Take full control of how buyers see your home on Zillow by listing For Sale by Owner (FSBO).

    List your home

    What's special

    Fenced yardDetached garageStylish fixturesBrand-new countertopsPrivate patioFire pitFresh paint
    Move-in Ready & Fully Renovated! This Germantown stunner has been completely transformed from top to bottom, blending modern style with everyday comfort. With 3 bedrooms, 2 beautifully redesigned full bathrooms, and over 1,500 sq ft of living space, this home is ready for its next chapter. Step inside and be wowed by a beautiful brick fireplace, and brand-new windows throughout—flooding every room with natural light while keeping things energy-efficient. Fresh new finishes shine everywhere you look: new LVP flooring, fresh paint, plush carpet, updated lighting, and stylish fixtures. The kitchen sparkles with brand-new countertops and appliances. And the baths? Completely reimagined—what was once a dated 1.5 bath layout is now 2 gorgeous, fully renovated full baths, including a sleek tile shower. Generous bedroom closets and smart design make everyday living a breeze. Behind the scenes, big-ticket updates like upgraded electric, a newer roof, and a newly added sump pump give lasting peace of mind. Outside, the upgrades continue with a brand-new concrete sidewalk and freshly poured blacktop leading to the detached garage plus a 2 car slab for extra parking. Out back, the fenced yard with a private patio and fire pit sets the stage for cozy nights under the stars or entertaining with friends. With upgrades from top to bottom, this home is the total package—no work, all wow. Schedule your showing today before it’s gone!

    Zillow last checked:

    Listing updated:

    Listed by:

    Erica Thobe (866)212-4991,

    eXp Realty

    Bought with:

    Athena Zois, 2016005416

    Keller Williams Advisors Rlty

    Source: DABR MLS,MLS#: 942360MLS LogoOriginating MLS: Dayton Area Board of REALTORS

    Facts & features

    Interior

    Bedrooms & bathrooms
    • Bedrooms: 3
    • Bathrooms: 2
    • Full bathrooms: 2
    • Main level bathrooms: 1
    Primary bedroom
    • Level: Second
    • Dimensions: 13 x 12
    Bedroom
    • Level: Second
    • Dimensions: 13 x 12
    Bedroom
    • Level: Second
    • Dimensions: 14 x 10
    Dining room
    • Level: Main
    • Dimensions: 16 x 16
    Kitchen
    • Level: Main
    • Dimensions: 11 x 10
    Laundry
    • Level: Main
    • Dimensions: 7 x 4
    Living room
    • Level: Main
    • Dimensions: 14 x 25
    Other
    • Level: Main
    • Dimensions: 7 x 10
    Heating
    • Forced Air, Natural Gas
    Cooling
    • Central Air
    Appliances
    • Included: Microwave, Range, Refrigerator
    Features
    • Laminate Counters
    • Windows: Double Hung, Vinyl
    • Basement: Unfinished
    • Number of fireplaces: 1
    • Fireplace features: One, Wood Burning
    Interior area
    • Total structure area: 1,524
    • Total interior livable area: 1,524 sqft

    Property

    Parking
    • Total spaces: 1
    • Parking features: Detached, Garage, One Car Garage
    • Garage spaces: 1
    Features
    • Levels: Two
    • Stories: 2
    • Patio & porch: Porch
    • Exterior features: Fence, Porch
    • Fencing: Partial
    Lot
    • Size: 0.25 Acres
    • Dimensions: 182 x 60
    Details
    • Parcel number: D14205070065
    • Zoning: Residential
    • Zoning description: Residential

    Construction

    Type & style
    • Home type: SingleFamily
    • Property subtype: Single Family Residence
    Materials
    • Vinyl Siding
    • Foundation: Cellar
    Condition
    • Year built: 1919

    Utilities & green energy

    • Sewer: Septic Tank
    • Water: Well
    • Utilities for property: Propane, Septic Available, Water Available

    Community & neighborhood

    Location
    • Region: Germantown
    • Subdivision: Sunbury

    Other

    Other facts
    • Listing terms: Conventional,FHA,VA Loan

    Price history

    DateEventPrice
    10/6/2025Sold$238,000+3.5%$156/sqft
    Source: DABR MLS #942360 Report a problem
    9/10/2025Pending sale$230,000$151/sqft
    Source: DABR MLS #942360 Report a problem
    9/5/2025Listed for sale$230,000+2.3%$151/sqft
    Source: DABR MLS #942360 Report a problem
    5/2/2025Listing removed$224,900$148/sqft
    Source: DABR MLS #930007 Report a problem
    3/30/2025Price change$224,900-4.3%$148/sqft
    Source: DABR MLS #930007 Report a problem
    3/19/2025Listed for sale$234,900+240.4%$154/sqft
    Source: DABR MLS #930007 Report a problem
    6/4/2014Sold$69,000+82.1%$45/sqft
    Source: Public Record Report a problem
    4/17/2014Pending sale$37,900$25/sqft
    Source: Coldwell Banker Heritage Realtors #574702 Report a problem
    4/8/2014Price change$37,900-11.7%$25/sqft
    Source: Coldwell Banker Heritage Realtors #574702 Report a problem
    3/7/2014Price change$42,900-14%$28/sqft
    Source: Coldwell Banker Heritage Realtors #574702 Report a problem
    2/2/2014Listed for sale$49,900+4%$33/sqft
    Source: Coldwell Banker Heritage Realtors #574702 Report a problem
    12/6/2013Sold$48,000$31/sqft
    Source: Public Record Report a problem

    Public tax history

    YearProperty taxesTax assessment
    2025$2,538 +6.7%$37,660
    2024$2,379 +7%$37,660
    2023$2,223 +21.3%$37,660 +34.1%
    2022$1,833 -1.3%$28,090
    2021$1,858 +1.6%$28,090
    2020$1,829 +13.4%$28,090 +14.7%
    2019$1,612 -20.6%$24,500
    2018$2,030 +11.8%$24,500
    2017$1,816 +19.6%$24,500 +5.4%
    2016$1,518 +4.4%$23,250
    2015$1,454 +1.8%$23,250
    2014$1,429 $23,250

    Find assessor info on the county website

    Neighborhood: 45327

    Nearby schools

    GreatSchools rating
    Schools provided by the listing agent
    • District: Valley View

    Source: DABR MLS. This data may not be complete. We recommend contacting the local school district to confirm school assignments for this home.

    Get a cash offer in 3 minutes
    Find out how much your home could sell for in as little as 3 minutes with a no-obligation cash offer.
    Estimated market value
    $246,400
    Get a cash offer in 3 minutes
    Find out how much your home could sell for in as little as 3 minutes with a no-obligation cash offer.
    Estimated market value
    $246,400