This beautifully maintained 3-bedroom, 2-bath home is the perfect blend of comfort, convenience, and opportunity! Step inside to find a spacious open layout filled with natural light, a cozy living area perfect for relaxing or entertaining, and an updated kitchen featuring plenty of counter space and storage. Each bedroom offers generous closet space, while the primary suite includes a private bath for your own retreat. Enjoy morning coffee or evening gatherings on your large backyard patio, ideal for outdoor entertaining or peaceful downtime. Located in a quiet, established neighborhood just minutes from shopping, dining, and major highways, this home offers the best of both worlds, privacy and accessibility. Seller is motivated and offering $5,000 in seller concessions.
Closed
$252,000
8876 Ashwood Dr, Riverdale, GA 30274
3beds
1,752sqft
Single Family Residence
Built in 2000
0.28 Acres Lot
$244,300 Zestimate®
$144/sqft
$1,929 Estimated rent
Home value
$244,300
$205,000 - $293,000
$1,929/mo
Zestimate® history
Owner options
List your home for rent
$1,929/mo
Rent Zestimate®
Find your next renter with Zillow Rental Manager. Plus, with online applications, you can quickly screen prospective tenants – for free.
$1,929/mo
Rent Zestimate®
Refinance and save
$1,590/mo
Est. payment
Refinancing to a lower rate could help reduce your monthly payments and save thousands over the life of the loan.
$1,590/mo
Est. payment
Explore your selling options
Work with a Zillow partner agent
Leverage their expertise and Zillow's premium Showcase listings to get your home seen by more buyers.
Get startedList with your own agent
Get your home in front of millions of buyers by listing it on Zillow.
Learn how to do itSell it yourself
Take full control of how buyers see your home on Zillow by listing For Sale by Owner (FSBO).
List your homeWhat's special
Zillow last checked:
Listing updated:
Listed by:
Tonya Edwards Tonya Edwards,
Hester Group, REALTORS,
Group 404-495-8392,
Hester Group, REALTORS
Bought with:
Stephanie Thomas, 358751
Connections Realty Group Inc.
Source: GAMLS,MLS#: 10625458
Facts & features
Interior
Bedrooms & bathrooms
- Bedrooms: 3
- Bathrooms: 3
- Full bathrooms: 2
- 1/2 bathrooms: 1
Rooms
- Room types: Bonus Room
Heating
- Forced Air, Natural Gas
Cooling
- Central Air, Electric
Appliances
- Included: Dishwasher, Refrigerator
- Laundry: In Basement
Features
- Tile Bath, Walk-In Closet(s)
- Flooring: Tile, Laminate, Carpet
- Windows: Bay Window(s)
- Basement: Exterior Entry,Finished
- Number of fireplaces: 1
- Fireplace features: Living Room
- Common walls with other units/homes: No Common Walls
Interior area
- Total structure area: 1,752
- Total interior livable area: 1,752 sqft
- Finished area above ground: 1,752
- Finished area below ground: 0
Property
Parking
- Total spaces: 4
- Parking features: Parking Pad
- Has uncovered spaces: Yes
Features
- Levels: Two
- Stories: 2
- Patio & porch: Patio, Deck
- Fencing: Back Yard
Lot
- Size: 0.28 Acres
- Features: Level
Details
- Parcel number: 05245C F018
Construction
Type & style
- Home type: SingleFamily
- Architectural style: Traditional
- Property subtype: Single Family Residence
Materials
- Other
- Foundation: Slab
- Roof: Composition
Condition
- Updated/Remodeled
- New construction: No
- Year built: 2000
Utilities & green energy
- Sewer: Public Sewer
- Water: Public
- Utilities for property: Cable Available, Electricity Available, Natural Gas Available, Water Available
Community & HOA
Community
- Features: None
- Subdivision: CLAYTON RIDGE
HOA
- Has HOA: No
- Services included: None
Location
- Region: Riverdale
Financial & listing details
- Price per square foot: $144/sqft
- Tax assessed value: $346,600
- Annual tax amount: $4,735
- Date on market: 10/15/2025
- Cumulative days on market: 5 days
- Listing agreement: Exclusive Right To Sell
- Electric utility on property: Yes
Price history
| Date | Event | Price |
|---|---|---|
| 11/13/2025 | Sold | $252,000+5.4%$144/sqft |
Source:  GAMLS #10625458 Report a problem GAMLS #10625458 Report a problem | ||
| 10/25/2025 | Pending sale | $239,000$136/sqft |
Source:  FMLS GA #7666366 Report a problem FMLS GA #7666366 Report a problem | ||
| 10/15/2025 | Listed for sale | $239,000-10.8%$136/sqft |
Source: FMLS GA #7666366 Report a problem | ||
| 10/1/2025 | Listing removed | $268,000$153/sqft |
Source: FMLS GA #7547118 Report a problem | ||
| 8/5/2025 | Price change | $268,000-6.3%$153/sqft |
Source: GAMLS #10500999 Report a problem | ||
| 6/11/2025 | Listed for sale | $286,000$163/sqft |
Source: GAMLS #10500999 Report a problem | ||
| 5/29/2025 | Pending sale | $286,000$163/sqft |
Source: GAMLS #10500999 Report a problem | ||
| 4/15/2025 | Listed for sale | $286,000+104.4%$163/sqft |
Source: FMLS GA #7547118 Report a problem | ||
| 3/8/2019 | Sold | $139,900$80/sqft |
Source: Public Record Report a problem | ||
| 1/24/2019 | Pending sale | $139,900$80/sqft |
Source: Jar House LLC #8512100 Report a problem | ||
| 1/18/2019 | Listed for sale | $139,900+85.2%$80/sqft |
Source: Jar House LLC #8512100 Report a problem | ||
| 11/6/2018 | Sold | $75,529-7.6%$43/sqft |
Source: Public Record Report a problem | ||
| 12/17/1999 | Sold | $81,700$47/sqft |
Source: Public Record Report a problem | ||
Public tax history
| Year | Property taxes | Tax assessment |
|---|---|---|
| 2025 | $4,927 +4.1% | $138,640 +5.5% |
| 2024 | $4,735 +34.4% | $131,360 +4.6% |
| 2023 | $3,524 +9.8% | $125,600 +36.9% |
| 2022 | $3,209 +25.7% | $91,760 +22.9% |
| 2021 | $2,553 +38.9% | $74,640 +33.4% |
| 2020 | $1,838 -7.4% | $55,960 -54.2% |
| 2019 | $1,984 +64.7% | $122,197 +208% |
| 2018 | $1,205 +15.6% | $39,673 +11.4% |
| 2017 | $1,042 | $35,602 |
| 2016 | $1,042 | $35,602 |
| 2015 | $1,042 +5.1% | -- |
| 2014 | $992 +70.2% | $29,103 |
| 2013 | $583 -0.8% | -- |
| 2012 | $588 -3.7% | -- |
| 2011 | $610 +3% | -- |
| 2010 | $593 -54.4% | -- |
| 2009 | $1,300 -5.2% | -- |
| 2008 | $1,372 -4.9% | -- |
| 2007 | $1,443 -0.2% | -- |
| 2006 | $1,446 +17.3% | -- |
| 2005 | $1,233 +8.5% | -- |
| 2003 | $1,136 +10.8% | -- |
| 2002 | $1,026 +55.6% | -- |
| 2001 | $659 +38% | -- |
| 2000 | $478 | -- |
Find assessor info on the county website
Neighborhood: 30274
Nearby homes
- $200,0004 bd2 ba1.7k sqft8882 Ashwood Dr, Riverdale, GA 30274Sold
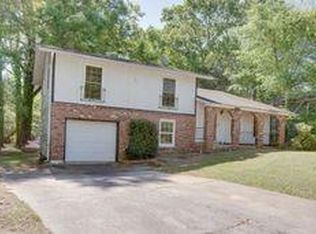
- $160,3003 bd2 ba1.4k sqft8886 Ashwood Dr, Riverdale, GA 30274Off Market
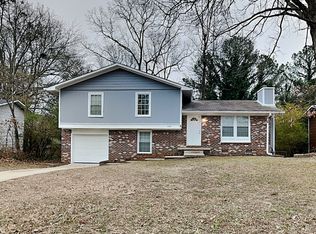
- $163,8003 bd1 ba1.1k sqft8907 Creekwood Ct, Riverdale, GA 30274Off Market
- $175,3003 bd2 ba1.2k sqft8866 Ashwood Dr, Riverdale, GA 30274Off Market
- $183,3004 bd1 ba1.3k sqft8897 Creekwood Ct, Riverdale, GA 30274Off Market
- $198,8004 bd2 ba1.5k sqft8879 Ashwood Dr, Riverdale, GA 30274Off Market
- $202,5003 bd2 ba1.9k sqft8869 Ashwood Dr, Riverdale, GA 30274Off Market
- $180,1004 bd2 ba1.1k sqft8911 Creekwood Ct, Riverdale, GA 30274Off Market
Nearby schools
GreatSchools rating
- 5/10Brown Elementary SchoolGrades: PK-5Distance: 2.4 mi
- 4/10Pointe South Middle SchoolGrades: 6-8Distance: 0.9 mi
- 3/10Mundy's Mill High SchoolGrades: 9-12Distance: 1.7 mi
Schools provided by the listing agent
- Elementary: Brown
- Middle: Pointe South
- High: Mundys Mill
Source: GAMLS. This data may not be complete. We recommend contacting the local school district to confirm school assignments for this home.
Get a cash offer in 3 minutes
Find out how much your home could sell for in as little as 3 minutes with a no-obligation cash offer.
Estimated market value
$244,300
Get a cash offer in 3 minutes
Find out how much your home could sell for in as little as 3 minutes with a no-obligation cash offer.
Estimated market value
$244,300
- Georgia
- Clayton County
- Riverdale
- 30274
- 8876 Ashwood Dr
Nearby cities
Nearby zip codes
Other Riverdale Topics
