*SELLER MOTIVATED!!* PRICED TO SELL QUICKLY!!
Welcome to a home that beautifully combines modern convenience with a prime location near the stunning White Tank Mountains. This smart home boasts an open and bright floorplan that maximizes space and functionality. Step inside to be greeted by beautiful luxury vinyl plank flooring and a neutral palette.
The heart of this home is the kitchen, featuring a striking granite island perfect for meal prep or casual gatherings and a gas cooktop. A stylish backsplash adds a touch of eleganc Designed with privacy in mind, the split floorplan leads to a luxurious primary suite complete with a spacious bath and a generous walk-in closet.
Step outside to your fully landscaped, private backyard oasis accentuated by block wall privacy, maintenance-free turf, and stylish pavers. Enjoy breathtaking views of the nearby White Tank Mountains from your tranquil outdoor retreat. For your pups is a natural grass dog run.
Situated in a peaceful community, enjoy being just minutes away from the natural beauty and recreational opportunities of the White Tank Mountain Regional Park. With hiking, walking, and biking trails right at your doorstep, this location is perfect for outdoor enthusiasts. A nearby play area and quick access to the 303 freeway ensure convenience for family fun and daily commutes.
This home is not only visually stunning but also packed with modern features including solar panels, a soft water loop, a reverse osmosis system, and updates such as newer LVP flooring, fresh paint, and new bathroom counters and fixtures, ceiling fans throughout the home, faux wood windows treatments, and new microwave and dishwasher. Make this smart investment your personal haven today, where contemporary design meets efficiency and comfort.
Sold for $390,900
$390,900
8876 N 185TH Drive, Waddell, AZ 85355
3beds
2baths
1,613sqft
Single Family Residence
Built in 2020
6,000 Square Feet Lot
$384,400 Zestimate®
$242/sqft
$2,179 Estimated rent
Home value
$384,400
$350,000 - $423,000
$2,179/mo
Zestimate® history
Owner options
List your home for rent
$2,179/mo
Rent Zestimate®
Find your next renter with Zillow Rental Manager. Plus, with online applications, you can quickly screen prospective tenants – for free.
$2,179/mo
Rent Zestimate®
Refinance and save
$2,630/mo
Est. payment
Refinancing to a lower rate could help reduce your monthly payments and save thousands over the life of the loan.
$2,630/mo
Est. payment
Explore your selling options
Work with a Zillow partner agent
Leverage their expertise and Zillow's premium Showcase listings to get your home seen by more buyers.
Get startedList with your own agent
Get your home in front of millions of buyers by listing it on Zillow.
Learn how to do itSell it yourself
Take full control of how buyers see your home on Zillow by listing For Sale by Owner (FSBO).
List your homeWhat's special
Open and bright floorplanSplit floorplanFresh paintLuxurious primary suiteMaintenance-free turfGas cooktopStylish pavers
Zillow last checked:
Listing updated:
Listed by:
Stephanie Stephenson 417-551-5871,
My Home Group Real Estate,
Terri S Frye 623-853-3383,
My Home Group Real Estate
Bought with:
Douglas Duncan, SA691923000
eXp Realty
Janelle Duncan, SA691921000
eXp Realty
Source: ARMLS,MLS#: 6768288
Facts & features
Interior
Bedrooms & bathrooms
- Bedrooms: 3
- Bathrooms: 2
Heating
- ENERGY STAR Qualified Equipment, Electric
Cooling
- Central Air, Ceiling Fan(s), ENERGY STAR Qualified Equipment, Programmable Thmstat
Appliances
- Included: Reverse Osmosis, Built-in Microwave, Dishwasher, Disposal, Gas Range, Gas Oven
- Laundry: Engy Star (See Rmks)
Features
- Pantry, High Speed Internet, Smart Home, Granite Counters, Double Vanity, Eat-in Kitchen, 9+ Flat Ceilings, No Interior Steps, Kitchen Island, 3/4 Bath Master Bdrm
- Flooring: Carpet, Vinyl, Tile
- Windows: Low Emissivity Windows, Double Pane Windows, ENERGY STAR Qualified Windows, Vinyl Frame
- Has basement: No
- Has fireplace: No
Interior area
- Total structure area: 1,613
- Total interior livable area: 1,613 sqft
Property
Parking
- Total spaces: 2
- Parking features: Garage Door Opener, Extended Length Garage, Direct Access, Over Height Garage
- Garage spaces: 2
Features
- Stories: 1
- Patio & porch: Covered
- Exterior features: Other, Private Yard
- Pool features: None
- Spa features: None
- Fencing: Block
Lot
- Size: 6,000 Square Feet
- Features: Sprinklers In Front, Desert Front, Auto Timer H2O Front, Irrigation Front
Details
- Parcel number: 50254193
Construction
Type & style
- Home type: SingleFamily
- Architectural style: Ranch
- Property subtype: Single Family Residence
Materials
- Spray Foam Insulation, Stucco, Wood Frame, Painted, Stone, Ducts Professionally Air-Sealed
- Roof: Tile,Concrete
Condition
- Year built: 2020
Details
- Builder name: Meritage
Utilities & green energy
- Sewer: Public Sewer
- Water: Pvt Water Company
Green energy
- Energy efficient items: Solar Panels, Fresh Air Mechanical, ENERGY STAR Light Fixture
- Water conservation: Low-Flow Fixtures
Community & HOA
Community
- Features: Playground, Biking/Walking Path
- Subdivision: WHITE TANK FOOTHILLS PARCEL 18
HOA
- Has HOA: Yes
- Services included: Maintenance Grounds
- HOA fee: $343 quarterly
- HOA name: White Tank HOA
- HOA phone: 480-448-4728
Location
- Region: Waddell
Financial & listing details
- Price per square foot: $242/sqft
- Tax assessed value: $341,300
- Annual tax amount: $1,189
- Date on market: 10/12/2024
- Cumulative days on market: 82 days
- Listing terms: Cash,Conventional,FHA,Lease Option,Lease Purchase,VA Loan
- Ownership: Fee Simple
Price history
| Date | Event | Price |
|---|---|---|
| 1/17/2025 | Sold | $390,900+0.3%$242/sqft |
Source:  ARMLS #6768288 Report a problem ARMLS #6768288 Report a problem | ||
| 1/2/2025 | Pending sale | $389,900$242/sqft |
Source: ARMLS #6768288 Report a problem | ||
| 12/9/2024 | Price change | $389,900-6%$242/sqft |
Source: ARMLS #6768288 Report a problem | ||
| 11/21/2024 | Price change | $414,900-3.3%$257/sqft |
Source: ARMLS #6768288 Report a problem | ||
| 11/14/2024 | Price change | $428,900-0.2%$266/sqft |
Source: ARMLS #6768288 Report a problem | ||
| 11/10/2024 | Price change | $429,900-0.9%$267/sqft |
Source: ARMLS #6768288 Report a problem | ||
| 11/9/2024 | Price change | $433,900-0.2%$269/sqft |
Source: ARMLS #6768288 Report a problem | ||
| 10/30/2024 | Price change | $434,900-0.2%$270/sqft |
Source: ARMLS #6768288 Report a problem | ||
| 10/12/2024 | Listed for sale | $435,900+2.6%$270/sqft |
Source: ARMLS #6768288 Report a problem | ||
| 12/13/2023 | Listing removed | -- |
Source: ARMLS #6424590 Report a problem | ||
| 2/9/2023 | Sold | $425,000$263/sqft |
Source: ARMLS #6499413 Report a problem | ||
| 12/16/2022 | Listed for sale | $425,000-3.4%$263/sqft |
Source: ARMLS #6499413 Report a problem | ||
| 11/9/2022 | Listing removed | $440,000$273/sqft |
Source: ARMLS #6424590 Report a problem | ||
| 10/21/2022 | Price change | $440,000-2.2%$273/sqft |
Source: ARMLS #6424590 Report a problem | ||
| 9/28/2022 | Listed for rent | $2,450$2/sqft |
Source: Zillow Rental Network Premium #6469880 Report a problem | ||
| 9/20/2022 | Price change | $450,000-0.8%$279/sqft |
Source: ARMLS #6424590 Report a problem | ||
| 9/13/2022 | Price change | $453,500-0.3%$281/sqft |
Source: ARMLS #6424590 Report a problem | ||
| 9/3/2022 | Price change | $455,000+1.1%$282/sqft |
Source: ARMLS #6424590 Report a problem | ||
| 6/27/2022 | Pending sale | $450,000+62.5%$279/sqft |
Source: ARMLS #6424590 Report a problem | ||
| 7/15/2020 | Sold | $276,990-3.5%$172/sqft |
Source: ARMLS #6068909 Report a problem | ||
| 5/13/2020 | Pending sale | $286,990$178/sqft |
Source: Meritage Homes of Arizona, Inc #6068909 Report a problem | ||
| 5/2/2020 | Price change | $286,990+0.3%$178/sqft |
Source: Meritage Homes Report a problem | ||
| 3/27/2020 | Price change | $285,990+0.7%$177/sqft |
Source: Meritage Homes Report a problem | ||
| 3/14/2020 | Listed for sale | $283,990$176/sqft |
Source: Meritage Homes Report a problem | ||
Public tax history
| Year | Property taxes | Tax assessment |
|---|---|---|
| 2025 | $1,122 -0.8% | $34,130 -5% |
| 2024 | $1,131 +3.7% | $35,930 +126.4% |
| 2023 | $1,091 -9.4% | $15,869 -28.1% |
| 2022 | $1,204 +1420.5% | $22,060 +5.8% |
| 2021 | $79 +13% | $20,860 +2257.1% |
| 2020 | $70 | $885 +40.9% |
| 2019 | -- | $628 |
Find assessor info on the county website
Neighborhood: 85355
Nearby homes
- $2,1503 bd2 ba1.2k sqft8880 N 185th Dr, Waddell, AZ 85355For Rent
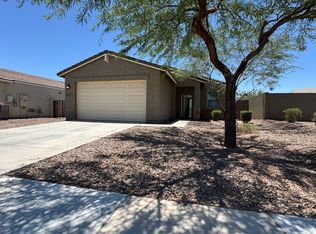
- $437,7004 bd3 ba2k sqft8872 N 185th Dr, Waddell, AZ 85355Off Market

- $397,2003 bd2 ba1.6k sqft8868 N 185th Dr, Waddell, AZ 85355Off Market

- $400,0003 bd2 ba1.6k sqft18615 W Puget Ave, Waddell, AZ 85355Sold

- $413,8003 bd2 ba1.6k sqft8867 N 186th Dr, Waddell, AZ 85355Off Market
- $524,6004 bd3 ba2k sqft8864 N 185th Dr, Waddell, AZ 85355Off Market
- $440,0004 bd3 ba2k sqft8877 N 185th Dr, Waddell, AZ 85355Sold
- $423,7004 bd3 ba2k sqft18619 W Puget Ave, Waddell, AZ 85355Off Market
Nearby schools
GreatSchools rating
- 7/10Mountain View SchoolGrades: PK-8Distance: 1 mi
- 8/10Shadow Ridge High SchoolGrades: 7-12Distance: 1.4 mi
Schools provided by the listing agent
- Elementary: Mountain View
- Middle: Mountain View
- High: Shadow Ridge High School
- District: Dysart Unified District
Source: ARMLS. This data may not be complete. We recommend contacting the local school district to confirm school assignments for this home.
Get a cash offer in 3 minutes
Find out how much your home could sell for in as little as 3 minutes with a no-obligation cash offer.
Estimated market value
$384,400
Get a cash offer in 3 minutes
Find out how much your home could sell for in as little as 3 minutes with a no-obligation cash offer.
Estimated market value
$384,400
- Arizona
- Maricopa County
- Waddell
- 85355
- 8876 N 185TH Drive
Nearby cities
Nearby zip codes
Other Waddell Topics
