Skip main navigation
New construction
  • $404,900

    8876 Nottoway Avenue NW, Calabash, NC 28467

    3beds
    1,600sqft
    : 
    Loading
    Get pre-qualified
    Single Family Residence
    Built in 2026
    8,886 Square Feet Lot
    $401,100 Zestimate®
    $253/sqft
    $100/mo HOA

    What's special

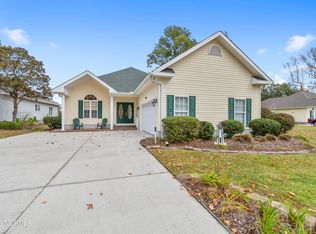
    Looking for a brand-new home that showcases quality craftsmanship and thoughtful design? Your search ends here! This 3-bedroom, 2-bathroom Craftsman-style home by Fox Homes, one of the area's premier custom builders, is nearly complete and ready to impress. Located in the prestigious gated golf community of Brunswick Plantation, this 1600-sq-ft beauty combines timeless style with modern comfort. From the moment you arrive, the stone-accented exterior, and inviting front porch set the tone for exceptional curb appeal. Step inside to discover 9 foot ceilings, a vaulted living area with wood beams, and elegant tray ceilings in both the foyer and primary suite. The open-concept floor plan seamlessly connects the kitchen, dining, and living areas--perfect for entertaining or relaxing at home. The chef's kitchen features custom cabinetry, quartz countertops, a subway tile backsplash, and an impressive island with plenty of seating. Detailed crown molding, built-in cabinetry, and custom wainscoting add character throughout the home. Your primary suite is a retreat of its own, complete with an walk-in closet with built-ins and a luxurious en-suite bathroom featuring a large tiled shower, double vanities. Additional highlights include a built-in drop zone, spacious laundry room, and a screened back porch--ideal for unwinding after a day on the golf course. Homeowners at Brunswick Plantation enjoy resort-style amenities including indoor and outdoor pools, a hot tub, fitness center, tennis and pickleball courts, and of course, championship golf. Conveniently located near the charming shops and restaurants of downtown Calabash, you're just minutes from Sunset Beach and a short drive to all the attractions of the Myrtle Beach area
    187 days
    |
    273
    |
    11
    |

    Zillow last checked:

    Listing updated:

    Listed by:

    Surf & Turf Properties 919-745-9122,

    RE/MAX at the Beach / Calabash,

    Brian A McGhee 919-745-9122,

    RE/MAX at the Beach / Calabash

    Source: Hive MLS,MLS#: 100547118MLS LogoOriginating MLS: Brunswick County Association of Realtors

    Loading...

      Facts & features

      Interior

      Bedrooms & bathrooms
      • Bedrooms: 3
      • Bathrooms: 2
      • Full bathrooms: 2
      Rooms
      • Room types: Master Bedroom, Bedroom 2, Bedroom 3, Living Room, Laundry
      Primary bedroom
      • Level: First
      Bedroom 2
      • Level: First
      Bedroom 3
      • Level: First
      Kitchen
      • Level: First
      Laundry
      • Level: First
      Living room
      • Level: First
      Heating
      • Electric, Forced Air
      Cooling
      • Central Air, Ceiling Fan(s)
      Appliances
      • Included: Built-In Microwave, Disposal, Dishwasher, Electric Range
      • Laundry: Dryer Hookup, Washer Hookup, Laundry Room
      Features
      • Walk-in Closet(s), Vaulted Ceiling(s), Tray Ceiling(s), Entrance Foyer, Kitchen Island, Ceiling Fan(s), Pantry, Walk-in Shower, Walk-In Closet(s)
      • Flooring: LVT/LVP
      • Basement: None
      • Attic: Partially Floored,Pull Down Stairs
      Interior area
      • Total structure area: 1,600
      • Total interior livable area: 1,600 sqft

      Property

      Parking
      • Total spaces: 2
      • Parking features: Garage Faces Front, Concrete, Garage Door Opener
      • Attached garage spaces: 2
      Accessibility
      • Accessibility features: None
      Features
      • Levels: One
      • Patio & porch: Covered, Patio, Porch, Screened
      • Exterior features: None
      • Pool features: None
      • Fencing: None
      • Has view: Yes
      • View description: See Remarks
      • Waterfront features: None
      • Frontage type: See Remarks
      Lot
      • Size: 8,886 Square Feet
      • Dimensions: 60 x 147 x 60 x 149
      Details
      • Parcel number: 210ha057
      • Zoning: Co-Sbr-6000
      • Special conditions: Standard

      Construction

      Type & style
      • Home type: SingleFamily
      • Property subtype: Single Family Residence
      Materials
      • Vinyl Siding, Wood Frame, Stone Veneer
      • Foundation: Slab
      • Roof: Architectural Shingle
      Condition
      • New construction: Yes
      • Year built: 2026

      Utilities & green energy

      • Sewer: Public Sewer
      • Water: Public
      • Utilities for property: Sewer Connected, Water Connected

      Community & HOA

      Community
      • Security: Smoke Detector(s)
      • Subdivision: Brunswick Plantation
      HOA
      • Has HOA: Yes
      • Amenities included: Clubhouse, Pool, Fitness Center, Gated, Golf Course, Indoor Pool, Maintenance Common Areas, Maintenance Roads, Management, Meeting Room, Pickleball, Restaurant, Security, Street Lights, Tennis Court(s)
      • HOA fee: $1,200 annually
      • HOA name: Brunswick Plantatio HOA / Waccamaw Management;
      • HOA phone: 910-287-4604
      Location
      • Region: Calabash

      Financial & listing details

      • Price per square foot: $253/sqft
      • Tax assessed value: $25,000
      • Annual tax amount: $105
      • Date on market: 7/7/2026
      • Cumulative days on market: 187 days
      • Listing agreement: Exclusive Right To Sell
      • Listing terms: Cash,Conventional,FHA,USDA Loan,VA Loan

        Estimated market value

        $401,100

        $381,000 - $421,000

        $2,273/mo

        Price history

        DateEventPrice
        1/1/2026Listed for sale$404,900+3014.6%$253/sqft
        Source: Hive MLS #100547118 Report a problem
        7/23/2025Sold$13,000+30%$8/sqft
        Source: Public Record Report a problem
        7/28/2022Sold$10,000+53.8%$6/sqft
        Source: Public Record Report a problem
        7/2/2020Sold$6,500-84.6%$4/sqft
        Source: Hive MLS #100207405 Report a problem
        10/31/2007Sold$42,200+56.3%$26/sqft
        Source: Hive MLS #20614506 Report a problem
        7/12/2005Sold$27,000$17/sqft
        Source: Public Record Report a problem

        Public tax history

        YearProperty taxesTax assessment
        2025$106 $25,000
        2024$106 $25,000
        2023$106 +52.9%$25,000 +150%
        2022$69 +0.7%$10,000
        2021$69 +6.8%$10,000
        2020$64 $10,000
        2019$64 -72.2%$10,000 -77.8%
        2018$231 +1.1%$45,000
        2017$228 $45,000
        2016$228 $45,000
        2015$228 $45,000
        Find assessor info on the county website

        Monthly payment

        Est. payment

        Payment breakdown

        Explore the cost of this home by adjusting the details. Changes won't be saved.
        All calculations are estimates and provided by Zillow, Inc. for informational purposes only. Actual amounts may vary.
        HOA fees may include property taxes on listings classified as Co-Ops. Contact the listing agent and/or owner for fee details.
        Mortgage interest rates are dependent on a number of factors, including credit score, down payment, and repayment length. Interest rate data provided by Zillow Group Marketplace, Inc. as of 1/1/1970 from various mortgage lenders with which we have lead or other similar arrangements; the Estimated Payment is an average of those rates.
        See how much you could borrow to make a competitive offer.

        Climate risks

        Neighborhood: 28467

        Getting around

        0 / 100
        Car-Dependent
        25 / 100
        Somewhat Bikeable

        Nearby schools

        GreatSchools rating
        Schools provided by the listing agent
        • Elementary: Jessie Mae Monroe Elementary
        • Middle: Shallotte Middle
        • High: West Brunswick

        Source: Hive MLS. This data may not be complete. We recommend contacting the local school district to confirm school assignments for this home.

        A local agent can set up tours, give advice and negotiate with sellers.

        A local lender can help you make sure your offer is ready when you are.

        Browse local experts

        Similar homes