Charming Ranch-Style Home in Running W Ranch Subdivision! Welcome to this beautifully maintained 4-bedroom, 2-bathroom home nestled in the desirable Running W Ranch subdivision, within the highly-rated Frenchtown School District. This single-story ranch-style home with 10' ceilings offers convenience, comfort, and modern features that are sure to impress. The spacious and open-concept layout includes a large kitchen island perfect for cooking, paired with sleek stainless steel appliances that make meal prep a breeze. Enjoy seamless flow between the kitchen, dining, and living areas—ideal for both everyday life and entertaining. Accessibility is key with 3-foot doorways throughout the home, making it both wheelchair-friendly and incredibly easy to navigate. The ICF (Insulated Concrete Form) construction ensures enhanced energy efficiency, soundproofing, and durability, creating a peaceful and cost-effective living environment. A dual purpose laundry and mudroom takes you out to the oversized 2-stall garage that provides ample space for vehicles, gear and extra storage. Step outside to a fully privacy-fenced backyard, perfect for pets, play, entertaining, or relaxing summer evenings. This home is a fantastic place to make lasting memories!
Closed
Price Unknown
8876 Snapdragon Dr, Missoula, MT 59808
4beds
2,488sqft
Single Family Residence
Built in 2021
9,365 Square Feet Lot
$610,100 Zestimate®
$--/sqft
$3,243 Estimated rent
Home value
$610,100
$543,000 - $689,000
$3,243/mo
Zestimate® history
Owner options
List your home for rent
$3,243/mo
Rent Zestimate®
Find your next renter with Zillow Rental Manager. Plus, with online applications, you can quickly screen prospective tenants – for free.
$3,243/mo
Rent Zestimate®
Refinance and save
$120/mo
Est. payment
Refinancing to a lower rate could help reduce your monthly payments and save thousands over the life of the loan.
$120/mo
Est. payment
Explore your selling options
Work with a Zillow partner agent
Leverage their expertise and Zillow's premium Showcase listings to get your home seen by more buyers.
Get startedList with your own agent
Get your home in front of millions of buyers by listing it on Zillow.
Learn how to do itSell it yourself
Take full control of how buyers see your home on Zillow by listing For Sale by Owner (FSBO).
List your homeWhat's special
Sleek stainless steel appliancesFully privacy-fenced backyardOpen-concept layoutLarge kitchen island
Zillow last checked:
Listing updated:
Listed by:
Tamra Widhalm 406-240-3938,
Keller Williams Western MT
Bought with:
Kerry A Hanson, RRE-BRO-LIC-45114
PureWest Real Estate - Hamilton
Source: MRMLS,MLS#: 30050253
Facts & features
Interior
Bedrooms & bathrooms
- Bedrooms: 4
- Bathrooms: 2
- Full bathrooms: 2
Heating
- Forced Air, Gas
Cooling
- Central Air
Appliances
- Included: Dishwasher, Disposal, Microwave, Range, Refrigerator
- Laundry: Washer Hookup
Features
- Open Floorplan, Walk-In Closet(s)
- Basement: Crawl Space
- Has fireplace: No
Interior area
- Total interior livable area: 2,488 sqft
- Finished area below ground: 0
Property
Parking
- Total spaces: 2
- Parking features: Garage, Garage Door Opener
- Attached garage spaces: 2
Accessibility
- Accessibility features: Accessible Doors, Accessible Hallway(s)
Features
- Levels: One
- Stories: 1
- Patio & porch: Patio
- Fencing: Back Yard,Wood
- Has view: Yes
- View description: Mountain(s)
Lot
- Size: 9,365 Square Feet
- Features: Sprinklers In Ground
Details
- Parcel number: 04232522208100000
- Special conditions: Standard
Construction
Type & style
- Home type: SingleFamily
- Architectural style: Ranch
- Property subtype: Single Family Residence
Materials
- Board & Batten Siding, ICFs (Insulated Concrete Forms)
- Foundation: Poured
- Roof: Asphalt
Condition
- New construction: No
- Year built: 2021
Utilities & green energy
- Sewer: Community/Coop Sewer
- Water: Community/Coop
- Utilities for property: Electricity Connected, Natural Gas Connected, High Speed Internet Available
Community & HOA
Community
- Security: Carbon Monoxide Detector(s), Smoke Detector(s)
HOA
- Has HOA: Yes
- Amenities included: None
- Services included: Common Area Maintenance
- HOA fee: $120 semi-annually
- HOA name: Running W Ranch Home Owners Association
Location
- Region: Missoula
Financial & listing details
- Tax assessed value: $648,300
- Annual tax amount: $4,867
- Date on market: 5/21/2025
- Listing agreement: Exclusive Right To Sell
- Listing terms: Cash,Conventional,FHA,VA Loan
- Exclusions: Freezer, workbench & all Shelving in the Garage; Tan Garden Beds & playhouse in Yard; Curtains, Rods, & Hardware in all bedrooms but master; Hanging decal in middle bedroom
- Road surface type: Asphalt
Price history
| Date | Event | Price |
|---|---|---|
| 7/24/2025 | Sold | -- |
Source:  MRMLS #30050253 Report a problem MRMLS #30050253 Report a problem | ||
| 6/10/2025 | Price change | $639,900-1.5%$257/sqft |
Source: MRMLS #30050253 Report a problem | ||
| 5/21/2025 | Listed for sale | $649,900+17.3%$261/sqft |
Source: MRMLS #30050253 Report a problem | ||
| 6/10/2022 | Sold | -- |
Source: MRMLS #22203126 Report a problem | ||
| 3/25/2022 | Pending sale | $554,000$223/sqft |
Source: MRMLS #22203126 Report a problem | ||
Public tax history
| Year | Property taxes | Tax assessment |
|---|---|---|
| 2025 | $3,869 -20.2% | $648,300 +8.1% |
| 2024 | $4,847 -0.8% | $599,600 |
| 2023 | $4,885 +527% | $599,600 +693% |
| 2022 | $779 | $75,616 |
Find assessor info on the county website
Neighborhood: Wye
Nearby homes
- $428,3004 bd2 ba1.7k sqft8944 Snapdragon Dr, Missoula, MT 59808Off Market
- $450,4003 bd2 ba2.1k sqft8918 Snapdragon Dr, Missoula, MT 59808Off Market
- $487,2004 bd2 ba1.3k sqft8956 Snapdragon Dr, Missoula, MT 59808Off Market
- $--3 bd2 ba1.6k sqft8826 Snapdragon Dr, Missoula, MT 59808Sold
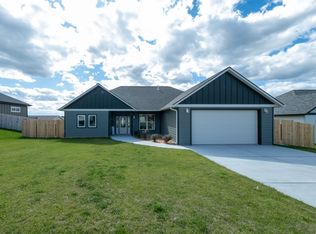
- $641,8005 bd2 ba1.4k sqft8907 Snapdragon Dr, Missoula, MT 59808Off Market
- $602,9004 bd3 ba1.3k sqft8911 Snapdragon Dr, Missoula, MT 59808Off Market
- $--3 bd2 ba1.7k sqft8869 Snapdragon Dr, Missoula, MT 59808Sold
- $475,9003 bd2 ba1.3k sqft8964 Snapdragon Dr, Missoula, MT 59808Off Market
Nearby schools
GreatSchools rating
- 5/10Frenchtown Elementary SchoolGrades: PK-3Distance: 6.2 mi
- 3/10Frenchtown 7-8Grades: 6-8Distance: 7.3 mi
- 8/10Frenchtown High SchoolGrades: 9-12Distance: 7.3 mi
Schools provided by the listing agent
- District: District No. 40
Source: MRMLS. This data may not be complete. We recommend contacting the local school district to confirm school assignments for this home.
- Montana
- Missoula County
- Missoula
- 59808
- Wye
- 8876 Snapdragon Dr
Nearby cities
Nearby neighborhoods
Nearby zip codes
Other Missoula Topics
