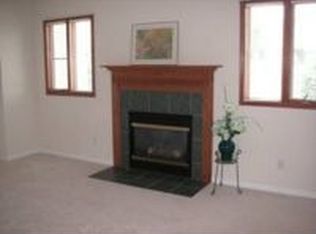
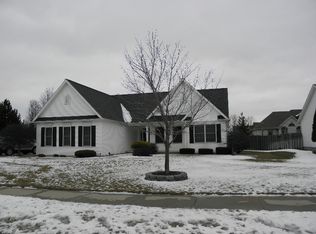
Located in desirable Thomas Township and meticulously maintained by its original owner since being built in 2000, this move-in ready home offers space, functionality, and a backyard setup that is hard to find. Featuring 4 bedrooms, 3 full bathrooms, 1 half bath, and a finished basement, the layout is ideal for both everyday living and entertaining. The primary suite is located on the main level, with 3 additional bedrooms and a full bathroom upstairs. Multiple living spaces, including both a living room and family room, create a functional and flexible floorplan. An oversized mud room/laundry room adds additional convenience and storage space. The finished basement provides a great extension of the home's living space--perfect for entertaining, a second living area, home gym, or playroom. Outside, enjoy a spacious and fully fenced .3-acre backyard complete with a pool, oversized driveway, and plenty of room to relax, host, or play. The attached 2-car garage features durable epoxy flooring, while the additional detached 1-car garage is ideal for extra storage, toys, or a workshop. Additional highlights include walking distance to Swan Valley Schools. A rare opportunity to own a home that has been exceptionally cared for inside and out.
Sold
$427,000
8876 Swancrest Dr, Saginaw, MI 48609
4beds
3,958sqft
Single Family Residence
Built in 2000
0.32 Acres Lot
$420,700 Zestimate®
$108/sqft
$2,931 Estimated rent
Home value
$420,700
$400,000 - $442,000
$2,931/mo
Zestimate® history
Owner options
List your home for rent
$2,931/mo
Rent Zestimate®
Find your next renter with Zillow Rental Manager. Plus, with online applications, you can quickly screen prospective tenants – for free.
$2,931/mo
Rent Zestimate®
Refinance and save
$2,889/mo
Est. payment
Refinancing to a lower rate could help reduce your monthly payments and save thousands over the life of the loan.
$2,889/mo
Est. payment
Explore your selling options
Work with a Zillow partner agent
Leverage their expertise and Zillow's premium Showcase listings to get your home seen by more buyers.
Get startedList with your own agent
Get your home in front of millions of buyers by listing it on Zillow.
Learn how to do itSell it yourself
Take full control of how buyers see your home on Zillow by listing For Sale by Owner (FSBO).
List your homeWhat's special
Zillow last checked:
Listing updated:
Listed by:
Cody Maldonado 989-992-1992,
Howard Hanna Real Estate,
Christine Faeth 734-646-9080,
Howard Hanna Real Estate
Bought with:
Sabrina Foy
Source: MichRIC,MLS#: 26023601
Facts & features
Interior
Bedrooms & bathrooms
- Bedrooms: 4
- Bathrooms: 4
- Full bathrooms: 3
- 1/2 bathrooms: 1
- Main level bedrooms: 1
Primary bedroom
- Level: Main
- Area: 196
- Dimensions: 14.00 x 14.00
Bedroom 2
- Level: Upper
- Area: 180
- Dimensions: 12.00 x 15.00
Bedroom 3
- Level: Upper
- Area: 144
- Dimensions: 12.00 x 12.00
Bedroom 4
- Level: Upper
- Area: 110
- Dimensions: 10.00 x 11.00
Primary bathroom
- Level: Main
- Area: 84
- Dimensions: 7.00 x 12.00
Bathroom 1
- Level: Main
- Area: 20
- Dimensions: 4.00 x 5.00
Bathroom 2
- Level: Upper
- Area: 32
- Dimensions: 4.00 x 8.00
Bathroom 4
- Level: Lower
- Area: 40
- Dimensions: 5.00 x 8.00
Dining area
- Level: Main
- Area: 120
- Dimensions: 10.00 x 12.00
Family room
- Level: Main
- Area: 288
- Dimensions: 18.00 x 16.00
Kitchen
- Level: Main
- Area: 120
- Dimensions: 10.00 x 12.00
Laundry
- Level: Main
- Area: 110
- Dimensions: 10.00 x 11.00
Living room
- Level: Main
- Area: 252
- Dimensions: 14.00 x 18.00
Heating
- Forced Air
Cooling
- Central Air
Appliances
- Included: Dishwasher, Disposal, Dryer, Microwave, Oven, Range, Refrigerator, Washer
- Laundry: Main Level
Features
- Eat-in Kitchen, Pantry
- Flooring: Carpet
- Windows: Screens
- Basement: Full
- Number of fireplaces: 1
- Fireplace features: Gas Log, Living Room
Interior area
- Total structure area: 2,508
- Total interior livable area: 3,958 sqft
- Finished area below ground: 1,450
Property
Parking
- Total spaces: 3
- Parking features: Garage Faces Side, Detached, Attached, Garage Door Opener
- Garage spaces: 3
Features
- Stories: 2
- Has private pool: Yes
- Pool features: Above Ground
- Fencing: Privacy
Lot
- Size: 0.32 Acres
- Dimensions: 100 x 139
- Features: Sidewalk, Shrubs/Hedges
Details
- Additional structures: Second Garage
- Parcel number: 28123263314000
Construction
Type & style
- Home type: SingleFamily
- Architectural style: Colonial
- Property subtype: Single Family Residence
Materials
- Vinyl Siding
- Roof: Shingle
Condition
- New construction: No
- Year built: 2000
Utilities & green energy
- Sewer: Public Sewer
- Water: Public
Community & HOA
Community
- Security: Smoke Detector(s)
- Subdivision: Springfield Estates
Location
- Region: Saginaw
Financial & listing details
- Price per square foot: $108/sqft
- Tax assessed value: $125,413
- Annual tax amount: $4,922
- Date on market: 5/22/2026
- Listing terms: Cash,VA Loan,Conventional
- Road surface type: Paved
Price history
| Date | Event | Price |
|---|---|---|
| 7/22/2026 | Sold | $427,000-1.8%$108/sqft |
Source:  MichRIC #26023601 Report a problem MichRIC #26023601 Report a problem | ||
| 6/12/2026 | Contingent | $435,000$110/sqft |
Source: MichRIC #26023601 Report a problem | ||
| 5/22/2026 | Listed for sale | $435,000+787.8%$110/sqft |
Source: MichRIC #26023601 Report a problem | ||
| 5/11/1999 | Sold | $49,000$12/sqft |
Source: Public Record Report a problem | ||
Public tax history
| Year | Property taxes | Tax assessment |
|---|---|---|
| 2026 | $4,629 +3.5% | $178,700 -5.9% |
| 2025 | $4,473 +11.7% | $190,000 +5.5% |
| 2024 | $4,005 -6.1% | $180,100 +28.6% |
| 2023 | $4,264 | $140,000 +8.4% |
| 2022 | -- | $129,200 +14.3% |
| 2021 | $3,995 | $113,000 +1.1% |
| 2020 | $3,995 +17.8% | $111,800 -1.1% |
| 2018 | $3,392 +15.4% | $113,000 +1.8% |
| 2017 | $2,938 | $111,000 +1.3% |
| 2016 | $2,938 | $109,600 +14.9% |
| 2014 | $2,938 | $95,400 +1.9% |
| 2013 | -- | $93,600 +4% |
| 2012 | -- | $90,000 -3.2% |
| 2011 | -- | $93,000 +0.8% |
| 2010 | -- | $92,300 -10.6% |
| 2009 | -- | $103,300 -11.6% |
| 2008 | -- | $116,800 |
| 2007 | -- | $116,800 |
| 2006 | -- | $116,800 +2.7% |
| 2005 | -- | $113,700 +0.9% |
| 2003 | -- | $112,700 -2.5% |
| 2002 | -- | $115,600 +2.7% |
| 2001 | -- | $112,600 +766.2% |
| 2000 | -- | $13,000 |
Find assessor info on the county website
Neighborhood: 48609
Nearby homes
- $304,0003 bd2 ba1.6k sqft8858 Swancrest Dr, Saginaw, MI 48609Off Market
- $295,3005 bd3 ba1.7k sqft8894 Swancrest Dr, Saginaw, MI 48609Off Market
- $398,0003 bd2 ba2.1k sqft8877 Valleyview Ct, Saginaw, MI 48609Off Market
- $303,400-- bd2 ba1.7k sqft8859 Valleyview Ct, Saginaw, MI 48609Off Market
- $289,900-- bd1 ba1.8k sqft8893 Valleyview Ct, Saginaw, MI 48609Off Market
- $370,1003 bd2 ba1.7k sqft8873 Swancrest Dr, Saginaw, MI 48609Off Market
- $305,0003 bd2 ba2.6k sqft8891 Swancrest Dr, Saginaw, MI 48609Sold
- $69,600-- bd-- ba-- sqft8918 Swancrest Dr, Saginaw, MI 48609Off Market
Nearby schools
GreatSchools rating
- 9/10Robert B. Havens Elementary SchoolGrades: PK-5Distance: 0.2 mi
- 7/10Swan Valley Middle SchoolGrades: 6-8Distance: 0.3 mi
- 7/10Swan Valley High SchoolGrades: PK,9-12Distance: 0.5 mi
Get a cash offer in 3 minutes
Find out how much your home could sell for in as little as 3 minutes with a no-obligation cash offer.
Estimated market value
$420,700
Get a cash offer in 3 minutes
Find out how much your home could sell for in as little as 3 minutes with a no-obligation cash offer.
Estimated market value
$420,700
- Michigan
- Saginaw County
- Saginaw
- 48609
- 8876 Swancrest Dr
Nearby cities
Nearby neighborhoods
Nearby zip codes
Other Saginaw Topics
