Skip main navigation
Sold for $415,000
  • $415,000

    8876 Valleyview Ct, Saginaw, MI 48609

    4beds
    2,453sqft
    Single Family Residence
    Built in 1997
    0.32 Acres Lot
    $427,400 Zestimate®
    $169/sqft
    $2,493 Estimated rent

    Home value

    $427,400

    $406,000 - $449,000

    $2,493/mo

    Zestimate® history
    Loading
    Loading...

    Owner options

    List your home for rent

    $2,493/mo

    Rent Zestimate®

    Find your next renter with Zillow Rental Manager. Plus, with online applications, you can quickly screen prospective tenants – for free.

    Learn more

    $2,493/mo

    Rent Zestimate®

    Refinance and save

    $2,923/mo

    Est. payment

    Refinancing to a lower rate could help reduce your monthly payments and save thousands over the life of the loan.

    See today's rates

    $2,923/mo

    Est. payment

    Explore your selling options

    Work with a Zillow partner agent

    Leverage their expertise and Zillow's premium Showcase listings to get your home seen by more buyers.

    Get started

    List with your own agent

    Get your home in front of millions of buyers by listing it on Zillow.

    Learn how to do it

    Sell it yourself

    Take full control of how buyers see your home on Zillow by listing For Sale by Owner (FSBO).

    List your home

    What's special

    Large shed with powerPartially finished basementLarge powered center islandExtensive granite countertopsBeautiful wood flooringBuilt-in ceiling speakersPrivate master bath
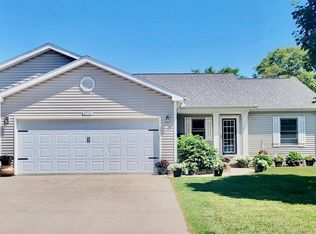
    Need room for a crew that can walk to school? Welcome to this Springfield Estate's home featuring an open-concept main floor designed for comfortable living and effortless entertainment.The stunning kitchen offers beautiful wood flooring, abundant cabinetry, extensive granite countertops, and a large powered center island. The kitchen flows seamlessly into the dining area and spacious living room, highlighted by a gas fireplace with floor to ceiling surround that continues the warmth of the wood flooring throughout the main level. The impressive primary suite features a private master bath, walk-in closet, and built-in ceiling speakers for added comfort and luxury.The additional bedrooms are generously sized and each offers a walk-in closet. The fourth bedroom is currently transformed in to a private climate controlled theatre room featuring built-in bench seating with storage, wall and ceiling audio, and it's own walk-in closet-perfect for moving night or a flexible bonus space. The partially finished basement has a full bathroom, storage room with utility sink and utilities hidden out of site. Step outside to enjoy the large private patio complete with a fire-pit, pergola, lighting, and a ceiling fan, creating the perfect outdoor space to listen to the Football games. Spacious fenced in back yard also includes a large shed with power ideal for hobbies, storage, or a workshop with power for a compressor/welder. This home offers the perfect combination of style, space, comfort, and convenience.

    Zillow last checked:

    Listing updated:

    Listed by:

    Gavin Wilson 989-615-8638,

    Wilson Realty

    Bought with:

    Dominic Castillo, 6501459666

    Ayre/Rhinehart Bay REALTORS

    Source: MiRealSource,MLS#: 50217834MLS LogoOriginating MLS: Saginaw Board of REALTORS

    Facts & features

    Interior

    Bedrooms & bathrooms
    • Bedrooms: 4
    • Bathrooms: 4
    • Full bathrooms: 3
    • 1/2 bathrooms: 1
    Bedroom 1
    • Level: Second
    • Area: 180
    • Dimensions: 12 x 15
    Bedroom 2
    • Level: Second
    • Area: 156
    • Dimensions: 12 x 13
    Bedroom 3
    • Level: Second
    • Area: 144
    • Dimensions: 12 x 12
    Bedroom 4
    • Level: Second
    • Area: 342
    • Dimensions: 18 x 19
    Bathroom 1
    • Level: Second
    Bathroom 2
    • Level: Second
    Bathroom 3
    • Level: Basement
    Dining room
    • Features: Wood
    • Level: Main
    • Area: 156
    • Dimensions: 12 x 13
    Kitchen
    • Features: Wood
    • Level: Main
    • Area: 240
    • Dimensions: 15 x 16
    Living room
    • Features: Wood
    • Level: Main
    • Area: 288
    • Dimensions: 16 x 18
    Heating
    • Forced Air, Natural Gas
    Cooling
    • Ceiling Fan(s), Central Air
    Appliances
    • Included: Dishwasher, Dryer, Microwave, Range/Oven, Refrigerator, Washer, Gas Water Heater
    Features
    • Walk-In Closet(s)
    • Flooring: Wood
    • Basement: Full,Partially Finished,Concrete,Sump Pump
    • Number of fireplaces: 1
    • Fireplace features: Living Room
    Interior area
    • Total structure area: 3,257
    • Total interior livable area: 2,453 sqft
    • Finished area above ground: 2,333
    • Finished area below ground: 120

    Property

    Parking
    • Total spaces: 3
    • Parking features: Attached
    • Attached garage spaces: 3
    Features
    • Levels: Two
    • Stories: 2
    • Patio & porch: Patio
    • Exterior features: Lawn Sprinkler, Sidewalks
    • Has spa: Yes
    • Spa features: Spa/Jetted Tub
    • Fencing: Fenced,Fence Owned
    • Frontage type: Road
    • Frontage length: 100
    Lot
    • Size: 0.32 Acres
    • Dimensions: 100 x 140
    Details
    • Additional structures: Shed(s), Workshop
    • Parcel number: 28123263336000
    • Special conditions: Private

    Construction

    Type & style
    • Home type: SingleFamily
    • Architectural style: Traditional
    • Property subtype: Single Family Residence
    Materials
    • Stone, Vinyl Siding
    • Foundation: Basement, Concrete Perimeter
    Condition
    • Year built: 1997

    Utilities & green energy

    • Sewer: Septic Tank
    • Water: Public

    Community & HOA

    Community
    • Subdivision: Springfield Estates
    HOA
    • Has HOA: No
    Location
    • Region: Saginaw

    Financial & listing details

    • Price per square foot: $169/sqft
    • Tax assessed value: $340,000
    • Annual tax amount: $5,850
    • Date on market: 8/7/2026
    • Cumulative days on market: 7 days
    • Listing agreement: Exclusive Right To Sell
    • Listing terms: Cash,Conventional,FHA,VA Loan

    Price history

    DateEventPrice
    9/21/2026Sold$415,000-3.3%$169/sqft
    Source: MiRealSource #50217834 Report a problem
    8/14/2026Pending sale$429,000$175/sqft
    Source: MiRealSource #50217834 Report a problem
    8/7/2026Listed for sale$429,000+28.1%$175/sqft
    Source: MiRealSource #50217834 Report a problem
    11/9/2022Sold$335,000+4.7%$137/sqft
    Source: MiRealSource #50092212 Report a problem
    10/10/2022Pending sale$319,900$130/sqft
    Source: MiRealSource #50092212 Report a problem
    10/5/2022Listed for sale$319,900+25.5%$130/sqft
    Source: MiRealSource #50092212 Report a problem
    11/21/2017Sold$255,000-1.9%$104/sqft
    Source: Public Record Report a problem
    11/2/2017Pending sale$259,900$106/sqft
    Source: CENTURY 21 Signature Realty #31332333 Report a problem
    10/4/2017Listed for sale$259,900+18.1%$106/sqft
    Source: Century 21 Signature Realty Midland #1749033 Report a problem
    10/2/2015Sold$220,000-2.2%$90/sqft
    Source: MiRealSource #31237962 Report a problem
    8/4/2015Price change$225,000-10%$92/sqft
    Source: Keller Williams - Saginaw #31237962 Report a problem
    5/5/2015Price change$249,900-3.8%$102/sqft
    Source: Keller Williams - Saginaw #31237962 Report a problem
    4/17/2015Listed for sale$259,900+47.7%$106/sqft
    Source: Keller Williams - Saginaw #31237962 Report a problem
    6/8/2009Sold$176,000$72/sqft
    Source: Public Record Report a problem

    Public tax history

    YearProperty taxesTax assessment
    2026$5,499 +3.5%$170,000 -5%
    2025$5,314 +11.7%$178,900 +5.2%
    2024$4,757 +18.9%$170,000 +26.9%
    2023$4,002 $134,000 +20.3%
    2022-- $111,400 +13.7%
    2021$3,715 $98,000 +1.1%
    2020$3,715 +9.3%$96,900 -1.6%
    2018$3,399 +34.4%$98,500 +5.3%
    2017$2,528 $93,500 +1.1%
    2016$2,528 $92,500 +14.2%
    2014$2,528 $81,000 +1.8%
    2013-- $79,600 +3.8%
    2012-- $76,700 -3.3%
    2011-- $79,300 +0.3%
    2010-- $79,100 -1.5%
    2009-- $80,300 -11%
    2008-- $90,200
    2007-- $90,200 +0.6%
    2006-- $89,700 +2.5%
    2005-- $87,500 +0.8%
    2003-- $86,800 -2.4%
    2002-- $88,900 +2.5%
    2001-- $86,700 +9.3%
    2000-- $79,300
    Find assessor info on the county website

    Neighborhood: 48609

    Nearby schools

    GreatSchools rating
    Schools provided by the listing agent
    • District: Swan Valley School District

    Source: MiRealSource. This data may not be complete. We recommend contacting the local school district to confirm school assignments for this home.

    Get a cash offer in 3 minutes
    Find out how much your home could sell for in as little as 3 minutes with a no-obligation cash offer.
    Estimated market value
    $427,400
    Get a cash offer in 3 minutes
    Find out how much your home could sell for in as little as 3 minutes with a no-obligation cash offer.
    Estimated market value
    $427,400