Backing to a stunning 440-acre nature preserve, this spacious and beautifully updated home offers the perfect blend of comfort, privacy, and outdoor living. Truly move-in ready, this home has been thoughtfully maintained with major updates already completed, including a high-efficiency furnace and A/C (2018), all new windows and door wall with lifetime warranty on materials and labor (2017), updated flooring throughout the main floor and primary bedroom (2017/2018), updated powder room (2018), and upgraded gas fireplace insert (2016). The spacious primary suite features a large walk-in closet and private ensuite bath. All Brand new carpeting (2026) installed just a week ago.
Step outside and enjoy your own backyard retreat with nearly 1,000 square feet of maintenance-free decking (2022), a beautiful gazebo (2022), and a totally private backyard setting with brand new fence (2026).updated cement patio(2026). Cool off in the heated inground pool with many recent updates, including a new pool heater (2024), skimmer (2024), jets (2024), filter (2023), and pump (2022). The finished lower level offers even more living space with a large gathering area, game room/craft space, ample storage, and a dedicated mechanics/storage room. Additional updates include new basement flooring 2023. Located in the highly sought-after Walled Lake Northern school district. A rare opportunity to enjoy peaceful nature views, incredible outdoor entertaining space, and a home that has been lovingly updated throughout.
Sold for $615,000
$615,000
8876 Wintercove Dr, Commerce Township, MI 48382
4beds
3,817sqft
Single Family Residence
Built in 1994
0.46 Acres Lot
$615,300 Zestimate®
$161/sqft
$5,286 Estimated rent
Home value
$615,300
$585,000 - $646,000
$5,286/mo
Zestimate® history
Owner options
List your home for rent
$5,286/mo
Rent Zestimate®
Find your next renter with Zillow Rental Manager. Plus, with online applications, you can quickly screen prospective tenants – for free.
$5,286/mo
Rent Zestimate®
Refinance and save
$4,380/mo
Est. payment
Refinancing to a lower rate could help reduce your monthly payments and save thousands over the life of the loan.
$4,380/mo
Est. payment
Explore your selling options
Work with a Zillow partner agent
Leverage their expertise and Zillow's premium Showcase listings to get your home seen by more buyers.
Get startedList with your own agent
Get your home in front of millions of buyers by listing it on Zillow.
Learn how to do itSell it yourself
Take full control of how buyers see your home on Zillow by listing For Sale by Owner (FSBO).
List your homeWhat's special
Zillow last checked:
Listing updated:
Listed by:
Hulya Huriye Erol Garvett 248-760-0117,
Real Estate One-Northville
Bought with:
Jocelyn Tucker, 6501437013
The Brand Real Estate
Source: Realcomp II,MLS#: 20261043510
Facts & features
Interior
Bedrooms & bathrooms
- Bedrooms: 4
- Bathrooms: 3
- Full bathrooms: 2
- 1/2 bathrooms: 1
Primary bedroom
- Level: Second
- Area: 280
- Dimensions: 20 X 14
Bedroom
- Level: Second
- Area: 143
- Dimensions: 13 X 11
Bedroom
- Level: Second
- Area: 154
- Dimensions: 14 X 11
Bedroom
- Level: Second
- Area: 110
- Dimensions: 11 X 10
Primary bathroom
- Level: Second
- Area: 132
- Dimensions: 12 X 11
Other
- Level: Second
- Area: 90
- Dimensions: 10 X 9
Other
- Level: Entry
- Area: 35
- Dimensions: 7 X 5
Other
- Level: Entry
- Area: 132
- Dimensions: 12 X 11
Dining room
- Level: Entry
- Area: 192
- Dimensions: 16 X 12
Family room
- Level: Entry
- Area: 336
- Dimensions: 24 X 14
Game room
- Level: Basement
- Area: 120
- Dimensions: 10 X 12
Kitchen
- Level: Entry
- Area: 144
- Dimensions: 12 X 12
Laundry
- Level: Entry
- Area: 72
- Dimensions: 9 X 8
Library
- Level: Entry
- Area: 143
- Dimensions: 13 X 11
Living room
- Level: Entry
- Area: 204
- Dimensions: 17 X 12
Media room
- Level: Basement
- Area: 240
- Dimensions: 20 X 12
Other
- Level: Basement
- Area: 144
- Dimensions: 18 X 8
Heating
- Forced Air, Natural Gas
Cooling
- Central Air
Appliances
- Included: Bar Fridge, Dishwasher, Dryer, Free Standing Gas Range, Free Standing Refrigerator, Microwave, Stainless Steel Appliances, Washer, Water Softener Owned
- Laundry: Laundry Room
Features
- Central Vacuum, High Speed Internet, Jetted Tub
- Basement: Finished
- Has fireplace: Yes
- Fireplace features: Family Room
Interior area
- Total interior livable area: 3,817 sqft
- Finished area above ground: 2,717
- Finished area below ground: 1,100
Property
Parking
- Total spaces: 2.5
- Parking features: Twoand Half Car Garage, Attached, Direct Access, Electricityin Garage, Garage Door Opener
- Attached garage spaces: 2.5
Features
- Levels: Two
- Stories: 2
- Entry location: GroundLevel
- Patio & porch: Deck, Patio, Porch
- Exterior features: Lighting
- Pool features: In Ground, Outdoor Pool
- Fencing: Back Yard,Fenced,Fencing Requiredwith Pool
Lot
- Size: 0.46 Acres
- Dimensions: 80 x 250
- Features: Wooded
Details
- Parcel number: 1712101028
- Special conditions: Short Sale No,Standard
Construction
Type & style
- Home type: SingleFamily
- Architectural style: Colonial
- Property subtype: Single Family Residence
Materials
- Brick, Cedar
- Foundation: Basement, Poured, Sump Pump
- Roof: Asphalt
Condition
- New construction: No
- Year built: 1994
Utilities & green energy
- Sewer: Septic Tank
- Water: Public
Community & HOA
Community
- Subdivision: WOOD EDGE ESTATES OCCPN 539
HOA
- Has HOA: Yes
- HOA fee: $350 annually
- HOA phone: 248-872-9533
Location
- Region: Commerce Township
Financial & listing details
- Price per square foot: $161/sqft
- Tax assessed value: $201,890
- Annual tax amount: $5,872
- Date on market: 6/10/2026
- Cumulative days on market: 36 days
- Listing agreement: Exclusive Right To Sell
- Listing terms: Cash,Conventional,Va Loan
- Exclusions: Exclusion(s) Do Not Exist
Price history
| Date | Event | Price |
|---|---|---|
| 7/24/2026 | Sold | $615,000-2.4%$161/sqft |
Source:  Realcomp II #20261043510 Report a problem Realcomp II #20261043510 Report a problem | ||
| 7/22/2026 | Pending sale | $630,000$165/sqft |
Source: Realcomp II #20261043510 Report a problem | ||
| 6/10/2026 | Listed for sale | $630,000$165/sqft |
Source: Realcomp II #20261043510 Report a problem | ||
| 6/8/2026 | Listing removed | $630,000$165/sqft |
Source: Realcomp II #20261034447 Report a problem | ||
| 5/16/2026 | Listed for sale | $630,000+77%$165/sqft |
Source: Realcomp II #20261034447 Report a problem | ||
| 5/15/2019 | Sold | $356,000-2.4%$93/sqft |
Source: Public Record Report a problem | ||
| 2/8/2019 | Price change | $364,900-1.4%$96/sqft |
Source: RE/MAX Classic #219004169 Report a problem | ||
| 2/2/2019 | Price change | $369,900-0.8%$97/sqft |
Source: RE/MAX Classic #219004169 Report a problem | ||
| 1/15/2019 | Listed for sale | $372,900+13%$98/sqft |
Source: RE/MAX Classic #219004169 Report a problem | ||
| 1/31/2016 | Listing removed | $329,999+6.5%$86/sqft |
Source: Owner #24035658 Report a problem | ||
| 8/28/2015 | Sold | $310,000-6.1%$81/sqft |
Source: Public Record Report a problem | ||
| 7/2/2015 | Price change | $329,999+1.5%$86/sqft |
Source: Owner #24035658 Report a problem | ||
| 6/21/2015 | Listed for sale | $324,999$85/sqft |
Source: Owner Report a problem | ||
Public tax history
| Year | Property taxes | Tax assessment |
|---|---|---|
| 2025 | $6,112 +6.6% | $247,290 +5.9% |
| 2024 | $5,736 +5% | $233,430 +5.1% |
| 2023 | $5,461 +3.5% | $222,190 +16.1% |
| 2022 | $5,278 -1.7% | $191,340 +13.1% |
| 2021 | $5,366 | $169,140 -2% |
| 2020 | -- | $172,620 +4.5% |
| 2019 | $4,797 +1.8% | $165,110 +10% |
| 2018 | $4,711 | $150,040 |
| 2017 | -- | $150,040 +1.4% |
| 2016 | -- | $147,990 +5.5% |
| 2015 | -- | $140,340 +8.1% |
| 2014 | -- | $129,850 +20% |
| 2011 | -- | $108,250 +2.9% |
| 2010 | $3,214 -18.5% | $105,200 -25.7% |
| 2009 | $3,945 +24% | $141,660 -57.2% |
| 2005 | $3,182 | $330,740 +100.4% |
| 2003 | -- | $165,060 +4.8% |
| 2002 | -- | $157,450 |
Find assessor info on the county website
Neighborhood: 48382
Nearby homes
- $401,2004 bd2 ba2.2k sqft8928 Wintercove Dr, Commerce Township, MI 48382Off Market
- $422,2003 bd3 ba1.9k sqft8822 Wintercove Dr, Commerce Township, MI 48382Off Market
- $478,3004 bd4 ba2.2k sqft8982 Wintercove Dr, Commerce Township, MI 48382Off Market
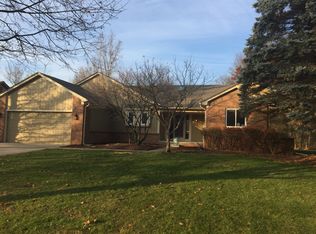
- $460,6004 bd4 ba2.2k sqft8982 Wintercove Dr, Commerce Twp, MI 48382Off Market
- $396,7004 bd2 ba2.2k sqft8812 Wintercove Dr, Commerce Township, MI 48382Off Market
- $455,1003 bd4 ba2k sqft9034 Wintercove Dr, Commerce Township, MI 48382Off Market
- $416,7003 bd4 ba1.9k sqft9034 Wintercove Dr, Commerce Twp, MI 48382Off Market
- $359,7004 bd2 ba1.8k sqft8792 Buffalo Dr, Commerce Township, MI 48382Off Market
Nearby schools
GreatSchools rating
- 7/10Keith Elementary SchoolGrades: K-5Distance: 1.3 mi
- 8/10Clifford H. Smart Middle SchoolGrades: 6-8Distance: 0.5 mi
- 8/10Walled Lake Northern High SchoolGrades: 9-12Distance: 2.2 mi
Get a cash offer in 3 minutes
Find out how much your home could sell for in as little as 3 minutes with a no-obligation cash offer.
Estimated market value
$615,300
Get a cash offer in 3 minutes
Find out how much your home could sell for in as little as 3 minutes with a no-obligation cash offer.
Estimated market value
$615,300
- Michigan
- Oakland County
- Commerce Township
- 48382
- 8876 Wintercove Dr
Nearby cities
Nearby zip codes
Other Commerce Township Topics
- Apartments for Rent in 48382
- Houses for Sale in 48382
- Houses for Rent in 48382
- 48382 Real Estate
- Commerce Township Condos
- Houses for Sale in Commerce Township
- Newest Listings in Commerce Township
- Commerce Township Home Values
- Commerce Township Real Estate Agents
- Commerce Township Refinance
- Commerce Township Mortgage Rates
