Welcome to your new sanctuary in the prestigious Pickwick Commons! This sprawling 6-bedroom, 5.5-bathroom home, boasting an impressive 4718 sq ft, has been meticulously remodeled to feature high-end finishes and thoughtful touches throughout. Step into the grandeur of this home and be greeted by gorgeous hardwood flooring, vaulted ceilings, built in bookshelves and a cozy fireplace, perfect for those chilly evenings. The gourmet kitchen is a chef's dream, complete with deluxe appliances and ample space to create culinary masterpieces. Spacious kitchen, equipped with a family room that includes a cozy fireplace, a dining nook, and a butler's pantry offering ample storage. There's also a main level bedroom and bathroom, ideal for guests or multigenerational living. The owner's retreat is a haven of luxury with a 19X18 walk-in closet & private updated bath offering a magnificent view of the wooded landscape and the gentle flow of Alverna Creek. This stunning property sits on .73 acres of beautifully wooded land across from a serene nature preserve. Enjoy mornings by the saltwater pool or unwind in the hot tub. For those who love outdoor activities, the home features a basketball goal, multiple storage barns, and easy creek access with firepit area. Immerse yourself in the highly rated school district and the strong sense of community that Pickwick Commons offers. The property also includes a 3-car garage, providing ample space for vehicles and storage. Don't miss the opportunity to own this exquisite home and experience peaceful luxury living. Schedule a tour today and step into your dream home!
Sold
$875,000
8877 Alderly Ct, Indianapolis, IN 46260
6beds
4,174sqft
Residential, Single Family Residence
Built in 1976
0.74 Acres Lot
$996,600 Zestimate®
$210/sqft
$4,878 Estimated rent
Home value
$996,600
$917,000 - $1.10M
$4,878/mo
Zestimate® history
Owner options
List your home for rent
$4,878/mo
Rent Zestimate®
Find your next renter with Zillow Rental Manager. Plus, with online applications, you can quickly screen prospective tenants – for free.
$4,878/mo
Rent Zestimate®
Refinance and save
$4,822/mo
Est. payment
Refinancing to a lower rate could help reduce your monthly payments and save thousands over the life of the loan.
$4,822/mo
Est. payment
Explore your selling options
Work with a Zillow partner agent
Leverage their expertise and Zillow's premium Showcase listings to get your home seen by more buyers.
Get startedList with your own agent
Get your home in front of millions of buyers by listing it on Zillow.
Learn how to do itSell it yourself
Take full control of how buyers see your home on Zillow by listing For Sale by Owner (FSBO).
List your homeWhat's special
Zillow last checked:
Listing updated:
Listed by:
Jennifer Turner 317-504-5072,
Carpenter, REALTORS®
Bought with:
Nicholas McNeely
F.C. Tucker Company
Source: MIBOR as distributed by MLS GRID,MLS#: 22002378
Facts & features
Interior
Bedrooms & bathrooms
- Bedrooms: 6
- Bathrooms: 6
- Full bathrooms: 5
- 1/2 bathrooms: 1
- Main level bathrooms: 2
- Main level bedrooms: 1
Primary bedroom
- Features: Hardwood
- Level: Upper
- Area: 399 Square Feet
- Dimensions: 21x19
Bedroom 2
- Features: Carpet
- Level: Upper
- Area: 168 Square Feet
- Dimensions: 14x12
Bedroom 3
- Features: Carpet
- Level: Upper
- Area: 182 Square Feet
- Dimensions: 14x13
Bedroom 4
- Features: Carpet
- Level: Upper
- Area: 221 Square Feet
- Dimensions: 17x13
Bedroom 5
- Features: Hardwood
- Level: Main
- Area: 168 Square Feet
- Dimensions: 14X12
Bedroom 6
- Features: Hardwood
- Level: Basement
- Area: 143 Square Feet
- Dimensions: 13X11
Breakfast room
- Features: Hardwood
- Level: Main
- Area: 126 Square Feet
- Dimensions: 14X09
Dining room
- Features: Hardwood
- Level: Main
- Area: 234 Square Feet
- Dimensions: 18x13
Exercise room
- Features: Other
- Level: Basement
- Area: 315 Square Feet
- Dimensions: 21X15
Family room
- Features: Hardwood
- Level: Main
- Area: 240 Square Feet
- Dimensions: 16x15
Foyer
- Features: Hardwood
- Level: Main
- Area: 280 Square Feet
- Dimensions: 20X14
Great room
- Features: Hardwood
- Level: Main
- Area: 667 Square Feet
- Dimensions: 29x23
Kitchen
- Features: Hardwood
- Level: Main
- Area: 323 Square Feet
- Dimensions: 19X17
Play room
- Features: Hardwood
- Level: Basement
- Area: 943 Square Feet
- Dimensions: 41X23
Sun room
- Features: Tile-Ceramic
- Level: Main
- Area: 204 Square Feet
- Dimensions: 17x12
Heating
- Heat Pump, Electric
Cooling
- Has cooling: Yes
Appliances
- Included: Gas Cooktop, Dishwasher, Dryer, Electric Water Heater, Disposal, Kitchen Exhaust, Double Oven, Convection Oven, Gas Oven, Refrigerator, Bar Fridge, Washer, Water Heater, Water Softener Owned, Wine Cooler
- Laundry: In Basement
Features
- Breakfast Bar, Bookcases, Vaulted Ceiling(s), Kitchen Island, Central Vacuum, Entrance Foyer, Hardwood Floors, High Speed Internet, In-Law Floorplan, Eat-in Kitchen, Wired for Data, Smart Thermostat, Walk-In Closet(s), Wet Bar
- Flooring: Hardwood
- Windows: Screens, Skylight(s), Window Metal, Wood Work Painted
- Basement: Daylight,Exterior Entry,Finished,Storage Space
- Number of fireplaces: 3
- Fireplace features: Basement, Den/Library Fireplace, Great Room
Interior area
- Total structure area: 4,174
- Total interior livable area: 4,174 sqft
- Finished area below ground: 935
Property
Parking
- Total spaces: 3
- Parking features: Attached, Garage Door Opener
- Attached garage spaces: 3
- Details: Garage Parking Other(Finished Garage)
Features
- Levels: Two
- Stories: 2
- Patio & porch: Deck, Screened
- Exterior features: Basketball Court, Gas Grill, Fire Pit, Sprinkler System
- Pool features: In Ground, Outdoor Pool, Pool Cover, Salt Water
- Has spa: Yes
- Spa features: Above Ground, Heated, Private
- Fencing: Fenced,Fence Full Rear
- Has view: Yes
- On waterfront: Yes
- Waterfront features: Stream, Water View
Lot
- Size: 0.74 Acres
- Features: Cul-De-Sac, Curbs, Sidewalks, Storm Sewer, Street Lights, Mature Trees, Wooded
Details
- Additional structures: Barn Mini, Barn Storage, Storage
- Parcel number: 490315104004000800
- Special conditions: Sales Disclosure On File
- Horse amenities: None
Construction
Type & style
- Home type: SingleFamily
- Architectural style: Contemporary,Traditional
- Property subtype: Residential, Single Family Residence
Materials
- Wood With Stone
- Foundation: Concrete Perimeter
Condition
- Updated/Remodeled
- New construction: No
- Year built: 1976
Utilities & green energy
- Electric: 200+ Amp Service, 220 Volts For Spa
- Water: Municipal/City
- Utilities for property: Electricity Connected, Sewer Connected, Water Connected
Community & HOA
Community
- Security: Security Service, Security Alarm Paid
- Subdivision: Pickwick Commons
HOA
- Has HOA: Yes
- Amenities included: Insurance, Management
- Services included: Entrance Common, Insurance, Management
- HOA fee: $423 annually
- HOA phone: 317-706-1706
Location
- Region: Indianapolis
Financial & listing details
- Price per square foot: $210/sqft
- Tax assessed value: $835,700
- Annual tax amount: $9,416
- Date on market: 9/26/2024
- Cumulative days on market: 3 days
- Electric utility on property: Yes
Price history
| Date | Event | Price |
|---|---|---|
| 11/4/2024 | Sold | $875,000-2.8%$210/sqft |
Source:  MIBOR as distributed by MLS GRID #22002378 Report a problem MIBOR as distributed by MLS GRID #22002378 Report a problem | ||
| 9/30/2024 | Pending sale | $900,000$216/sqft |
Source: MIBOR as distributed by MLS GRID #22002378 Report a problem | ||
| 9/26/2024 | Listed for sale | $900,000+50%$216/sqft |
Source: MIBOR as distributed by MLS GRID #22002378 Report a problem | ||
| 10/1/2020 | Sold | $600,000-4.6%$144/sqft |
Source: MIBOR as distributed by MLS GRID #21703948 Report a problem | ||
| 8/31/2020 | Pending sale | $629,000$151/sqft |
Source: Keller Williams Indpls Metro N #21703948 Report a problem | ||
| 8/14/2020 | Price change | $629,000-1.6%$151/sqft |
Source: Keller Williams Indpls Metro N #21703948 Report a problem | ||
| 7/14/2020 | Price change | $639,000-3%$153/sqft |
Source: Keller Williams Indpls Metro N #21703948 Report a problem | ||
| 6/16/2020 | Price change | $659,000-2.4%$158/sqft |
Source: Keller Williams Indpls Metro N #21703948 Report a problem | ||
| 5/4/2020 | Price change | $675,000-3.4%$162/sqft |
Source: Keller Williams Indpls Metro N #21703948 Report a problem | ||
| 4/10/2020 | Listed for sale | $699,000$167/sqft |
Source: Keller Williams Indpls Metro N #21703948 Report a problem | ||
Public tax history
| Year | Property taxes | Tax assessment |
|---|---|---|
| 2025 | $9,121 -8.3% | $835,700 +25.9% |
| 2024 | $9,951 +5.7% | $663,800 -6.8% |
| 2023 | $9,416 +42.5% | $712,500 +8.3% |
| 2022 | $6,609 +14% | $658,100 +39.4% |
| 2021 | $5,799 +7.1% | $472,100 +7% |
| 2020 | $5,415 +5.2% | $441,200 |
| 2019 | $5,149 +0.9% | $441,200 +2.5% |
| 2018 | $5,103 +4.6% | $430,500 +0.6% |
| 2017 | $4,879 +5.4% | $427,900 -0.6% |
| 2016 | $4,630 +1% | $430,500 +1.1% |
| 2014 | $4,586 -12.7% | $425,700 -15.1% |
| 2013 | $5,251 | $501,300 +3.3% |
| 2012 | $5,251 | $485,300 +0.9% |
| 2011 | -- | $481,000 -1.2% |
| 2010 | $5,310 +10% | $486,900 -2.9% |
| 2009 | $4,826 | $501,200 +9.4% |
| 2007 | -- | $458,100 -39.2% |
| 2006 | -- | $753,300 +83% |
| 2005 | -- | $411,700 |
| 2004 | -- | $411,700 |
| 2003 | -- | $411,700 +69.4% |
| 2002 | -- | $243,000 +200% |
| 2001 | -- | $81,000 |
| 2000 | -- | $81,000 |
Find assessor info on the county website
Neighborhood: St Vincent-Greenbriar
Nearby homes
- $611,3004 bd3 ba2.8k sqft8887 Alderly Ct, Indianapolis, IN 46260Off Market
- $741,3003 bd4 ba3.5k sqft8867 Alderly Ct, Indianapolis, IN 46260Off Market
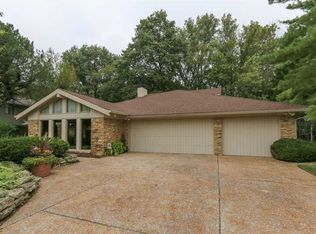
- $748,3003 bd1 ba4k sqft8876 Alderly Ct, Indianapolis, IN 46260Off Market
- $700-- bd-- ba-- sqft1124 Alderly Rd, Indianapolis, IN 46260Off Market
- $593,2004 bd2 ba3.1k sqft8888 Alderly Ct, Indianapolis, IN 46260Off Market
- $697,0004 bd3 ba3k sqft8868 Alderly Ct, Indianapolis, IN 46260Off Market
- $993,0004 bd4 ba6.4k sqft1120 Alderly Rd, Indianapolis, IN 46260Off Market
- $1,097,3004 bd6 ba6.4k sqft1130 Alderly Rd, Indianapolis, IN 46260Off Market
Nearby schools
GreatSchools rating
- 6/10Spring Mill Elementary SchoolGrades: K-5Distance: 1 mi
- 5/10Northview Middle SchoolGrades: 6-8Distance: 2.6 mi
- 7/10North Central High SchoolGrades: 9-12Distance: 2.7 mi
Get a cash offer in 3 minutes
Find out how much your home could sell for in as little as 3 minutes with a no-obligation cash offer.
Estimated market value
$996,600
Get a cash offer in 3 minutes
Find out how much your home could sell for in as little as 3 minutes with a no-obligation cash offer.
Estimated market value
$996,600
- Indiana
- Marion County
- Indianapolis
- 46260
- St Vincent-Greenbriar
- 8877 Alderly Ct
Nearby cities
Nearby neighborhoods
Nearby zip codes
Other Indianapolis Topics
