Welcome home to this stunning 4-bedroom residence located in the highly sought-after neighborhood of Dove Village. Upon entering, you'll be captivated by the high ceilings and beautiful warm flooring. The main floor office boasts a stunning custom-built accent wall with east-facing windows that flood the space with natural light. The open-concept main floor features a warm and inviting fireplace, perfect for gatherings with friends and family. The large chef’s kitchen is a highlight, featuring a Carrera marble backsplash, beautiful granite countertops, white cabinets, and stainless-steel appliances, providing ample storage for all your kitchen needs. You'll also appreciate the two pantries! The charming laundry room includes a full-size washer and dryer, built-in storage, and is beautifully wallpapered, with access to the 2-car attached garage. Upstairs, you'll find upgraded carpet leading to the four bedrooms. The large primary suite is a true oasis, featuring a beautiful beadboard accent wall with a 5-piece primary bathroom and spacious walk-in closet completing the suite. Upstairs, you'll also discover two additional large bedrooms connected by a Jack-and-Jill bathroom, along with a fourth bedroom that includes a private bathroom. The backyard is a true retreat, featuring mature Autumn Blaze and Fall Fiesta Maple trees and lush landscaping that bring the space to life. The 1080 sq ft unfinished basement with rough-in plumbing offers a perfect opportunity to customize the space to your needs. Don’t miss this opportunity to call this stunning, well-maintained home in a wonderful neighborhood your own! Dove Village is a vibrant and active community, conveniently located within easy distance to downtown Denver, DIA, and the foothills.
Sold for $740,000
$740,000
8877 Sassafras Street, Parker, CO 80134
4beds
3,470sqft
Single Family Residence
Built in 2017
5,271 Square Feet Lot
$726,100 Zestimate®
$213/sqft
$3,584 Estimated rent
Home value
$726,100
$690,000 - $762,000
$3,584/mo
Zestimate® history
Owner options
List your home for rent
$3,584/mo
Rent Zestimate®
Find your next renter with Zillow Rental Manager. Plus, with online applications, you can quickly screen prospective tenants – for free.
$3,584/mo
Rent Zestimate®
Refinance and save
$4,472/mo
Est. payment
Refinancing to a lower rate could help reduce your monthly payments and save thousands over the life of the loan.
$4,472/mo
Est. payment
Explore your selling options
Work with a Zillow partner agent
Leverage their expertise and Zillow's premium Showcase listings to get your home seen by more buyers.
Get startedList with your own agent
Get your home in front of millions of buyers by listing it on Zillow.
Learn how to do itSell it yourself
Take full control of how buyers see your home on Zillow by listing For Sale by Owner (FSBO).
List your homeWhat's special
Inviting fireplaceTwo pantriesCarrera marble backsplashMain floor officeCustom-built accent wallLarge primary suiteOpen-concept main floor
Zillow last checked:
Listing updated:
Listed by:
Ashley Faller 720-799-6376 ashley.faller@compass.com,
Compass - Denver
Bought with:
Rajanikanth Maddhi, 100001942
Full Circle Realty CO
Source: REcolorado as distributed by MLS GRID,MLS#: 1509396
Facts & features
Interior
Bedrooms & bathrooms
- Bedrooms: 4
- Bathrooms: 4
- Full bathrooms: 3
- 1/2 bathrooms: 1
- Main level bathrooms: 1
Primary bedroom
- Description: Coffered Ceiling And Fan
- Level: Upper
Bedroom
- Description: Bedroom With Private Bathroom
- Level: Upper
Bedroom
- Description: Large Secondary Bedroom With Jack-N-Jill Bath
- Level: Upper
Bedroom
- Description: Large Secondary Bedroom With Jack-N-Jill Bath
- Level: Upper
Bathroom
- Description: Tucked Away
- Level: Main
Bathroom
- Description: 5 - Piece Retreat With Closet Access
- Level: Upper
Bathroom
- Description: Private Bath
- Level: Upper
Bathroom
- Description: Jack-N-Jill Bathroom
- Level: Upper
Dining room
- Description: Open To Kitchen And Family Room
- Level: Main
Family room
- Description: Opened To Kitchen, Custom Fireplace Mantel And Tile, Lots Of Windows And Sliding Glass Door
- Level: Main
Kitchen
- Description: Updated Backsplash, Lighting, Great Island, Access To Laundry And Pantry
- Level: Main
Laundry
- Description: Directly Off Of Kitchen And Garage, Washer & Dryer Included
- Level: Main
Office
- Description: Custom Wall, French Doors, Bright And Sunny
- Level: Main
Heating
- Forced Air
Cooling
- Central Air
Appliances
- Included: Dishwasher, Disposal, Dryer, Microwave, Range, Refrigerator, Self Cleaning Oven, Washer
Features
- Ceiling Fan(s), Five Piece Bath, Granite Counters, High Ceilings, Jack & Jill Bathroom, Kitchen Island, Open Floorplan, Pantry, Radon Mitigation System, Smart Thermostat, Smoke Free, Walk-In Closet(s)
- Flooring: Carpet, Tile, Wood
- Windows: Double Pane Windows, Window Coverings
- Basement: Sump Pump,Unfinished
- Number of fireplaces: 1
- Fireplace features: Family Room
Interior area
- Total structure area: 3,470
- Total interior livable area: 3,470 sqft
- Finished area above ground: 2,390
- Finished area below ground: 0
Property
Parking
- Total spaces: 2
- Parking features: Concrete
- Attached garage spaces: 2
Features
- Levels: Two
- Stories: 2
- Entry location: Ground
- Patio & porch: Front Porch, Patio
- Exterior features: Private Yard
- Fencing: Partial
Lot
- Size: 5,271 Square Feet
- Features: Irrigated, Landscaped, Master Planned, Sprinklers In Front, Sprinklers In Rear
Details
- Parcel number: R0489941
- Special conditions: Standard
Construction
Type & style
- Home type: SingleFamily
- Architectural style: Urban Contemporary
- Property subtype: Single Family Residence
Materials
- Frame, Rock, Wood Siding
- Roof: Composition
Condition
- Year built: 2017
Details
- Builder name: Lennar
Utilities & green energy
- Electric: 110V, 220 Volts
- Water: Public
- Utilities for property: Electricity Connected, Natural Gas Connected
Community & HOA
Community
- Security: Carbon Monoxide Detector(s), Smoke Detector(s)
- Subdivision: Cottonwood Highlands
HOA
- Has HOA: Yes
- Amenities included: Park, Playground, Trail(s)
- Services included: Recycling, Trash
- HOA fee: $29 monthly
- HOA name: Dove Village HOA
- HOA phone: 303-779-5710
Location
- Region: Parker
Financial & listing details
- Price per square foot: $213/sqft
- Tax assessed value: $641,523
- Annual tax amount: $7,040
- Date on market: 11/17/2024
- Listing terms: Cash,Conventional,FHA,Jumbo,VA Loan
- Exclusions: Curtains In Master Bedroom, Mirrors In Bedrooms, Mirrors On Main Floor, Garage Shelving, All Patio Furniture/Grills/Etc, Furniture & Decor, All Seller's Personal Property.
- Ownership: Individual
- Electric utility on property: Yes
- Road surface type: Paved
Price history
| Date | Event | Price |
|---|---|---|
| 1/17/2025 | Sold | $740,000-0.7%$213/sqft |
Source:  REcolorado as distributed by MLS GRID #1509396 Report a problem REcolorado as distributed by MLS GRID #1509396 Report a problem | ||
| 11/25/2024 | Pending sale | $745,000$215/sqft |
Source: REcolorado as distributed by MLS GRID #1509396 Report a problem | ||
| 11/15/2024 | Listed for sale | $745,000+19.2%$215/sqft |
Source: REcolorado as distributed by MLS GRID #1509396 Report a problem | ||
| 5/6/2021 | Sold | $625,000+17.9%$180/sqft |
Source: Public Record Report a problem | ||
| 8/15/2019 | Listing removed | $529,900$153/sqft |
Source: HomeSmart #8545211 Report a problem | ||
| 7/5/2019 | Listed for sale | $529,900+12.7%$153/sqft |
Source: HomeSmart Realty Group #8545211 Report a problem | ||
| 12/8/2017 | Sold | $470,000-3%$135/sqft |
Source: Public Record Report a problem | ||
| 9/8/2017 | Listed for sale | $484,600$140/sqft |
Source: Lennar Report a problem | ||
Public tax history
| Year | Property taxes | Tax assessment |
|---|---|---|
| 2025 | $6,572 -6.6% | $40,090 -15.7% |
| 2024 | $7,040 +33.9% | $47,530 -1% |
| 2023 | $5,258 -4.2% | $47,990 +42.7% |
| 2022 | $5,490 | $33,620 -2.8% |
| 2021 | -- | $34,590 +2.5% |
| 2020 | $5,402 +9.2% | $33,740 |
| 2019 | $4,947 0% | $33,740 +10.8% |
| 2018 | $4,947 +116.2% | $30,440 +109.9% |
| 2017 | $2,288 +341% | $14,500 +388.2% |
| 2016 | $519 +113.1% | $2,970 |
| 2015 | $243 | -- |
Find assessor info on the county website
Neighborhood: 80134
Nearby homes
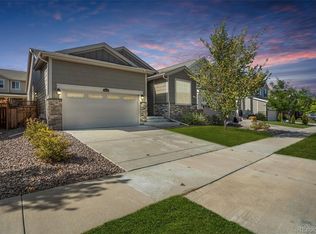
- $595,0003 bd2 ba3.3k sqft8869 Sassafras St, Parker, CO 80134Sold
- $664,6004 bd3 ba2.6k sqft8885 Sassafras St, Parker, CO 80134Off Market
- $641,0004 bd3 ba3.3k sqft8861 Sassafras St, Parker, CO 80134Off Market

- $686,8004 bd4 ba3.5k sqft8876 Lanceleaf St, Parker, CO 80134Off Market
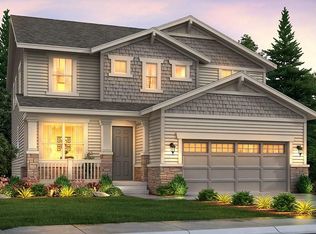
- $619,8003 bd2 ba1.6k sqft8884 Lanceleaf St, Parker, CO 80134Off Market
- $670,2005 bd3 ba2.6k sqft8868 Lanceleaf St, Parker, CO 80134Off Market
- $688,7004 bd4 ba3.3k sqft8853 Sassafras St, Parker, CO 80134Off Market
- $820,0004 bd3 ba4k sqft16395 Azalea Ave, Parker, CO 80134Sold
Nearby schools
GreatSchools rating
- 8/10Pine Lane Elementary SchoolGrades: PK-6Distance: 2.3 mi
- 4/10Sierra Middle SchoolGrades: 7-8Distance: 1.8 mi
- 8/10Chaparral High SchoolGrades: 9-12Distance: 1.1 mi
Schools provided by the listing agent
- Elementary: Pine Lane Prim/Inter
- Middle: Sierra
- High: Chaparral
- District: Douglas RE-1
Source: REcolorado as distributed by MLS GRID. This data may not be complete. We recommend contacting the local school district to confirm school assignments for this home.
Get a cash offer in 3 minutes
Find out how much your home could sell for in as little as 3 minutes with a no-obligation cash offer.
Estimated market value
$726,100
Get a cash offer in 3 minutes
Find out how much your home could sell for in as little as 3 minutes with a no-obligation cash offer.
Estimated market value
$726,100
- Colorado
- Douglas County
- Parker
- 80134
- 8877 Sassafras Street
Nearby cities
Nearby neighborhoods
Nearby zip codes
Other Parker Topics
