Del Webb at Viera is a luxurious guard-gated 55+ active adult community offering new construction single-family homes on a network of sparkling ponds featuring water view homesites throughout, an unrivaled location on the Space Coast, a planned breathtaking ten-acre waterfront amenity center and an established Town Center. Del Webb at Viera will offer an abundance of resort-style amenities with social events and activities centered in the stunning 30,000-square foot clubhouse, planned by a full-time Lifestyle Director. With a zero-entry pool with sun shelf, lap lanes and a heated spa you'll be relaxing like a pro. Staying fit and grounded will be easy with sports courts, croquet lawn, fitness center, movement studio, community garden and walking/biking trails. Make new friends at one of the dog parks, join a resident club, take a painting class at one of the many art studios, attend a concert or show at the event lawn, grab a bite at the on-site tavern & grille & many more activities! Del Webb at Viera is a luxurious guard-gated 55+ active adult community offering new construction single-family homes on a network of sparkling ponds featuring water view homesites throughout, an unrivaled location on the Space Coast, a planned breathtaking ten-acre waterfront amenity center and an established Town Center. Del Webb at Viera will offer an abundance of resort-style amenities with social events and activities centered in the stunning 30,000-square foot clubhouse, planned by a full-time Lifestyle Director. With a zero-entry pool with sun shelf, lap lanes and a heated spa you'll be relaxing like a pro. Staying fit and grounded will be easy with sports courts, croquet lawn, fitness center, movement studio, community garden and walking/biking trails. Make new friends at one of the dog parks, join a resident club, take a painting class at one of the many art studios, attend a concert or show at the event lawn, grab a bite at the on-site tavern & grille, or chat at the fire pits or Hammock Grove. Del Webb at Viera is also a golf-cart friendly community. Association membership includes all-inclusive landscaping, bulk cable/internet and Gold golf membership with Duran Golf Club. Located just 2 miles from I-95 and close to golfing, boating, beaches and outdoor recreation, this location in a Top 15 Master Planned community can't be beaten! Visit today to learn more and see for yourself why Del Webb at Viera is the absolute best place to call home! The stunning Ellenwood Villa by Del Webb blends luxury and convenience, featuring 3 bedrooms, and 2 bathrooms in a thoughtfully designed layout that maximizes both comfort and style. The open-concept kitchen, café, and gathering room are filled with natural light, creating an inviting and spacious atmosphere. Tall ceilings, a glass insert at the front door, abundant windows, and a sliding glass door that opens to the covered lanai seamlessly extend the living space, making it perfect for effortless indoor-outdoor living. The kitchen features stainless steel Whirlpool appliances (including the refrigerator), 42" Dana White soft-close cabinetry, Lagoon Quartz countertops, a decorative tile backsplash, an upgraded faucet, and a stainless-steel single-bowl sink. Whether you're preparing a gourmet meal or entertaining guests, this kitchen has everything you need. Tucked at the rear of the home for maximum privacy, the owner's suite offers a luxurious retreat. The spa-like en suite bathroom features a frameless glass-enclosed shower with built-in bench, an enclosed toilet, a quartz-topped dual vanity, and a linen closetcreating the perfect environment for relaxation. The secondary bedrooms and bathroom located at the front of the home provide an additional layer of privacy, offering a tranquil space when you need it most. Designer-curated finishes elevate every corner of this home, including pendant pre-wire, Satin Nikel hardware and plumbing fixtures, whirlpool washer/dryer, and 2" faux wood blinds. Luxury touches like 8' interior doors, comfort-height toilets, Sherwin Williams Drift of Mist Interior Wall Paint, and Wood-Look Luxury Vinyl flooring throughout enhance the home's style and comfort. For those who appreciate modern technology, this home comes equipped with a smart thermostat, smart doorbell, LED downlights, digital IP camera pre-wire, and extra data ports, ensuring your home is as connected as it is beautiful. Schedule a tour today!
Sold for $426,370
$426,370
8877 Splashing Dr, Melbourne, FL 32940
3beds
1,579sqft
Single Family Residence
Built in 2025
4,791 Square Feet Lot
$417,200 Zestimate®
$270/sqft
$2,826 Estimated rent
Home value
$417,200
$380,000 - $459,000
$2,826/mo
Zestimate® history
Owner options
List your home for rent
$2,826/mo
Rent Zestimate®
Find your next renter with Zillow Rental Manager. Plus, with online applications, you can quickly screen prospective tenants – for free.
$2,826/mo
Rent Zestimate®
Refinance and save
$3,187/mo
Est. payment
Refinancing to a lower rate could help reduce your monthly payments and save thousands over the life of the loan.
$3,187/mo
Est. payment
Explore your selling options
Work with a Zillow partner agent
Leverage their expertise and Zillow's premium Showcase listings to get your home seen by more buyers.
Get startedList with your own agent
Get your home in front of millions of buyers by listing it on Zillow.
Learn how to do itSell it yourself
Take full control of how buyers see your home on Zillow by listing For Sale by Owner (FSBO).
List your homeWhat's special
Zillow last checked:
Listing updated:
Listed by:
Adrienne Escott 407-250-9131,
Pulte Realty of North Florida
Bought with:
Non-Member Non-Member Out Of Area, nonmls
Non-MLS or Out of Area
Source: Space Coast AOR,MLS#: 1048779
Facts & features
Interior
Bedrooms & bathrooms
- Bedrooms: 3
- Bathrooms: 2
- Full bathrooms: 2
Primary bedroom
- Level: First
- Area: 180
- Dimensions: 12.00 x 15.00
Bedroom 2
- Level: First
- Area: 110
- Dimensions: 11.00 x 10.00
Bedroom 3
- Level: First
- Area: 100
- Dimensions: 10.00 x 10.00
Primary bathroom
- Level: First
- Area: 121
- Dimensions: 11.00 x 11.00
Bathroom 2
- Level: First
- Area: 45
- Dimensions: 5.00 x 9.00
Dining room
- Level: First
- Area: 153
- Dimensions: 17.00 x 9.00
Kitchen
- Level: First
- Area: 195
- Dimensions: 13.00 x 15.00
Laundry
- Level: First
- Area: 30
- Dimensions: 6.00 x 5.00
Living room
- Level: First
- Area: 195
- Dimensions: 13.00 x 15.00
Heating
- Central, Electric, Natural Gas
Cooling
- Central Air
Appliances
- Included: Dishwasher, Disposal, Dryer, Gas Range, Microwave, Refrigerator, Tankless Water Heater, Washer
Features
- Eat-in Kitchen, Kitchen Island, Open Floorplan, Pantry, Primary Bathroom - Shower No Tub, Split Bedrooms, Walk-In Closet(s)
- Flooring: Tile, Vinyl
- Has fireplace: No
Interior area
- Total interior livable area: 1,579 sqft
Property
Parking
- Total spaces: 2
- Parking features: Garage, Garage Door Opener
- Garage spaces: 2
Features
- Levels: One
- Stories: 1
- Patio & porch: Covered, Rear Porch
Lot
- Size: 4,791 Square Feet
- Dimensions: 35 x 132
- Features: Other
Details
- Additional parcels included: 3035808
- Parcel number: 26362925C10
- Special conditions: Standard
Construction
Type & style
- Home type: SingleFamily
- Architectural style: Villa
- Property subtype: Single Family Residence
Materials
- Block, Stucco
- Roof: Shingle
Condition
- New construction: Yes
- Year built: 2025
Utilities & green energy
- Sewer: Public Sewer
- Water: Public
- Utilities for property: Cable Available, Electricity Connected, Natural Gas Connected, Sewer Connected, Water Connected
Community & HOA
Community
- Security: Gated with Guard
- Senior community: Yes
- Subdivision: Del Webb at Viera Phase 3
HOA
- Has HOA: Yes
- Amenities included: Clubhouse, Fitness Center, Gated, Park, Pickleball, Pool, Tennis Court(s), Management - On Site
- Services included: Cable TV, Internet, Maintenance Grounds, Maintenance Structure
- HOA fee: $365 monthly
- HOA name: Central Viera Community Association
Location
- Region: Melbourne
Financial & listing details
- Price per square foot: $270/sqft
- Tax assessed value: $80,000
- Annual tax amount: $1,854
- Date on market: 6/12/2025
- Listing terms: Cash,Conventional,FHA,VA Loan
- Road surface type: Paved
Price history
| Date | Event | Price |
|---|---|---|
| 7/31/2025 | Sold | $426,370-0.7%$270/sqft |
Source: Space Coast AOR #1048779 Report a problem | ||
| 7/11/2025 | Pending sale | $429,370$272/sqft |
Source:  Stellar MLS #O6306943 Report a problem Stellar MLS #O6306943 Report a problem | ||
| 6/26/2025 | Price change | $429,370-1.2%$272/sqft |
Source: Stellar MLS #O6306943 Report a problem | ||
| 5/16/2025 | Price change | $434,370-1.3%$275/sqft |
Source: Stellar MLS #O6306943 Report a problem | ||
| 5/7/2025 | Price change | $439,950+15.8%$279/sqft |
Source: Stellar MLS #O6306943 Report a problem | ||
| 4/3/2025 | Price change | $379,990+0.5%$241/sqft |
Source:  Del Webb Report a problem Del Webb Report a problem | ||
| 3/5/2025 | Price change | $377,990+2.7%$239/sqft |
Source: Del Webb Report a problem | ||
| 1/14/2025 | Price change | $367,990+0.5%$233/sqft |
Source: Del Webb Report a problem | ||
| 9/12/2024 | Listed for sale | $365,990$232/sqft |
Source: Del Webb Report a problem | ||
Public tax history
| Year | Property taxes | Tax assessment |
|---|---|---|
| 2025 | $1,854 +34.7% | $80,000 +300% |
| 2024 | $1,377 | $20,000 |
Find assessor info on the county website
Neighborhood: 32940
Nearby homes
- $374,4903 bd2 ba1.5k sqft8887 Splashing Dr, Melbourne, FL 32940Sold
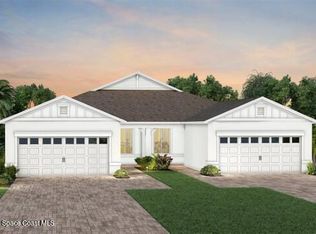
- $412,600-- bd-- ba-- sqft3475 Bubbles Ct, Melbourne, FL 32940Sold
- $380,4002 bd2 ba1.5k sqft3495 Bubbles Ct, Melbourne, FL 32940Sold
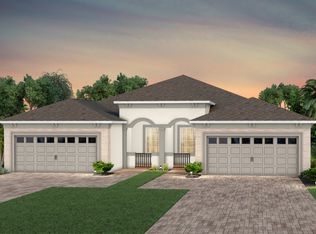
- $397,2002 bd2 ba1.5k sqft3515 Bubbles Ct, Melbourne, FL 32940Sold
- $388,0002 bd2 ba1.5k sqft8937 Splashing Dr, Melbourne, FL 32940Sold
- $369,600-- bd-- ba-- sqft8927 Splashing Dr, Melbourne, FL 32940Sold
- $388,0002 bd2 ba1.5k sqft8947 Splashing Dr, Melbourne, FL 32940Sold
- $411,800-- bd-- ba-- sqft3525 Bubbles Ct, Melbourne, FL 32940Sold
Nearby schools
GreatSchools rating
- 10/10Viera Elementary SchoolGrades: PK-6Distance: 1.3 mi
- 7/10Viera Middle SchoolGrades: 7-8Distance: 4 mi
- 7/10Viera High SchoolGrades: PK,9-12Distance: 3.8 mi
Schools provided by the listing agent
- Middle: Johnson
- High: Viera
Source: Space Coast AOR. This data may not be complete. We recommend contacting the local school district to confirm school assignments for this home.
Get a cash offer in 3 minutes
Find out how much your home could sell for in as little as 3 minutes with a no-obligation cash offer.
Estimated market value
$417,200
Get a cash offer in 3 minutes
Find out how much your home could sell for in as little as 3 minutes with a no-obligation cash offer.
Estimated market value
$417,200
- Florida
- Brevard County
- Rockledge
- 32940
- 8877 Splashing Dr
Nearby cities
Nearby neighborhoods
Nearby zip codes
Other Rockledge Topics
