Introducing a meticulously updated 5 bed, 3 bath ranch-style oasis nestled in the coveted Walnut Hills neighborhood. This smart home (55+ devices) with over $250,000 in enhancements over 15 years has elevated this home to new heights. Owned solar panels, state-of-the-art carport, and electric fence underscore the forward-thinking nature of this property while providing eco-friendly energy solutions and security. A newly poured concrete drive allows for at least 3 additional vehicles. The primary retreat offers solace with a private, updated en-suite bath and walk-in closet with built-in organizational system. This home is further complemented by a tastefully remodeled kitchen with granite counters, glass backsplash, 42" cabinets, under cabinet lighting and stainless appliances. Two bright bedrooms, an updated main bath, spacious dining room and lovely living room with fireplace completes this level. Icing on the cake is the finished basement with a fireplace, cozy reading nook, beautifully renovated full bath and two bedrooms. And, if you want to enjoy the beautiful Colorado outdoors, the covered patio and large private yard with garden are the perfect spot as they are well lit and wired for sound. Compost bin, rain barrels, and garden beds w/ drip system are perfect for any gardener. Every corner of this residence has been carefully curated to perfection. No detail has been spared in creating a haven of comfort and sophistication. Lightrail, Cherry Creek schools, shopping, parks, and trails are just moments away, making this home a gem in a prime location.
Sold for $735,000
$735,000
8878 E Easter Avenue, Centennial, CO 80112
5beds
2,904sqft
Single Family Residence
Built in 1972
0.26 Acres Lot
$750,600 Zestimate®
$253/sqft
$4,436 Estimated rent
Home value
$750,600
$713,000 - $788,000
$4,436/mo
Zestimate® history
Owner options
List your home for rent
$4,436/mo
Rent Zestimate®
Find your next renter with Zillow Rental Manager. Plus, with online applications, you can quickly screen prospective tenants – for free.
$4,436/mo
Rent Zestimate®
Refinance and save
$4,244/mo
Est. payment
Refinancing to a lower rate could help reduce your monthly payments and save thousands over the life of the loan.
$4,244/mo
Est. payment
Explore your selling options
Work with a Zillow partner agent
Leverage their expertise and Zillow's premium Showcase listings to get your home seen by more buyers.
Get startedList with your own agent
Get your home in front of millions of buyers by listing it on Zillow.
Learn how to do itSell it yourself
Take full control of how buyers see your home on Zillow by listing For Sale by Owner (FSBO).
List your homeWhat's special
Bath ranch-style oasisNew heightsElectric fenceGarden bedsBeautiful colorado outdoorsLarge private yardRain barrels
Zillow last checked:
Listing updated:
Listed by:
Marilyn McFall 303-409-6630 marilyn.mcfall@cbrealty.com,
Coldwell Banker Realty 24,
Tyler Draheim 720-737-2185,
Coldwell Banker Realty 24
Bought with:
Stephanie Mackie, 100101814
Black & White Realty, LLC
Source: REcolorado as distributed by MLS GRID,MLS#: 9428973
Facts & features
Interior
Bedrooms & bathrooms
- Bedrooms: 5
- Bathrooms: 3
- Full bathrooms: 2
- 3/4 bathrooms: 1
- Main level bathrooms: 2
- Main level bedrooms: 3
Primary bedroom
- Description: Walk-In Closet With California Closet/System
- Level: Main
Bedroom
- Description: Built-In Closet/System
- Level: Main
Bedroom
- Description: Built-In Closet/System
- Level: Main
Bedroom
- Description: Egress Window, Armoir Included
- Level: Basement
Bedroom
- Description: Non-Conforming
- Level: Basement
Primary bathroom
- Description: Updated; Shower, Toilet And Vanity
- Level: Main
Bathroom
- Description: Tile Floors; New Vanity; Tile Surround
- Level: Main
Bathroom
- Description: Recently Renovated, Tile Floors; Tile Tub Surround
- Level: Basement
Dining room
- Description: Overlooks The Private Yard
- Level: Main
Family room
- Description: W/Gas Fireplace With Can Lighting And California Storage System
- Level: Basement
Kitchen
- Description: Granite, 42" Cabinets, Glass Backsplash, Gas Or Electric Hook-Ups Available
- Level: Main
Laundry
- Description: Finished Floor And Ample Storage, Gas Or Electric Hook-Ups Available
- Level: Basement
Living room
- Description: W/Wood Burning Fireplace And Skylight
- Level: Main
Heating
- Forced Air, Natural Gas
Cooling
- Central Air
Appliances
- Included: Dishwasher, Disposal, Freezer, Gas Water Heater, Humidifier, Microwave, Oven, Range, Refrigerator
Features
- Ceiling Fan(s), Granite Counters, High Speed Internet, Open Floorplan, Pantry, Primary Suite, Radon Mitigation System, Smart Thermostat, Smoke Free, Walk-In Closet(s), Wired for Data
- Flooring: Carpet, Tile, Wood
- Windows: Double Pane Windows, Skylight(s)
- Basement: Finished,Full
- Number of fireplaces: 2
- Fireplace features: Family Room, Gas, Living Room, Wood Burning
Interior area
- Total structure area: 2,904
- Total interior livable area: 2,904 sqft
- Finished area above ground: 1,452
- Finished area below ground: 1,307
Property
Parking
- Total spaces: 7
- Parking features: Concrete, Dry Walled, Heated Garage, Insulated Garage, Garage Door Opener
- Attached garage spaces: 2
- Carport spaces: 2
- Covered spaces: 4
- Details: Off Street Spaces: 3
Features
- Levels: One
- Stories: 1
- Patio & porch: Covered, Patio
- Exterior features: Garden, Gas Valve, Lighting, Private Yard, Smart Irrigation
- Fencing: Full
Lot
- Size: 0.26 Acres
- Features: Landscaped, Level
Details
- Parcel number: 031849942
- Special conditions: Standard
Construction
Type & style
- Home type: SingleFamily
- Architectural style: Traditional
- Property subtype: Single Family Residence
Materials
- Brick, Frame, Vinyl Siding
- Foundation: Concrete Perimeter, Slab
- Roof: Composition
Condition
- Updated/Remodeled
- Year built: 1972
Utilities & green energy
- Electric: 110V, 220 Volts
- Sewer: Public Sewer
- Water: Public
- Utilities for property: Cable Available, Electricity Connected, Internet Access (Wired), Natural Gas Connected, Phone Available
Green energy
- Energy efficient items: Appliances, Doors, HVAC, Thermostat, Windows
Community & HOA
Community
- Security: Carbon Monoxide Detector(s), Smart Cameras, Smart Locks, Smart Security System, Smoke Detector(s), Video Doorbell, Water Leak/Flood Alarm
- Subdivision: Walnut Hills
HOA
- Has HOA: No
Location
- Region: Centennial
Financial & listing details
- Price per square foot: $253/sqft
- Tax assessed value: $732,000
- Annual tax amount: $3,176
- Date on market: 10/2/2023
- Listing terms: Cash,Conventional,FHA,VA Loan
- Exclusions: Seller's Personal Property, Window Treatments, Washer, Dryer, Ski/Snowboard Rack, Networking Rack And All Equipment In The Rack, Wifi Access Point (Basement Ceiling), Security Cameras, Bike Hoist, Raised Gardens, Tv's And Mounts.
- Ownership: Individual
- Electric utility on property: Yes
- Road surface type: Paved
Price history
| Date | Event | Price |
|---|---|---|
| 11/10/2023 | Sold | $735,000$253/sqft |
Source:  REcolorado as distributed by MLS GRID #9428973 Report a problem REcolorado as distributed by MLS GRID #9428973 Report a problem | ||
| 10/9/2023 | Pending sale | $735,000$253/sqft |
Source: REcolorado as distributed by MLS GRID #9428973 Report a problem | ||
| 10/2/2023 | Listed for sale | $735,000+219.6%$253/sqft |
Source: REcolorado as distributed by MLS GRID #9428973 Report a problem | ||
| 12/28/2007 | Sold | $230,000+66.1%$79/sqft |
Source: Public Record Report a problem | ||
| 4/7/1995 | Sold | $138,500$48/sqft |
Source: Public Record Report a problem | ||
Public tax history
| Year | Property taxes | Tax assessment |
|---|---|---|
| 2025 | $4,099 +12.3% | $45,750 +18.6% |
| 2024 | $3,650 +14.9% | $38,585 -9.6% |
| 2023 | $3,176 -0.5% | $42,680 +34.1% |
| 2022 | $3,193 | $31,825 -2.8% |
| 2021 | -- | $32,739 -1.5% |
| 2020 | $3,269 +19.3% | $33,233 |
| 2019 | $2,740 | $33,233 +22% |
| 2018 | $2,740 +1.2% | $27,238 |
| 2017 | $2,709 | $27,238 +3.9% |
| 2016 | -- | $26,204 |
| 2015 | -- | $26,204 +30.1% |
| 2014 | $2,639 +18.6% | $20,139 -0.9% |
| 2013 | $2,225 | $20,320 |
| 2012 | -- | $20,320 |
| 2011 | $2,038 +2.4% | $20,320 +0.9% |
| 2010 | $1,990 -6.2% | $20,140 |
| 2009 | $2,122 | $20,140 -5.6% |
| 2008 | -- | $21,332 |
| 2007 | -- | $21,332 +4.5% |
| 2006 | -- | $20,418 |
| 2005 | -- | $20,418 +2.6% |
| 2002 | $1,765 +11.2% | $19,910 +19.4% |
| 2001 | $1,587 | $16,680 |
Find assessor info on the county website
Neighborhood: 80112
Nearby homes
- $706,6004 bd3 ba2.7k sqft8874 E Easter Ave, Centennial, CO 80112Off Market
- $598,1003 bd3 ba1.8k sqft8884 E Easter Ave, Centennial, CO 80112Off Market
- $794,6005 bd3 ba3.4k sqft8835 E Easter Ave, Centennial, CO 80112Off Market
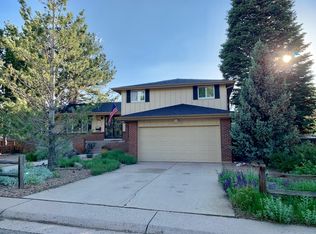
- $619,100-- bd3 ba2.1k sqft8888 E Easter Ave, Centennial, CO 80112Off Market
- $680,0004 bd3 ba2.2k sqft8855 E Easter Ave, Centennial, CO 80112Sold
- $600,9003 bd3 ba1.4k sqft8875 E Easter Ave, Centennial, CO 80112Off Market
- $679,6004 bd3 ba2.2k sqft8846 E Easter Ave, Centennial, CO 80112Off Market
- $725,9004 bd3 ba2k sqft8898 E Easter Ave, Centennial, CO 80112Off Market
Nearby schools
GreatSchools rating
- 8/10Walnut Hills Community Elementary SchoolGrades: PK-5Distance: 0.6 mi
- 9/10Campus Middle SchoolGrades: 6-8Distance: 2.9 mi
- 9/10Cherry Creek High SchoolGrades: 9-12Distance: 2.9 mi
Schools provided by the listing agent
- Elementary: Walnut Hills
- Middle: Campus
- High: Cherry Creek
- District: Cherry Creek 5
Source: REcolorado as distributed by MLS GRID. This data may not be complete. We recommend contacting the local school district to confirm school assignments for this home.
Get a cash offer in 3 minutes
Find out how much your home could sell for in as little as 3 minutes with a no-obligation cash offer.
Estimated market value
$750,600
Get a cash offer in 3 minutes
Find out how much your home could sell for in as little as 3 minutes with a no-obligation cash offer.
Estimated market value
$750,600
- Colorado
- Arapahoe County
- Centennial
- 80112
- 8878 E Easter Avenue
Nearby cities
Nearby zip codes
Other Centennial Topics
