Skip main navigation
Sold for $306,000
  • $306,000

    8878 HINSDALE HEIGHTS DRIVE, POLK CITY, FL 33868

    3beds
    1,690sqft
    Single Family Residence
    Built in 2017
    6,434 Square Feet Lot
    $306,900 Zestimate®
    $181/sqft
    $2,087 Estimated rent

    Home value

    $306,900

    $279,000 - $335,000

    $2,087/mo

    Zestimate® history
    Loading
    Loading...

    Owner options

    List your home for rent

    $2,087/mo

    Rent Zestimate®

    Find your next renter with Zillow Rental Manager. Plus, with online applications, you can quickly screen prospective tenants – for free.

    Learn more

    $2,087/mo

    Rent Zestimate®

    Refinance and save

    $2,108/mo

    Est. payment

    Refinancing to a lower rate could help reduce your monthly payments and save thousands over the life of the loan.

    See today's rates

    $2,108/mo

    Est. payment

    Explore your selling options

    Work with a Zillow partner agent

    Leverage their expertise and Zillow's premium Showcase listings to get your home seen by more buyers.

    Get started

    List with your own agent

    Get your home in front of millions of buyers by listing it on Zillow.

    Learn how to do it

    Sell it yourself

    Take full control of how buyers see your home on Zillow by listing For Sale by Owner (FSBO).

    List your home

    What's special

    Sleek granite countertopsSpacious yardPlush carpetingWell-equipped laundry roomModern kitchenOpen airy layoutTile flooring
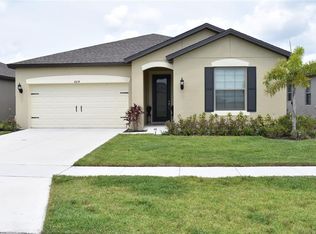
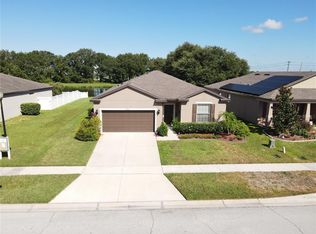
    Welcome to this spacious and beautifully maintained 3-bedroom, 2-bath home! This inviting residence offers an open, airy layout designed for both comfort and functionality. The modern kitchen features sleek granite countertops and stainless-steel appliances, perfect for cooking and entertaining. The primary suite serves as your private retreat, complete with a large walk-in closet, dual vanities, and a stunning walk-in shower. Tile flooring flows throughout the main living areas, while plush carpeting adds warmth and comfort to the bedrooms and den. A well-equipped laundry room with a washer and dryer provides added convenience. Step outside to an extended screened-in patio, ideal for relaxing or hosting guests, while enjoying serene views of the peaceful pond. The spacious yard offers plenty of room for pets, play, and outdoor gatherings.

    Zillow last checked:

    Listing updated:

    Listed by:

    Ivette Rico, PLLC 407-558-9636,

    RE/MAX SELECT GROUP 321-939-3004

    Bought with:

    Ada Tirado, 3320024

    EMPIRE NETWORK REALTY

    Source: Stellar MLS,MLS#: S5137268MLS LogoOriginating MLS: Orlando Regional

    Facts & features

    Interior

    Bedrooms & bathrooms
    • Bedrooms: 3
    • Bathrooms: 2
    • Full bathrooms: 2
    Primary bedroom
    • Features: Walk-In Closet(s)
    • Level: First
    Bedroom 2
    • Features: Built-in Closet
    • Level: First
    • Area: 130 Square Feet
    • Dimensions: 10x13
    Bedroom 3
    • Features: Built-in Closet
    • Level: First
    • Area: 130 Square Feet
    • Dimensions: 10x13
    Primary bathroom
    • Features: Shower No Tub, Linen Closet
    • Level: First
    • Area: 169 Square Feet
    • Dimensions: 13x13
    Bathroom 2
    • Features: Tub With Shower
    • Level: First
    Dining room
    • Level: First
    • Area: 90 Square Feet
    • Dimensions: 10x9
    Kitchen
    • Level: First
    Laundry
    • Level: First
    Living room
    • Features: Ceiling Fan(s)
    • Level: First
    • Area: 252 Square Feet
    • Dimensions: 14x18
    Heating
    • Electric
    Cooling
    • Central Air
    Appliances
    • Included: Dishwasher, Disposal, Microwave, Range, Refrigerator
    • Laundry: Laundry Room
    Features
    • Ceiling Fan(s), Open Floorplan, Thermostat
    • Flooring: Carpet, Ceramic Tile
    • Doors: Sliding Doors
    • Has fireplace: No
    Interior area
    • Total structure area: 2,338
    • Total interior livable area: 1,690 sqft

    Property

    Parking
    • Total spaces: 2
    • Parking features: Garage - Attached
    • Attached garage spaces: 2
    Features
    • Levels: One
    • Stories: 1
    • Exterior features: Sprinkler Metered
    • Fencing: Vinyl
    Lot
    • Size: 6,434 Square Feet
    Details
    • Parcel number: 242701160956000830
    • Special conditions: None

    Construction

    Type & style
    • Home type: SingleFamily
    • Property subtype: Single Family Residence
    Materials
    • Asbestos, Stucco
    • Foundation: Slab
    • Roof: Shingle
    Condition
    • New construction: No
    • Year built: 2017

    Utilities & green energy

    • Sewer: Public Sewer
    • Water: Public
    • Utilities for property: Cable Available

    Community & HOA

    Community
    • Pet fee: $0 monthly
    • Subdivision: FOUNTAIN PARK PHASE 1
    HOA
    • Has HOA: Yes
    • HOA fee: $60 monthly
    • HOA name: Katie Perez
    Location
    • Region: Polk City

    Financial & listing details

    • Price per square foot: $181/sqft
    • Tax assessed value: $251,404
    • Annual tax amount: $2,754
    • Date on market: 10/24/2025
    • Cumulative days on market: 81 days
    • Ownership: Fee Simple
    • Total actual rent: 0
    • Road surface type: Asphalt

    Price history

    DateEventPrice
    1/30/2026Sold$306,000-4.4%$181/sqft
    Source: Stellar MLS #S5137268 Report a problem
    1/13/2026Pending sale$320,000$189/sqft
    Source: Stellar MLS #S5137268 Report a problem
    10/24/2025Listed for sale$320,000+77.2%$189/sqft
    Source: Stellar MLS #S5137268 Report a problem
    9/26/2017Sold$180,600$107/sqft
    Source: Public Record Report a problem
    4/9/2017Listing removed--
    Source: Centex Homes Report a problem
    1/27/2017Listed for sale--
    Source: Centex Homes Report a problem

    Public tax history

    YearProperty taxesTax assessment
    2025$2,556 +3.3%$190,119 +2.9%
    2024$2,473 +1.5%$184,761 +3%
    2023$2,438 +3.1%$179,380 +3%
    2022$2,365 -0.2%$174,155 +3%
    2021$2,370 -0.3%$169,083 +1.4%
    2020$2,378 +0.9%$166,749 +2.3%
    2019$2,358 -8%$163,000 +1.6%
    2018$2,564 -3.7%$160,477 +942.1%
    2017$2,662 +680.1%$15,400
    2016$341 +3.4%$15,400 +5.3%
    2015$330 +12.2%$14,630 +10%
    2014$294 -5.7%$13,300
    2013$312 +0.2%$13,300
    2012$311 -5.7%$13,300 -5%
    2011$330 -10.1%$14,000 -5.9%
    2010$367 -11.2%$14,875 -15%
    2009$414 -36.2%$17,500 -41.7%
    2008$649 $30,000
    Find assessor info on the county website

    Neighborhood: 33868

    Nearby schools

    GreatSchools rating
    Schools provided by the listing agent
    • Elementary: Frank E. Brigham Academy
    • High: Tenoroc Senior

    Source: Stellar MLS. This data may not be complete. We recommend contacting the local school district to confirm school assignments for this home.

    Get a cash offer in 3 minutes
    Find out how much your home could sell for in as little as 3 minutes with a no-obligation cash offer.
    Estimated market value
    $306,900
    Get a cash offer in 3 minutes
    Find out how much your home could sell for in as little as 3 minutes with a no-obligation cash offer.
    Estimated market value
    $306,900