**Back on market- No fault of home- Buyer financing fell through** Relax and unwind on your expansive, covered front porch while you take in the incredible, unobstructed sunset views of the Rocky Mountains! This gorgeous Steeplechase home sits on 2.6 acres of equine approved property with abundant space inside and out! Upon entering you will find beautifully maintained hardwoods and vaulted ceilings creating a spacious and bright main floor that includes an ample kitchen and open plan to entertain with a seamless flow onto your sizable back patio. The main floor boasts 3 bedrooms (or office), 2 full baths, plenty of dining space and two living areas. The large, professionally finished basement has options abound with flexible spaces to entertain, work, create a home gym or playroom. Additionally, you will find two more large bedrooms and an additional bathroom in the basement and plenty of storage. This home has been carefully maintained including a complete roof inspection and septic inspection and pumping in March 2024. You will not want to miss this rare opportunity in Northern Colorado!
Sold for $995,000
$995,000
8878 Longs Peak Cir, Windsor, CO 80550
5beds
4,196sqft
Single Family Residence
Built in 2001
2.6 Acres Lot
$1,051,100 Zestimate®
$237/sqft
$3,918 Estimated rent
Home value
$1,051,100
$999,000 - $1.11M
$3,918/mo
Zestimate® history
Owner options
List your home for rent
$3,918/mo
Rent Zestimate®
Find your next renter with Zillow Rental Manager. Plus, with online applications, you can quickly screen prospective tenants – for free.
$3,918/mo
Rent Zestimate®
Refinance and save
$5,288/mo
Est. payment
Refinancing to a lower rate could help reduce your monthly payments and save thousands over the life of the loan.
$5,288/mo
Est. payment
Explore your selling options
Work with a Zillow partner agent
Leverage their expertise and Zillow's premium Showcase listings to get your home seen by more buyers.
Get startedList with your own agent
Get your home in front of millions of buyers by listing it on Zillow.
Learn how to do itSell it yourself
Take full control of how buyers see your home on Zillow by listing For Sale by Owner (FSBO).
List your homeWhat's special
Zillow last checked:
Listing updated:
Listed by:
Erin Ridge 303-543-3083,
8z Real Estate
Bought with:
Ron Maulsby, 40026381
RE/MAX Alliance-FTC South
Source: IRES as distributed by MLS GRID,MLS#: 1004704
Facts & features
Interior
Bedrooms & bathrooms
- Bedrooms: 5
- Bathrooms: 3
- Full bathrooms: 2
- 3/4 bathrooms: 1
- Main level bathrooms: 2
Primary bedroom
- Description: Carpet
- Features: 5 Piece Primary Bath
- Level: Main
- Area: 238 Square Feet
- Dimensions: 14 x 17
Bedroom 2
- Description: Carpet
- Level: Main
- Area: 132 Square Feet
- Dimensions: 12 x 11
Bedroom 3
- Description: Carpet
- Level: Main
- Area: 140 Square Feet
- Dimensions: 10 x 14
Bedroom 4
- Description: Carpet
- Level: Basement
- Area: 150 Square Feet
- Dimensions: 10 x 15
Bedroom 5
- Description: Carpet
- Level: Basement
- Area: 165 Square Feet
- Dimensions: 11 x 15
Dining room
- Description: Carpet
- Level: Main
- Area: 140 Square Feet
- Dimensions: 10 x 14
Family room
- Description: Carpet
- Level: Main
- Area: 324 Square Feet
- Dimensions: 18 x 18
Great room
- Description: Carpet
- Level: Basement
- Area: 700 Square Feet
- Dimensions: 35 x 20
Kitchen
- Description: Wood
- Level: Main
- Area: 260 Square Feet
- Dimensions: 20 x 13
Laundry
- Description: Tile
- Level: Main
- Area: 96 Square Feet
- Dimensions: 12 x 8
Recreation room
- Description: Carpet
- Level: Basement
- Area: 392 Square Feet
- Dimensions: 28 x 14
Heating
- Forced Air, Radiant
Appliances
- Included: Electric Range, Dishwasher, Refrigerator, Microwave, Disposal
- Laundry: Washer/Dryer Hookup
Features
- Eat-in Kitchen, Separate Dining Room, Cathedral Ceiling(s), Open Floorplan, Walk-In Closet(s), Kitchen Island, Crown Molding
- Basement: Partially Finished,Sump Pump
- Has fireplace: Yes
- Fireplace features: Gas, Gas Log
Interior area
- Total structure area: 2,105
- Total interior livable area: 4,196 sqft
- Finished area above ground: 2,105
Property
Parking
- Total spaces: 3
- Parking features: RV Access/Parking
- Attached garage spaces: 3
- Details: Attached
Features
- Levels: One
- Stories: 1
- Patio & porch: Patio
- Exterior features: Sprinkler System
- Spa features: Heated
- Fencing: Fenced
- Has view: Yes
- View description: Mountain(s), Hills
Lot
- Size: 2.6 Acres
- Features: Evergreen Trees, Deciduous Trees, Level, Paved
Details
- Parcel number: R1594650
- Zoning: Res
- Special conditions: Private Owner
- Horses can be raised: Yes
- Horse amenities: Horse(s) Allowed
Construction
Type & style
- Home type: SingleFamily
- Architectural style: Contemporary
- Property subtype: Single Family Residence
Materials
- Frame, Stone
- Roof: Composition
Condition
- New construction: No
- Year built: 2001
Utilities & green energy
- Electric: PVREA
- Gas: Xcel Energy
- Sewer: Septic Tank
- Water: District
- Utilities for property: Natural Gas Available, Electricity Available, Cable Available, High Speed Avail
Community & HOA
Community
- Security: Fire Alarm
- Subdivision: Steeplechase
HOA
- Has HOA: Yes
- Services included: Trash, Management
- HOA fee: $650 annually
- HOA name: Steeplechase Neighborhood HOA
Location
- Region: Windsor
Financial & listing details
- Price per square foot: $237/sqft
- Tax assessed value: $953,900
- Annual tax amount: $4,719
- Date on market: 3/8/2024
- Listing terms: Cash,Conventional,FHA,VA Loan
- Exclusions: Clothes Washer, Clothes Dryer, Blink Doorbell/Security System, and Cloth curtains on the following windows/doors: back door slider, family room, and primary bedroom. Seller's Personal Property and Staging Items
- Electric utility on property: Yes
- Road surface type: Asphalt
Price history
| Date | Event | Price |
|---|---|---|
| 4/29/2024 | Sold | $995,000$237/sqft |
Source:  IRES as distributed by MLS GRID #1004704 Report a problem IRES as distributed by MLS GRID #1004704 Report a problem | ||
| 4/15/2024 | Pending sale | $995,000$237/sqft |
Source:  REcolorado as distributed by MLS GRID #IR1004704 Report a problem REcolorado as distributed by MLS GRID #IR1004704 Report a problem | ||
| 4/3/2024 | Listed for sale | $995,000$237/sqft |
Source: REcolorado as distributed by MLS GRID #IR1004704 Report a problem | ||
| 4/2/2024 | Pending sale | $995,000$237/sqft |
Source: REcolorado as distributed by MLS GRID #IR1004704 Report a problem | ||
| 3/8/2024 | Listed for sale | $995,000-0.5%$237/sqft |
Source: IRES as distributed by MLS GRID #1004704 Report a problem | ||
| 12/1/2023 | Listing removed | -- |
Source: IRES as distributed by MLS GRID #995820 Report a problem | ||
| 10/25/2023 | Price change | $999,999-1.9%$238/sqft |
Source: IRES as distributed by MLS GRID #995820 Report a problem | ||
| 10/12/2023 | Price change | $1,019,000-2.1%$243/sqft |
Source: IRES as distributed by MLS GRID #995820 Report a problem | ||
| 9/14/2023 | Listed for sale | $1,041,000+162.2%$248/sqft |
Source: IRES as distributed by MLS GRID #995820 Report a problem | ||
| 1/25/2006 | Sold | $397,100+22.8%$95/sqft |
Source: Public Record Report a problem | ||
| 1/4/2002 | Sold | $323,410$77/sqft |
Source: Public Record Report a problem | ||
Public tax history
| Year | Property taxes | Tax assessment |
|---|---|---|
| 2025 | $5,835 +19.8% | $59,619 +5.1% |
| 2024 | $4,873 +25.3% | $56,716 -1% |
| 2023 | $3,890 -2.4% | $57,266 +35.1% |
| 2022 | $3,987 +8.6% | $42,381 -2.8% |
| 2021 | $3,672 +1.5% | $43,601 +8.7% |
| 2020 | $3,618 +10.7% | $40,112 -0.7% |
| 2019 | $3,268 | $40,392 +16% |
| 2018 | $3,268 | $34,826 |
| 2017 | $3,268 +13.7% | $34,826 -8.4% |
| 2016 | $2,874 -10% | $38,025 +0% |
| 2015 | $3,192 +16.9% | $38,020 +21.1% |
| 2014 | $2,731 | $31,390 |
| 2013 | -- | $31,390 +3.9% |
| 2012 | -- | $30,210 |
| 2011 | -- | $30,210 -1.5% |
| 2010 | -- | $30,680 |
| 2009 | -- | $30,680 -10.5% |
| 2008 | -- | $34,280 |
| 2007 | -- | $34,280 +17.3% |
| 2006 | -- | $29,230 |
| 2005 | -- | $29,230 +9.9% |
| 2004 | -- | $26,590 +1.8% |
| 2002 | -- | $26,110 +79.7% |
| 2001 | -- | $14,530 |
Find assessor info on the county website
Neighborhood: 80550
Nearby homes
- $1,175,0004 bd4 ba5.1k sqft8880 Longs Peak Cir, Windsor, CO 80550Sold
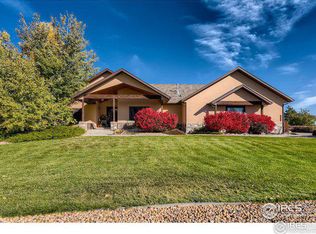
- $679,2003 bd3 ba2.8k sqft8876 Longs Peak Cir, Windsor, CO 80550Off Market
- $1,200,0005 bd5 ba5.1k sqft8881 Longs Peak Cir, Windsor, CO 80550Sold

- $1,034,6003 bd3 ba5.7k sqft4416 Prairie Ct, Windsor, CO 80550Off Market

- $1,139,1005 bd3 ba3.8k sqft8874 Longs Peak Cir, Windsor, CO 80550Off Market
- $1,102,6005 bd4 ba2.1k sqft4747 Shavano Dr, Windsor, CO 80550Off Market
- $1,129,9005 bd3 ba3.5k sqft8882 Longs Peak Cir, Windsor, CO 80550Off Market
- $940,6005 bd3 ba4.2k sqft4448 Prairie Ct, Windsor, CO 80550Off Market
Nearby schools
GreatSchools rating
- 5/10Riverview PK-8Grades: PK-8Distance: 4 mi
- 7/10Mountain View High SchoolGrades: 9-12Distance: 4.9 mi
Schools provided by the listing agent
- Elementary: Riverview PK-8
- Middle: Riverview PK-8
- High: Mountain View
Source: IRES as distributed by MLS GRID. This data may not be complete. We recommend contacting the local school district to confirm school assignments for this home.
Get a cash offer in 3 minutes
Find out how much your home could sell for in as little as 3 minutes with a no-obligation cash offer.
Estimated market value
$1,051,100
Get a cash offer in 3 minutes
Find out how much your home could sell for in as little as 3 minutes with a no-obligation cash offer.
Estimated market value
$1,051,100
- Colorado
- Larimer County
- Windsor
- 80550
- 8878 Longs Peak Cir
Nearby cities
Nearby zip codes
Other Windsor Topics
