Skip main navigation
Sold for $850,000
  • $850,000

    8878 N Meadows Ct, Freeland, MI 48623

    4beds
    3,559sqft
    Single Family Residence
    Built in 2019
    0.59 Acres Lot
    $867,800 Zestimate®
    $239/sqft
    $3,342 Estimated rent

    Home value

    $867,800

    $824,000 - $911,000

    $3,342/mo

    Zestimate® history
    Loading
    Loading...

    Owner options

    List your home for rent

    $3,342/mo

    Rent Zestimate®

    Find your next renter with Zillow Rental Manager. Plus, with online applications, you can quickly screen prospective tenants – for free.

    Learn more

    $3,342/mo

    Rent Zestimate®

    Refinance and save

    $4,706/mo

    Est. payment

    Refinancing to a lower rate could help reduce your monthly payments and save thousands over the life of the loan.

    See today's rates

    $4,706/mo

    Est. payment

    Explore your selling options

    Work with a Zillow partner agent

    Leverage their expertise and Zillow's premium Showcase listings to get your home seen by more buyers.

    Get started

    List with your own agent

    Get your home in front of millions of buyers by listing it on Zillow.

    Learn how to do it

    Sell it yourself

    Take full control of how buyers see your home on Zillow by listing For Sale by Owner (FSBO).

    List your home

    What's special

    In-ground swimming poolMature landscapingSpacious attached garageDramatic light-filled great roomDistinctive modern-farmhouse exteriorSoaring ceilingsCustom built-ins
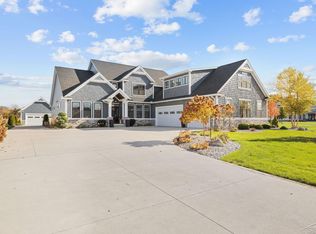
    Welcome to a home where thoughtful design, exceptional craftsmanship, and everyday comfort come together. This stunning 4-bedroom, 3.5-bath home in Freeland offers 2,478 sq. ft. above grade plus an additional 1,081 sq. ft. of finished lower-level living space. Step inside to a dramatic, light-filled great room featuring soaring ceilings, expansive windows, beautiful flooring, a statement fireplace with floor-to-ceiling accent wall, and custom built-ins. The open-concept layout flows effortlessly into the kitchen and dining areas, with large windows and doors creating a seamless connection to the backyard. The main-floor primary suite is a retreat of its own, highlighted by a striking trayed ceiling with exposed wood beams. The spa-inspired primary bath features a double vanity, custom cabinetry, tiled shower and direct access to an impressive walk-in closet with extensive built-in storage. A dedicated home office with custom floor-to-ceiling cabinetry and a spacious laundry room with abundant storage add both style and function. Upstairs, additional bedrooms and bath space provide plenty of room, while the finished lower level adds over 1,000 sq. ft. for recreation, guests, entertaining or additional living space. Outside is where this property truly shines. Step through the great room to your own backyard retreat featuring an in-ground swimming pool, expansive pool deck, covered outdoor living area, mature landscaping and a beautifully maintained lawn. Whether entertaining a crowd or enjoying a quiet summer evening, this outdoor space was designed to be enjoyed. A spacious attached garage, generous driveway and distinctive modern-farmhouse exterior complete the package. With approximately 3,559 sq. ft. of finished living space, this Freeland home combines architectural character, custom design and details with an outstanding indoor-outdoor lifestyle that is difficult to duplicate.

    Zillow last checked:

    Listing updated:

    Listed by:

    Michael Schauman 989-529-5100,

    Century 21 Signature Realty (Freeland)

    Bought with:

    Jan Hauck, 6502336889

    Century 21 Signature Realty

    Source: MiRealSource,MLS#: 50221172MLS LogoOriginating MLS: Saginaw Board of REALTORS

    Facts & features

    Interior

    Bedrooms & bathrooms
    • Bedrooms: 4
    • Bathrooms: 4
    • Full bathrooms: 3
    • 1/2 bathrooms: 1
    Rooms
    • Room types: Bedroom, Laundry, Master Bedroom, Office
    Primary bedroom
    • Level: First
    Bedroom 1
    • Features: Carpet
    • Level: First
    • Area: 255
    • Dimensions: 17 x 15
    Bedroom 2
    • Features: Carpet
    • Level: Second
    • Area: 143
    • Dimensions: 13 x 11
    Bedroom 3
    • Features: Carpet
    • Level: Second
    • Area: 121
    • Dimensions: 11 x 11
    Bedroom 4
    • Features: Carpet
    • Level: Lower
    • Area: 165
    • Dimensions: 11 x 15
    Bathroom 1
    • Features: Tile
    • Level: First
    • Area: 121
    • Dimensions: 11 x 11
    Bathroom 2
    • Features: Tile
    • Level: Second
    • Area: 81
    • Dimensions: 9 x 9
    Bathroom 3
    • Features: Luxury Vinyl
    • Level: Lower
    • Area: 48
    • Dimensions: 8 x 6
    Dining room
    • Level: First
    • Area: 260
    • Dimensions: 13 x 20
    Family room
    • Features: Carpet
    • Level: Lower
    • Area: 286
    • Dimensions: 22 x 13
    Kitchen
    • Level: First
    • Area: 182
    • Dimensions: 13 x 14
    Living room
    • Features: Luxury Vinyl
    • Level: First
    • Area: 375
    • Dimensions: 15 x 25
    Office
    • Level: First
    • Area: 81
    • Dimensions: 9 x 9
    Heating
    • Forced Air, Natural Gas
    Cooling
    • Central Air
    Appliances
    • Included: Dishwasher, Dryer, Microwave, Range/Oven, Refrigerator, Washer, Gas Water Heater
    • Laundry: First Floor Laundry
    Features
    • Walk-In Closet(s), Pantry, Eat-in Kitchen
    • Flooring: Ceramic Tile, Carpet
    • Windows: Window Treatments
    • Basement: Finished,Concrete
    • Number of fireplaces: 1
    • Fireplace features: Gas
    Interior area
    • Total structure area: 4,233
    • Total interior livable area: 3,559 sqft
    • Finished area above ground: 2,478
    • Finished area below ground: 1,081

    Property

    Parking
    • Total spaces: 3
    • Parking features: Garage, Attached
    • Attached garage spaces: 3
    Features
    • Levels: One and One Half
    • Stories: 1.5
    • Body of water: pool
    • Frontage type: Road
    • Frontage length: 116
    Lot
    • Size: 0.59 Acres
    • Dimensions: 116 x 223
    • Features: Cul-De-Sac, Subdivision
    Details
    • Parcel number: 29133161016106
    • Zoning description: Residential
    • Special conditions: Private

    Construction

    Type & style
    • Home type: SingleFamily
    • Architectural style: Craftsman
    • Property subtype: Single Family Residence
    Materials
    • Stone, Vinyl Siding, Wood Siding
    • Foundation: Basement, Concrete Perimeter
    Condition
    • New construction: No
    • Year built: 2019

    Utilities & green energy

    • Sewer: Public Sanitary
    • Water: Public

    Community & HOA

    Community
    • Subdivision: Sova Farms
    HOA
    • Has HOA: No
    Location
    • Region: Freeland

    Financial & listing details

    • Price per square foot: $239/sqft
    • Tax assessed value: $606,200
    • Annual tax amount: $9,115
    • Date on market: 9/9/2026
    • Cumulative days on market: 15 days
    • Listing agreement: Exclusive Right To Sell
    • Listing terms: Cash,Conventional

    Price history

    DateEventPrice
    11/5/2026Sold$850,000-4.5%$239/sqft
    Source: MiRealSource #50221172 Report a problem
    9/24/2026Pending sale$889,900$250/sqft
    Source: MiRealSource #50221172 Report a problem
    9/9/2026Listed for sale$889,900+1269.1%$250/sqft
    Source: MiRealSource #50221172 Report a problem
    11/19/2019Sold$65,000$18/sqft
    Source: Public Record Report a problem

    Public tax history

    YearProperty taxesTax assessment
    2026$8,714 +3.2%$303,100 +5.8%
    2025$8,443 +16.5%$286,600 +3.5%
    2024$7,247 +0.5%$276,900 +10.7%
    2023$7,211 $250,100 +12.8%
    2022-- $221,800 +6.1%
    2021$7,023 $209,000 +3.8%
    2020$7,023 $201,400
    2018-- --
    Find assessor info on the county website

    Neighborhood: 48623

    Nearby schools

    GreatSchools rating
    Schools provided by the listing agent
    • District: Freeland Comm School District

    Source: MiRealSource. This data may not be complete. We recommend contacting the local school district to confirm school assignments for this home.

    Get a cash offer in 3 minutes
    Find out how much your home could sell for in as little as 3 minutes with a no-obligation cash offer.
    Estimated market value

    $867,800

    Get a cash offer in 3 minutes
    Find out how much your home could sell for in as little as 3 minutes with a no-obligation cash offer.
    Estimated market value

    $867,800