Skip main navigation
Closed
  • $256,000

    8878 Raven Dr, Jonesboro, GA 30238

    4beds
    1,754sqft
    Single Family Residence, Residential
    Built in 1975
    0.26 Acres Lot
    $232,200 Zestimate®
    $146/sqft
    $1,784 Estimated rent

    Home value

    $232,200

    $209,000 - $251,000

    $1,784/mo

    Zestimate® history
    Loading
    Loading...

    Owner options

    List your home for rent

    $1,784/mo

    Rent Zestimate®

    Find your next renter with Zillow Rental Manager. Plus, with online applications, you can quickly screen prospective tenants – for free.

    Learn more

    $1,784/mo

    Rent Zestimate®

    Refinance and save

    $1,618/mo

    Est. payment

    Refinancing to a lower rate could help reduce your monthly payments and save thousands over the life of the loan.

    See today's rates

    $1,618/mo

    Est. payment

    Explore your selling options

    Work with a Zillow partner agent

    Leverage their expertise and Zillow's premium Showcase listings to get your home seen by more buyers.

    Get started

    List with your own agent

    Get your home in front of millions of buyers by listing it on Zillow.

    Learn how to do it

    Sell it yourself

    Take full control of how buyers see your home on Zillow by listing For Sale by Owner (FSBO).

    List your home

    What's special

    Fenced-in backyardNew roofNew exterior doorsStainless steel appliancesNew hardieplank sidingFresh landscapingNew windows
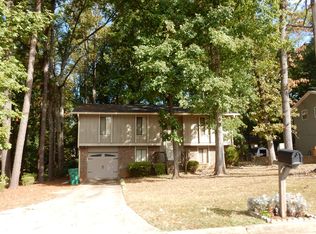
    Welcome to 8878 Raven Dr (Best House in the Neighborhood), Jonesboro, GA, where modern comfort meets convenience in this beautifully renovated three-bedroom, two-bathroom home. Nestled in the heart of the Jonesboro community, this house is like brand new, making it an exceptional find for home buyers. As you step inside, you'll be greeted by a fresh, open space filled with natural light. The house boasts new flooring throughout, new interior and exterior paint. The living area flows seamlessly into a stunning kitchen, equipped with stainless steel appliances, new countertops, and new vanities, all set against the backdrop of three elegantly tiled bathrooms. The attention to detail is evident in the new HardiePlank siding, new HVAC system, new exterior doors, new roof, new back porch, and new windows. The exterior hasn't been overlooked either, with a new garage door and opener, as well as fresh landscaping that enhances the home's curb appeal. This gem provides not just a safe haven but also convenience, located within easy access to Interstate 75, downtown Atlanta, and Hartsfield-Jackson Airport. And for those moments of leisure or entertaining, step out into the fenced-in backyard or relax on the new back porch. Every aspect of this home has been carefully considered, right down to the new hardware and fixtures. 8878 Raven Dr is more than just a house; it's the perfect place to call home. Don't miss the opportunity to make it yours.

    Zillow last checked:

    Listing updated:

    Listed by:

    SCOTT LEWIS,

    Keller Williams Realty Atl Partners,

    Donna Lewis,

    Keller Williams Realty Atl Partners

    Bought with:

    Shaday WordDaniels, 373647

    Maximum One Realty Greater ATL.

    Source: FMLS GA,MLS#: 7618077MLS Logo

    Facts & features

    Interior

    Bedrooms & bathrooms
    • Bedrooms: 4
    • Bathrooms: 2
    • Full bathrooms: 2
    • Main level bathrooms: 1
    • Main level bedrooms: 3
    Rooms
    • Room types: Bonus Room, Family Room
    Primary bedroom
    • Features: Other
    • Level: Other
    Bedroom
    • Features: Other
    Primary bathroom
    • Features: None
    Dining room
    • Features: Great Room, Open Concept
    Kitchen
    • Features: Breakfast Bar, Cabinets White, Eat-in Kitchen, Stone Counters, View to Family Room, Other
    Heating
    • Central, Forced Air, Natural Gas
    Cooling
    • Ceiling Fan(s), Central Air, Electric
    Appliances
    • Included: Dishwasher, Electric Range, Gas Water Heater, Range Hood
    • Laundry: In Hall, Lower Level, Other
    Features
    • Entrance Foyer, Entrance Foyer 2 Story, Walk-In Closet(s)
    • Flooring: Carpet, Luxury Vinyl
    • Windows: Double Pane Windows
    • Basement: None
    • Number of fireplaces: 1
    • Fireplace features: Circulating, Electric, Factory Built, Family Room
    • Common walls with other units/homes: No Common Walls
    Interior area
    • Total structure area: 1,754
    • Total interior livable area: 1,754 sqft
    • Finished area above ground: 1,754
    • Finished area below ground: 0

    Property

    Parking
    • Total spaces: 1
    • Parking features: Driveway, Garage, Garage Faces Front, Level Driveway
    • Garage spaces: 1
    • Has uncovered spaces: Yes
    Accessibility
    • Accessibility features: None
    Features
    • Levels: Multi/Split
    • Patio & porch: Deck, Front Porch, Rear Porch
    • Exterior features: Private Yard, Other, No Dock
    • Pool features: None
    • Spa features: None
    • Fencing: Back Yard,Chain Link
    • Has view: Yes
    • View description: Trees/Woods
    • Waterfront features: None
    • Body of water: None
    Lot
    • Size: 0.26 Acres
    • Dimensions: 77 X 159 X 75 X 157
    • Features: Back Yard, Front Yard, Landscaped, Level, Private, Other
    Details
    • Additional structures: Outbuilding, Shed(s), Workshop
    • Parcel number: 05247D A009
    • Other equipment: None
    • Horse amenities: None

    Construction

    Type & style
    • Home type: SingleFamily
    • Architectural style: Traditional,Other
    • Property subtype: Single Family Residence, Residential
    Materials
    • Brick, Brick Front, HardiPlank Type
    • Foundation: Block
    • Roof: Composition,Shingle
    Condition
    • Updated/Remodeled
    • New construction: No
    • Year built: 1975

    Utilities & green energy

    • Electric: None
    • Sewer: Public Sewer
    • Water: Public
    • Utilities for property: Other
    Green energy
    • Energy efficient items: None
    • Energy generation: None

    Community & HOA

    Community
    • Features: Street Lights
    • Security: Smoke Detector(s)
    • Subdivision: Country Lane South
    HOA
    • Has HOA: No
    Location
    • Region: Jonesboro

    Financial & listing details

    • Price per square foot: $146/sqft
    • Tax assessed value: $187,400
    • Annual tax amount: $2,980
    • Date on market: 7/18/2025
    • Cumulative days on market: 3 days
    • Listing terms: 1031 Exchange,Cash,Conventional,FHA,VA Loan
    • Ownership: Fee Simple
    • Road surface type: Asphalt, Paved
    • Body type: Other

    Price history

    DateEventPrice
    8/14/2025Sold$256,000-1.5%$146/sqft
    Source: FMLS GA #7618077 Report a problem
    7/21/2025Pending sale$259,900$148/sqft
    Source: GAMLS #10567215 Report a problem
    7/18/2025Listed for sale$259,900+130%$148/sqft
    Source: GAMLS #10567215 Report a problem
    10/21/2024Sold$113,000-9.6%$64/sqft
    Source: Public Record Report a problem
    3/15/2006Sold$125,000+57.6%$71/sqft
    Source: Public Record Report a problem
    7/22/2005Sold$79,337-0.8%$45/sqft
    Source: Public Record Report a problem
    2/21/1996Sold$80,000+23.3%$46/sqft
    Source: Public Record Report a problem
    8/15/1995Sold$64,900$37/sqft
    Source: Public Record Report a problem

    Public tax history

    YearProperty taxesTax assessment
    2025$2,906 +119.5%$74,960 -1.9%
    2024$1,324 +72.7%$76,400 +5.6%
    2023$767 -22.2%$72,320 +21.8%
    2022$985 +37.5%$59,360 +32%
    2021$717 +16.1%$44,960 +14.9%
    2020$617 -40.3%$39,114 -54.8%
    2019$1,033 +11%$86,487 +169.7%
    2018$931 +51%$32,065 +32%
    2017$617 +14.5%$24,291 +8.6%
    2016$538 $22,367
    2015$538 -0.2%--
    2014$539 +59.2%$25,180
    2013$339 -0.8%--
    2012$342 -17.8%--
    2011$416 +2.6%--
    2010$406 -66.2%--
    2009$1,201 +27.5%--
    2008$942 -5.1%--
    2007$993 -37.3%--
    2006$1,582 +101.9%--
    2005$784 +17.4%--
    2003$667 +10.4%--
    2002$604 +14.9%--
    2001$526 +11.8%--
    2000$470 --
    Find assessor info on the county website

    Neighborhood: 30238

    Nearby schools

    GreatSchools rating
    Schools provided by the listing agent
    • Elementary: Swint
    • Middle: Pointe South
    • High: Mundys Mill

    Source: FMLS GA. This data may not be complete. We recommend contacting the local school district to confirm school assignments for this home.

    Get a cash offer in 3 minutes
    Find out how much your home could sell for in as little as 3 minutes with a no-obligation cash offer.
    Estimated market value
    $232,200
    Get a cash offer in 3 minutes
    Find out how much your home could sell for in as little as 3 minutes with a no-obligation cash offer.
    Estimated market value
    $232,200